Berlin’s colourful modernist housing: yesterday’s city of the future
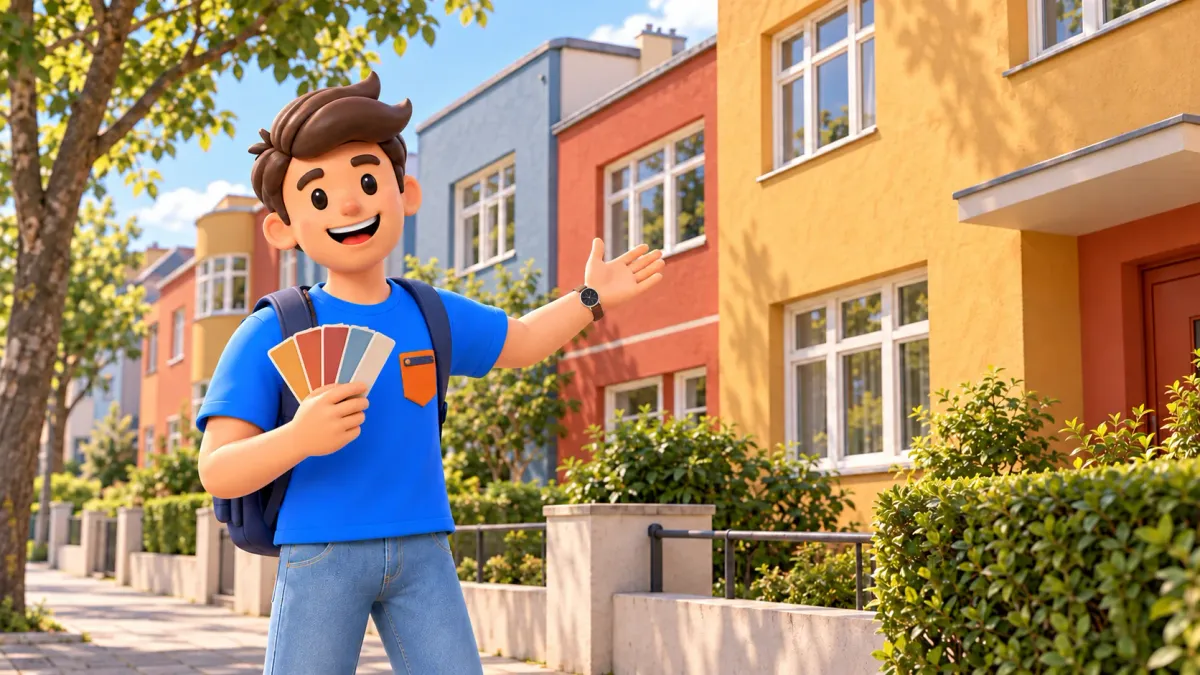
Berlin’s colourful early twentieth-century housing estates were not created for travel photographs. Architects and urban reformers sought more comfortable mass housing through light, air, greenery and planned everyday space. Colour became part of a new architectural language alongside simple forms, repeated windows and different arrangements of buildings. For an introduction, choose the Hufeisensiedlung in Britz, Siemensstadt or Waldsiedlung Zehlendorf. Each shows its own version of the idea. There is no need to collect all the estates: two hours in one selected area can explain more than a long journey for another bright wall.
As of October 2026, the Berlin Modernism Housing Estates World Heritage property has seven components: Waldsiedlung Zehlendorf was added in 2026. Older six-estate lists no longer describe the complete series. The number need not become a sightseeing assignment. These remain lived-in neighbourhoods rather than one museum with a shared entrance. Below are the idea and three independent two-hour frameworks from a local station and back. Travel between districts is additional. One walk is enough to begin reading residential architecture more attentively without completing the UNESCO list in a day.
Why the city’s future was sought in ordinary housing
RoadMe makes developing a personalised plan for your entire trip much more convenient, matching architectural walks, museums and neighbourhoods to your interests, dates and pace. Start planning in the app so the chosen estate receives enough time and the journey works more coherently and efficiently.
Housing shortages and the need to improve living conditions made the ordinary flat a major architectural problem. Solutions involved more than an expressive outer wall: building, group of buildings and green spaces had to work together. Look at separation between blocks, window orientation and how a door connects to the street. These relationships shape everyday surroundings. Historical social ambitions do not guarantee cheap or available housing today. A visitor encounters an estate’s design and heritage rather than a promise about current rents. The word social describes a historical project here, not an assurance of present economic access.
Light, air and sunshine help explain the direction of reform without replacing observation. Where does a building stand away from another, where does greenery open and how does the street relate to entrances? You need not prove every courtyard is always sunny or every flat perfectly ventilated. Time of day, trees and later changes affect the impression. Read the design and visible relationships separately from assumptions about life inside. A pause before two differently arranged blocks can provide a clear comparison when you notice the space between walls as well as their plaster colour.
Why simple façades needed colour
Modernism does not necessarily mean white walls alone. In Berlin’s estates, colour works with geometry: distinguishing parts of a row, marking an entrance or changing the perception of a surface and turn. It is not a universal code in which each shade carries one official psychological meaning. Notice contrast without claiming a proven stress-reduction effect. Compare similar shapes in different colours and different shapes in one colour. A bright wall becomes more than a portrait background: it belongs to a composition of doors, windows, neighbouring volumes and planting. Several modest observations can make that relationship visible.
Do not reduce every estate to one architect or the Bauhaus school. Different designers participated, with varied forms of expression. A curved building may be memorable in one place, rows among trees in another, coloured walls beneath pines elsewhere. Saying Taut built everything hides those differences. Nor must you memorise every name before leaving. Choose one manageable question, such as how repetition and variety coexist. Several observations from public streets can answer it without entering a home, measuring windows or compiling a complete history of modernism. The visible setting provides enough material for a first walk.
Hufeisensiedlung: a large curve at a human scale
The Hufeisensiedlung in Britz was built in 1925–1930 to plans by Bruno Taut and Martin Wagner. Its name refers to the central horseshoe-shaped block, but the estate extends beyond that familiar outline. Look at relationships between larger volumes, smaller houses, streets and greenery. Scale changes between an overview and a door or window. That connection between a large urban gesture and an everyday detail makes a visit rewarding. An aerial view of the whole horseshoe is unnecessary. Ground-level looking offers another important quality: how the shape appears to someone walking home or passing along the street.
For a short option from U Parchimer Allee, allow 120 minutes: 20 approaching on public streets towards Fritz-Reuter-Allee, 25 on permitted public views of the centre, 20 on selected streets around Lowise-Reuter-Ring, 20 resting, 20 returning and 15 in reserve. An example is 11am–1pm, finishing at the same station. This is an estimate, not a measured track or the entire estate. Private gardens and stairwells do not continue the route. An information point may extend a visit under its own schedule, but indoor access is unnecessary. Our longer Hufeisensiedlung walk offers a separate expansion.
Within the chosen fragment, compare a wide view showing a group of homes with a closer one linking colour, entrance and plain wall. Do not inspect residents’ private lives through windows or obstruct a doorway. Observe a change of direction or how a low building relates to green space. Perfect weather is unnecessary. Overcast light can reveal differences between surfaces too. You need not wait for bright sunshine to approve the architecture. The purpose is to understand relationships, not reproduce a promotional photograph made in another season or from a place you cannot access.
Siemensstadt: the space between blocks
In Siemensstadt, move attention from bright surfaces to building arrangement. The large ensemble developed in 1929–1934 with several architects; its urban design is associated with Hans Scharoun. Building designers included Walter Gropius, Hugo Häring and other practitioners. Open rows and retained trees suggest another relationship between housing and landscape. This is neither one row of identical white boxes nor one architect’s estate. Notice how an individual block shapes the space beside it. Variety exists within the common idea, so several comparisons can introduce the place without finding every designer’s name on every interpretation panel.
The nickname Ringsiedlung relates to the architectural association Der Ring rather than promising a circular tourist path. From U Siemensdamm, budget two hours: 20 approaching Jungfernheideweg, 30 comparing public views along Jungfernheideweg and Goebelstraße, 20 on available public paths beside greenery, 20 resting, 20 back and 10 in reserve. Start at 11am and return around 1pm to the same station. The programme excludes the industrial campus, every architect’s block and compulsory entry to the Infostation. Our detailed Siemensstadt guide expands the subject separately, with additional time for its longer walk rather than invisible extras inside these two hours.
Stop where a public route reveals two blocks together. What appears first: wall, gap, tree or window line? Change position a little without entering private land. A small shift can change the picture more effectively than trying to cover the entire estate. You can understand a design principle without interiors. Equally, do not judge the quality of a present-day flat solely from outside. Urban form, historical conditions and residents’ experience relate without being identical. A short walk studies what can actually be observed, leaving other questions beyond the promise of this visitor programme.
Zehlendorf: colour among the pines
Waldsiedlung Zehlendorf, also associated with the name Onkel Toms Hütte, developed in 1926–1932. Bruno Taut, Hugo Häring and Otto Rudolf Salvisberg worked here. The meeting between new housing and a pine setting is particularly interesting. Colour and simple form do not turn woodland into tourist decoration: trees affect the perception of streets, distances and surfaces. Choose a small area to observe wall and trunk, shadow and shade. Inclusion in the UNESCO property in 2026 recognises the ensemble’s value without making private paths public or opening homes for unarranged viewing. Its heritage remains connected with people living here.
The short option begins and ends at U Onkel Toms Hütte. Of 120 minutes, give 15 to orientation, 35 to selected public Wilskistraße and Riemeisterstraße sections, 20 to housing and pine relationships, 20 to rest, 20 returning and 10 in reserve. An example is 11am–1pm. Do not automatically add Haus am Waldsee, an entire forest circuit or lakeside walk: those are separate programmes and distances. Our Zehlendorf route offers a longer possibility. Here the purpose is smaller: noticing how architecture modern in its time works within an already green setting while remaining ordinary residential surroundings.
One estate within a whole journey
RoadMe helps prepare a personalised travel plan more conveniently and efficiently, distributing architectural districts, walks and cultural visits around your interests and pace. Plan in the app so the chosen estate naturally complements the other days and gets time beyond the journeys between neighbourhoods.
Choose Hufeisensiedlung for a striking shape and colour, Siemensstadt for different blocks and spaces, or Zehlendorf for pines and coloured residential streets. All three frameworks use public spaces without admission tickets. Exhibitions, museum apartments, cafés and guided tours follow their own conditions. The two-hour options are independent: six hours in three estates exclude travel between districts, food and fatigue. Keep one observation clear. Comparison can continue on another day, when interest in housing is supported by something already seen rather than only a wish to collect similar colourful pictures for a city sightseeing list.
Finish with a question: what was intended to make everyday life more comfortable here — light, distance, greenery, repetition or colour? The answer need not be identical across estates. Berlin modernism is interesting precisely because different solutions address a shared problem. It is an urban future once designed for ordinary life and still inhabited today. You need not know every name and address for an attentive introduction. See connections between home, street and surrounding space, then choose which side of Berlin you would like to understand on the next outing.