
Berlin’s Horseshoe Estate: a walk through modernist housing
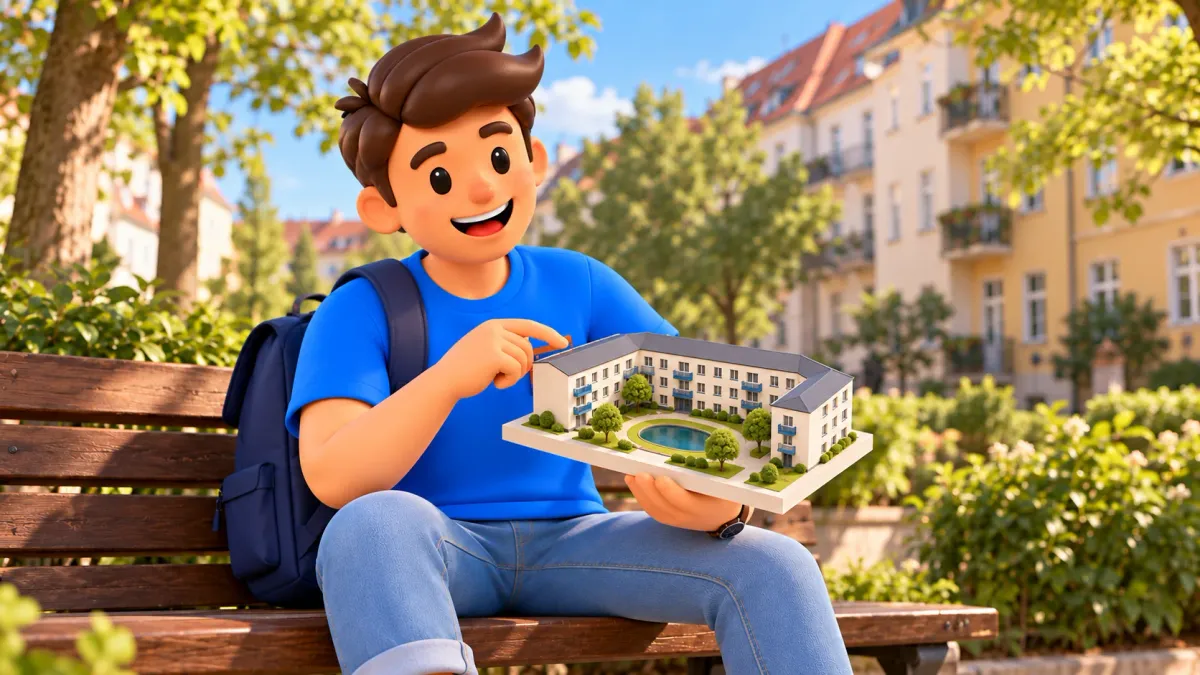
Allow two and a half hours for a gentle architecture walk through Berlin’s Hufeisensiedlung, the Horseshoe Estate in Britz. Start at U Parchimer Allee, follow Fritz-Reuter-Allee towards the curved apartment building, look across the pond and continue towards Lowise-Reuter-Ring and the neighbouring residential streets. Finish at the same station. The main visit takes place outdoors on public pavements and open visitor paths; add your journey across Berlin separately. Come for colour, greenery and a clear example of how housing design can change everyday life, rather than a succession of grand monuments.
You do not need an architecture degree to enjoy this neighbourhood. Look for the rhythm of windows, the space between homes and the different jobs done by a red wall or a blue detail. The estate remains inhabited, which makes the experience more interesting: an influential twentieth-century project is still part of an ordinary working city. This walk suits visitors who have already seen some central landmarks and want a quieter, more focused subject. It also gives curious first-time visitors a manageable alternative to another afternoon of moving between distant attractions.
A 150-minute walk with one clear focus
RoadMe makes it much easier to develop a personalised plan for your whole trip around your interests, dates and pace, including time for Berlin’s residential architecture. Try planning in the app to fit walks, museums and breaks into a convenient programme that uses your time well.
Budget 20 minutes for the approach and orientation, 35 for the horseshoe building and pond, 40 for Lowise-Reuter-Ring and nearby streets, 25 for a break and 30 for your return to Parchimer Allee. Those blocks total 150 minutes, including observation stops. They are editorial allowances, not a measured walking track or a promise to cover every house. If you have less time, keep the central building, a permitted pond view and one colourful street. Preserve your return connection rather than squeezing it out of the calculation to fit another stop.
Fritz-Reuter-Allee provides the main line of orientation. The Infostation at number 44 is a useful landmark beside the central building, even when its exhibition is closed. Look towards the open end of the horseshoe, use the currently permitted approach to the green space and then continue towards Lowise-Reuter-Ring. The municipality’s own audio walk includes stops inside the horseshoe and at the junction with Miningstraße. Follow present signs and open public paths rather than treating this outline as turn-by-turn navigation. Residents’ gates, private gardens and apartment staircases are outside the route.
Why this was a new way to think about housing
The principal ensemble was built between 1925 and 1930 on former Britz estate land. Architects Bruno Taut and Martin Wagner were addressing a practical housing problem: how to provide affordable homes with healthier conditions than crowded older development. Light, air and sunshine were central design concerns. Individual kitchens and bathrooms, access to outdoor space and the presence of gardens expressed an ambition to improve an ordinary day. You can begin to understand that ambition by looking at windows and spacing between buildings, without memorising a vocabulary of architectural movements before you arrive.
In 2008, the estate joined five other housing developments in the UNESCO World Heritage property known as Berlin Modernism Housing Estates. Its value lies in the ensemble of homes, streets, gardens and shared spaces, not simply in one photogenic curve. Give yourself time to explore that relationship. A useful question is how a large development can still make individual homes feel recognisable. The scale of an entrance, a change of colour and the space left for a tree offer small answers. These details make a residential walk rewarding without turning every doorway into a named attraction.
Read the horseshoe from ground level
The estate takes its name from the horseshoe-shaped residential building surrounding a green space with a pond. Not every building in the neighbourhood follows the same curve. From ground level, you assemble the overall shape gradually: along the façade, across the open space and towards the opposite wing. An aerial photograph gives a different impression, but you do not need to reproduce it to understand the place. The pedestrian view brings the windows, balconies and relationship to the water into focus, which is closer to how a resident encounters the architecture each day.
Pause where you leave the path clear and pick one repeated feature, perhaps a line of balconies or a vertical arrangement of windows. Watch what happens to that repetition as the building curves. Two viewpoints are enough to begin noticing the design; you do not need a photograph from every metre. If an open public path permits a closer pond view, take it. If a section is restricted, keep the exterior perspective. Respecting a boundary does not reduce the visit’s value. It helps distinguish shared landscape from the gardens directly associated with someone’s home.
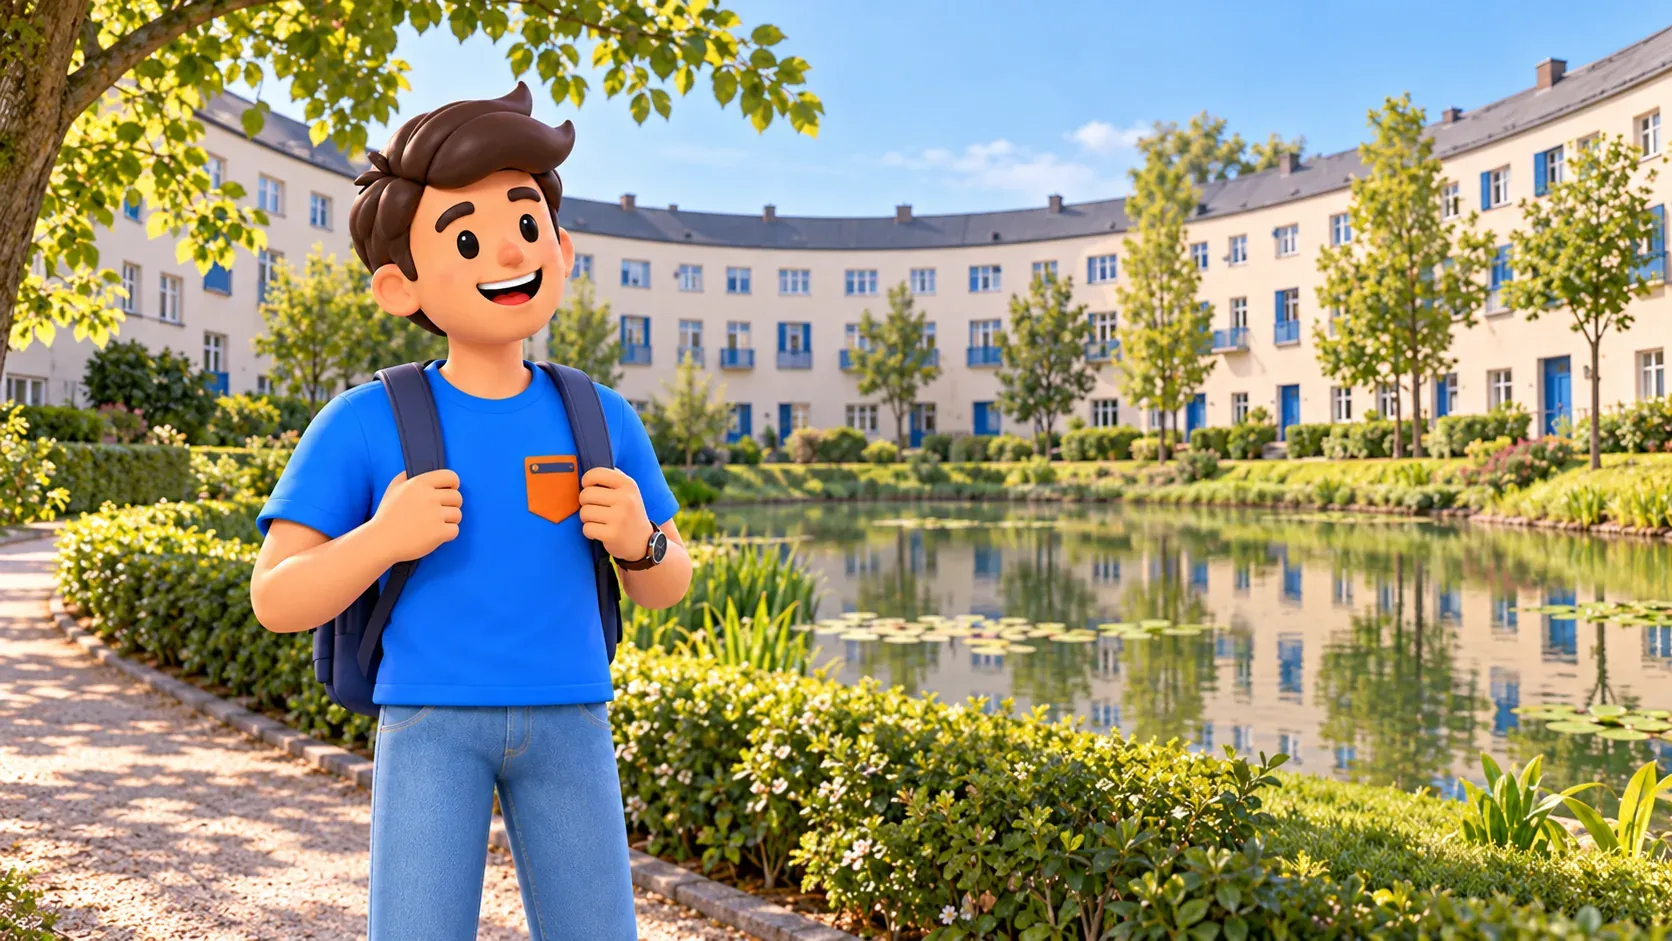
The pond and greenery belong to the story
Beside the water, consider the balance between housing and open space. Vegetation changes sightlines, softens the relationship between windows and passing pedestrians and prevents the ensemble from feeling like a continuous wall. There is no need to identify rare plants for this to be worthwhile. Look instead at the contribution made by trees, grass and reflection. Seasonal changes alter the experience: leaves may screen parts of a façade, while bare branches make its outlines easier to read. That is a reason to observe what is present, rather than expect a guaranteed flowering display.
The gardens attached to homes do not become public because the estate has UNESCO status. Choose an authorised public place for a pause, rather than somebody’s steps or garden furniture. Treating the neighbourhood as working housing reveals more than treating it as a stage set. If you become curious about interiors, use interpretation materials or an appropriately organised visit. Looking into residents’ windows is not part of architectural study. The useful distinction is straightforward: streets and designated public spaces invite observation, while domestic life continues beyond their edges and does not need to become the subject of your visit.
Lowise-Reuter-Ring: find variety within repetition
Continue towards Lowise-Reuter-Ring and its junction with Miningstraße. This is a good point to switch from the broad shape of the estate to smaller comparisons. On an accessible public stretch, look at two neighbouring sections of housing: wall colour, entrances, window treatment and the position of a tree. Repeated components helped control construction costs, while carefully varied details and colour reduced monotony. You do not have to decide which house is prettiest. Notice instead how modest means give different parts of a substantial development a recognisable character.
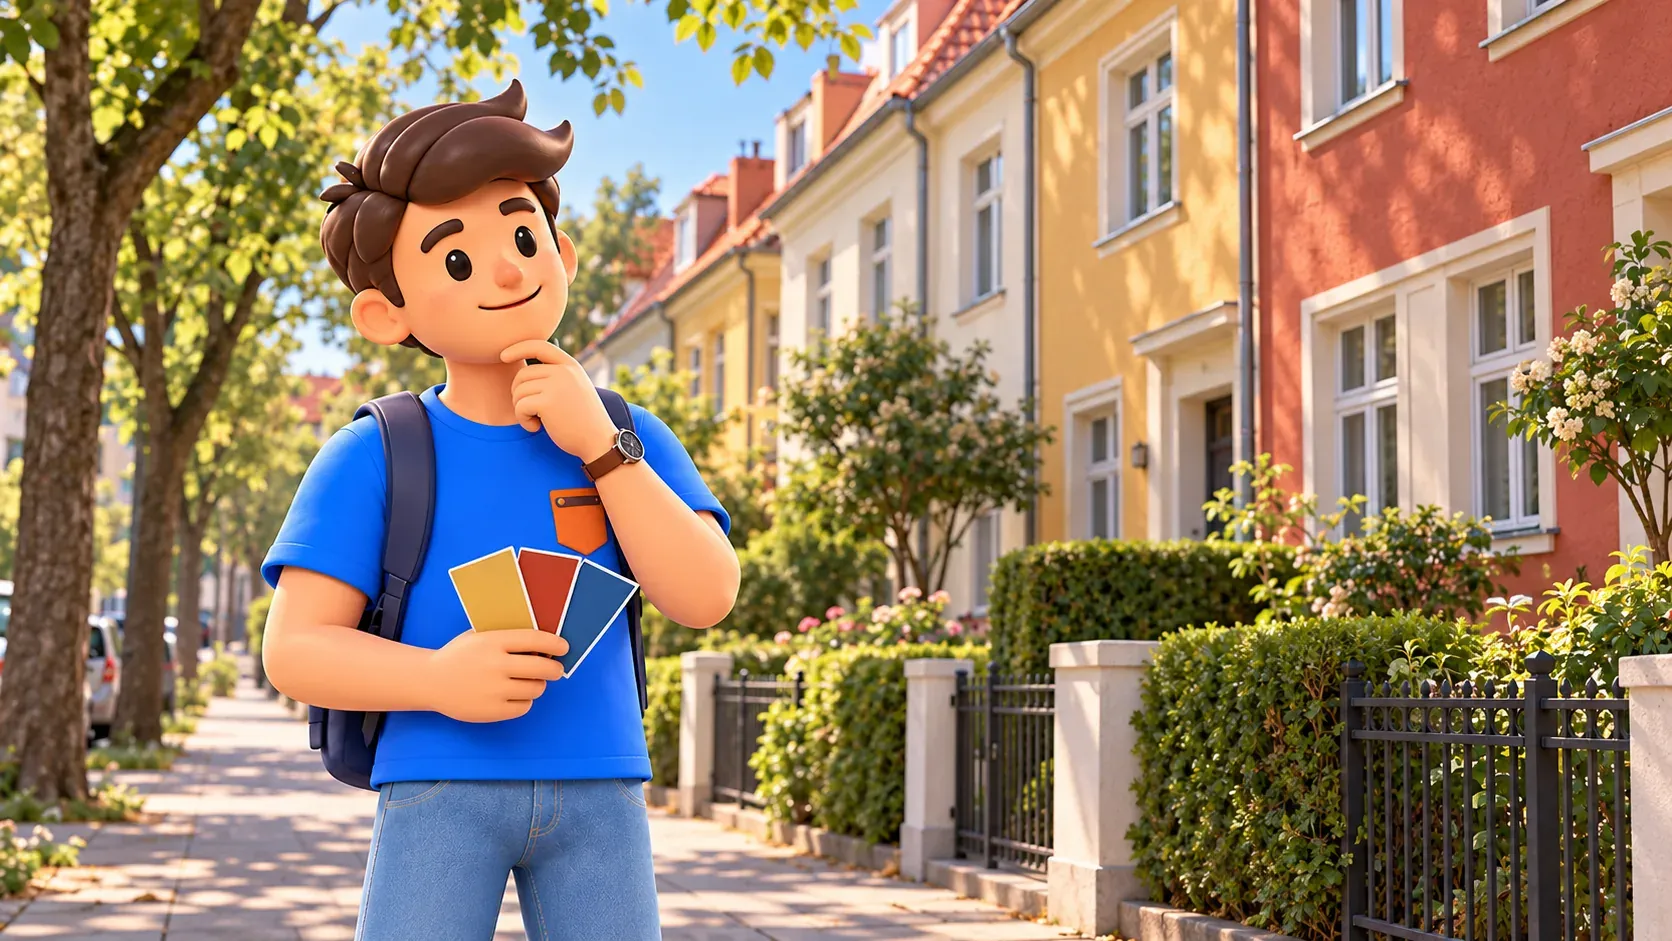
Try following one colour as it reappears. Red, ochre, white and blue contribute to different combinations, so the same shade need not perform the same job everywhere. A whole wall and a small entrance detail can have very different effects. With children, make this a simple observation game: find three different entrances from the pavement, without stepping into private plots. Adults might prefer a quick sketch or a note about one striking contrast. Either approach gives the walk a personal thread and avoids collecting a large number of nearly identical photographs with little memory attached.
The Infostation is an optional visit with limited hours
The Infostation at Fritz-Reuter-Allee 44 occupies former retail premises and offers interpretation of the estate, alongside a café and architecture books. It can enrich what you have seen outside, but the walking route does not depend on entering. The local association currently lists Friday and Sunday openings: 2–6pm from April to September and 1–5pm from October to March. Confirm the actual opening before travelling specifically for the exhibition. Limited volunteer-supported operation and individual changes mean that an old guidebook description is not a guarantee of admission on your chosen afternoon.
No general admission ticket is needed for an independent walk along the estate’s public streets. Café purchases, books and separately organised guided tours are different services. Do not assume that a walk-up tour departs regularly without booking: choose an actual programme, date and language if a guide matters to you. The municipal audio walk offers another way to explore, but its stated duration is not the same as our allowance for approach, observation and a break. Choose one principal format rather than attempting to complete several full interpretations within the same short visit.
Photograph the architecture without intruding
A strong image here can be simple: a section of the curve, two adjacent colours or windows seen through a tree’s branches. Work from public space and leave room for people to pass. Residents are not part of the visitor display, so avoid making their private activities your subject without consent. You do not need to step behind a fence or aim a lens into a room to convey the neighbourhood’s character. A few considered photographs usually serve the walk better than documenting every house. Remember what attracted you to each frame and the images will retain a useful connection to the experience.
A break, the return and the rest of your Berlin trip
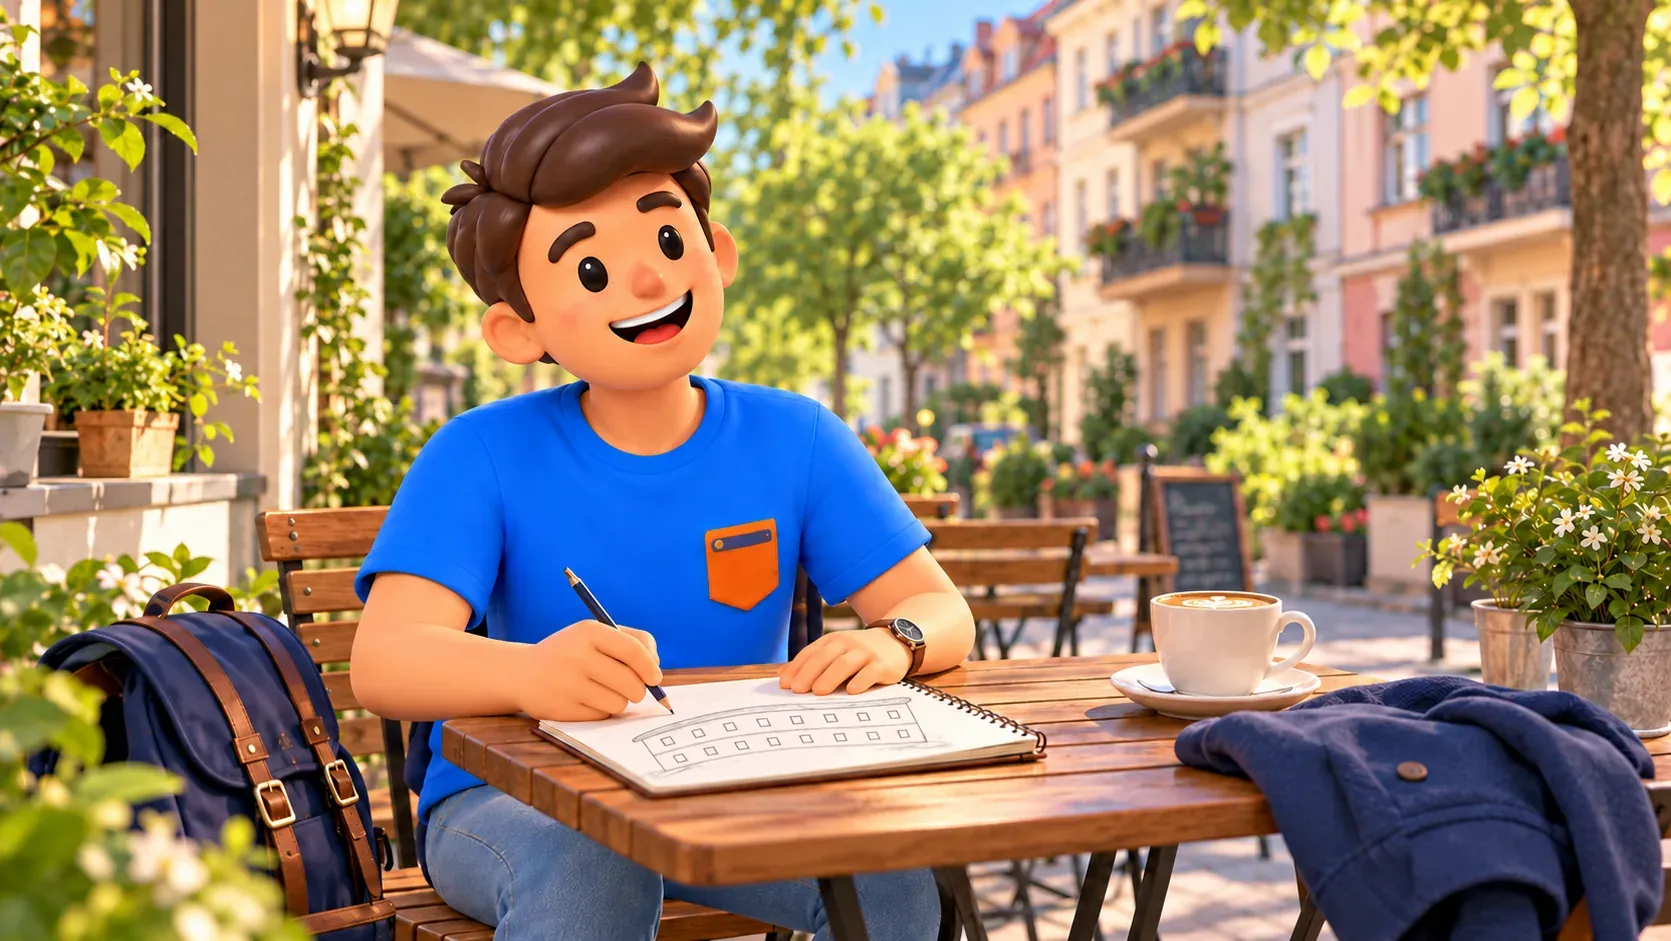
The 25-minute break can be at an open café or another permitted public stopping place. If you read the exhibition in detail or spend longer sketching, extend the total outing. The final 30 minutes allow a relaxed return to Parchimer Allee with orientation; they are not a guaranteed journey time for every walking pace. If you need a step-free visit, establish the station’s current situation and the suitability of specific paths beforehand. An outdoor route does not automatically remove kerbs or steps, and exhibition access needs separate consideration from the surrounding pavements.
With RoadMe, planning the whole trip becomes easier and more efficient because the programme can reflect your interests and preferred pace. Try building your Berlin visit in the app so residential architecture, green walks and other experiences each receive enough time in a personalised plan.
Britz manor, the windmill and the much larger Britzer Garten belong to other outing choices; sharing a district does not make them automatic additions to these two and a half hours. Our first-time Berlin guide by interests can help place this walk within a wider visit. For today, three observations are plenty: how the horseshoe reads from the ground, what greenery contributes to housing and how colour distinguishes repeated homes. They offer a compact, satisfying introduction to a city whose ordinary residential streets can be as revealing as its famous squares.


