Paris fake façades: two houses hiding urban infrastructure
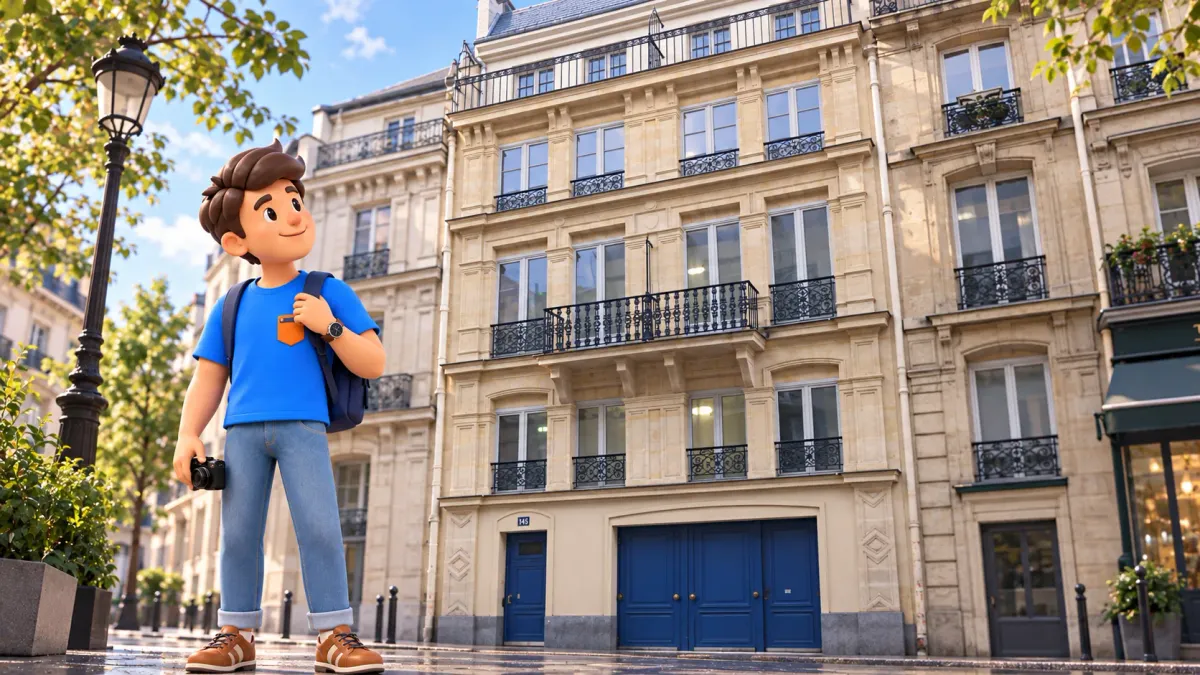
Paris sometimes hides essential machinery behind a familiar street face. At 145 Rue La Fayette, a preserved stone façade conceals a building emptied for RER B ventilation. At 29 Rue Quincampoix, a residential-looking painted front disguises a ventilation chimney serving the underground road network of Les Halles. Similar appearances hide different functions, and that distinction makes these two addresses worth considering together.
Allow about two and a half hours for an exterior walk from Gare du Nord to Rambuteau. The pleasure lies in looking carefully, learning one useful fact at each stop and comparing how a technical installation fits into an ordinary street. Neither address is presented here as a building you can enter. The itinerary is a small architectural investigation conducted entirely from public pavements.
A two-stop walk with a complete time allowance
Start above ground outside Gare du Nord, served by Métro lines 4 and 5. From the southern forecourt, follow Rue de Dunkerque east to Rue du Faubourg Saint-Denis. Turn south, then east onto Rue La Fayette to reach number 145. Stay on the public pavement and choose an angle that allows you to see the frontage without blocking the entrance or standing in traffic.
The suggested 150 minutes comprise 95 minutes for all approaches, connecting streets, crossings, the link to a rest stop and the final station approach; 35 minutes for the two façades together; and 20 minutes for rest. These are editorial planning estimates, rather than a measured walking track. Travel from your accommodation, Métro corridors, a restaurant meal and additional visits need their own time.
Use RoadMe for a fully worked-out personal trip plan based on your interests, dates, pace and budget. Having walks and rest arranged together makes exploring much more convenient and planning your days more effective.
Two stops may sound modest, but the street connection is a substantial part of this outing. Choose it when the hidden workings of a city interest you and you also want time outdoors. If you have already spent hours walking through a museum, consider visiting just one address in a separate plan instead of assuming that two small sights mean almost no walking.
Rue La Fayette: a real façade with a changed interior
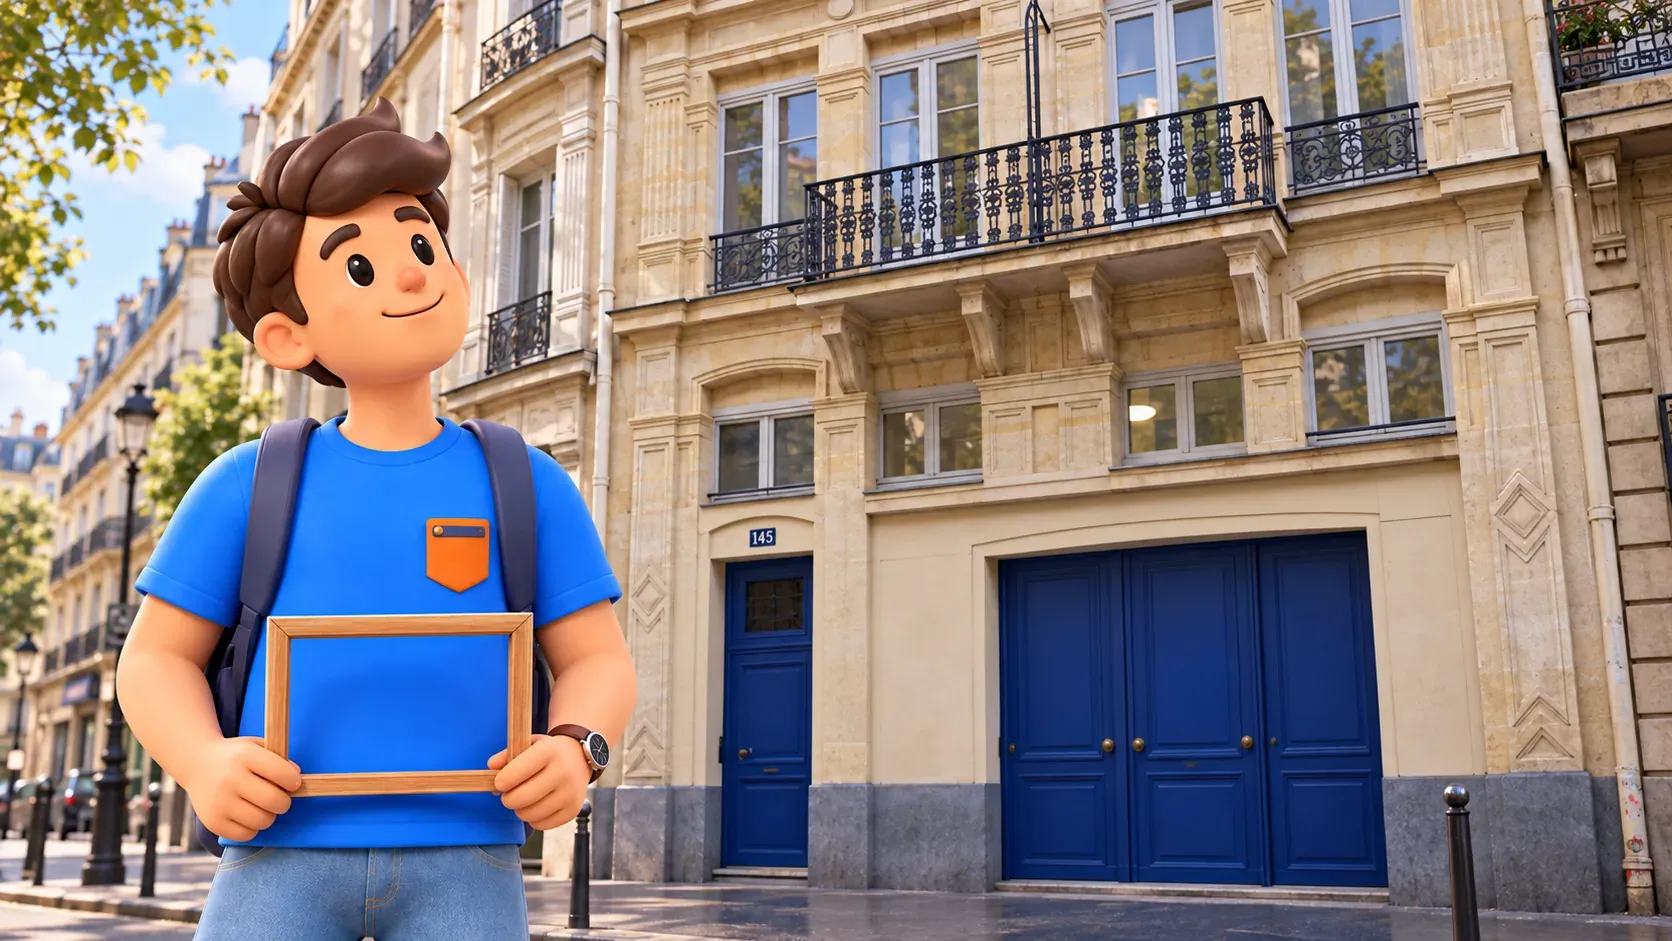
At number 145, start with the outline rather than looking for an obvious machine. Pale stone, repeated windows, iron balcony rails and the relationship with neighbouring buildings establish a recognisable Parisian frontage. Photographs show a narrow blue door on the left and wider blue doors on the right at the lower level. Above, a projecting central balcony gives the elevation a clear focal point.
The important word is preserved. According to the RATP explanation, the original façade remained while the inside was completely hollowed out in the 1980s to accommodate ventilation for RER B. The street-facing architecture and the present function therefore belong to different layers of the building’s story. Calling the entire front a painted imitation would miss what makes this particular address interesting.
Look at a window frame, then a stone support beneath a balcony, then the frontage as a whole. The task is simply to notice that a convincing street elevation does not tell you everything about the space behind it. You do not need to identify hidden equipment through the glass or establish which individual window can open. The exterior and the operator’s explanation are enough.
Photographs can show lights or reflections in the windows, so darkness is not a reliable test for this building’s purpose. Nor should a handle, curtain or doorbell become a universal detector of a technical installation. Treat these as visual details, rather than evidence that overrides the address-specific history. The revealing fact is the change of interior use while the original front was retained.
The façade also attracted an artistic response. Paul Heintz’s 2016 installation De Façade explored the tension between architectural appearance and hidden volume through moving image, light and sound. This is a historical cultural connection, rather than an exhibition included in the walk. It suggests a good question to carry onward: how much of a building’s identity do we give to its visible face?
Why a city conceals infrastructure in ordinary architecture
Underground transport needs installations that communicate with the surface. RATP describes ventilation links through shafts and grilles that renew tunnel air; ventilation systems also contribute to smoke extraction. These functions require physical space in the city above. A familiar-looking elevation is one way to integrate that space into an existing street without making every technical structure visually dominant.
The idea becomes more interesting when you compare purpose and appearance. A balcony normally suggests a relationship between a home and the street. Here, a retained balcony belongs to the frontage of a technical building. It still helps organise the view between neighbouring properties. The architecture continues to contribute to the street even though the interior no longer follows the residential expectation it creates.
This explanation is about urban infrastructure, not a promise that every such building contains identical equipment. Ventilation, electrical installations and road systems have different needs. There is no reason to assign a particular shaft depth, fan size or airflow rate to these two addresses from generic engineering figures. For this walk, understanding the role is more useful than collecting specifications that have not been established locally.
You can use that distinction as a small observation exercise. Ask what you can actually see, what the operator explains and what remains out of sight. Stone, painted lines and projecting lamps belong to the first category. The RER B function at number 145 belongs to the second. Keeping the categories separate makes the discovery satisfying without turning an outside view into an invented technical tour.
The street connection towards Quincampoix
After the first stop, return west along Rue La Fayette to Rue du Faubourg Saint-Denis. Follow the latter south towards Porte Saint-Denis. Use the marked crossing of Boulevard Saint-Denis, then continue south along Rue Saint-Denis. The gate can help you orient yourself, but an extended monument visit is outside this walk’s allowance for the two façades.
At Rue Rambuteau, turn east, then south into Rue Quincampoix towards number 29. This sequence stays on public streets and does not depend on entering a courtyard, commercial passage or private building. Retain time for ordinary crossings and for finding a comfortable place to pause. The fact that the final sight is small does not shorten the distance already covered between the two neighbourhoods.
Use the rest allowance when it suits your energy. A café stop is an option if you are happy to pay for refreshments and follow the establishment’s conditions; a particular free seat is not guaranteed by this plan. A longer lunch requires extra time. Give the pause its own place in the outing rather than counting a meal as if it happened while you were walking.
Rue Quincampoix: a painted front with another function
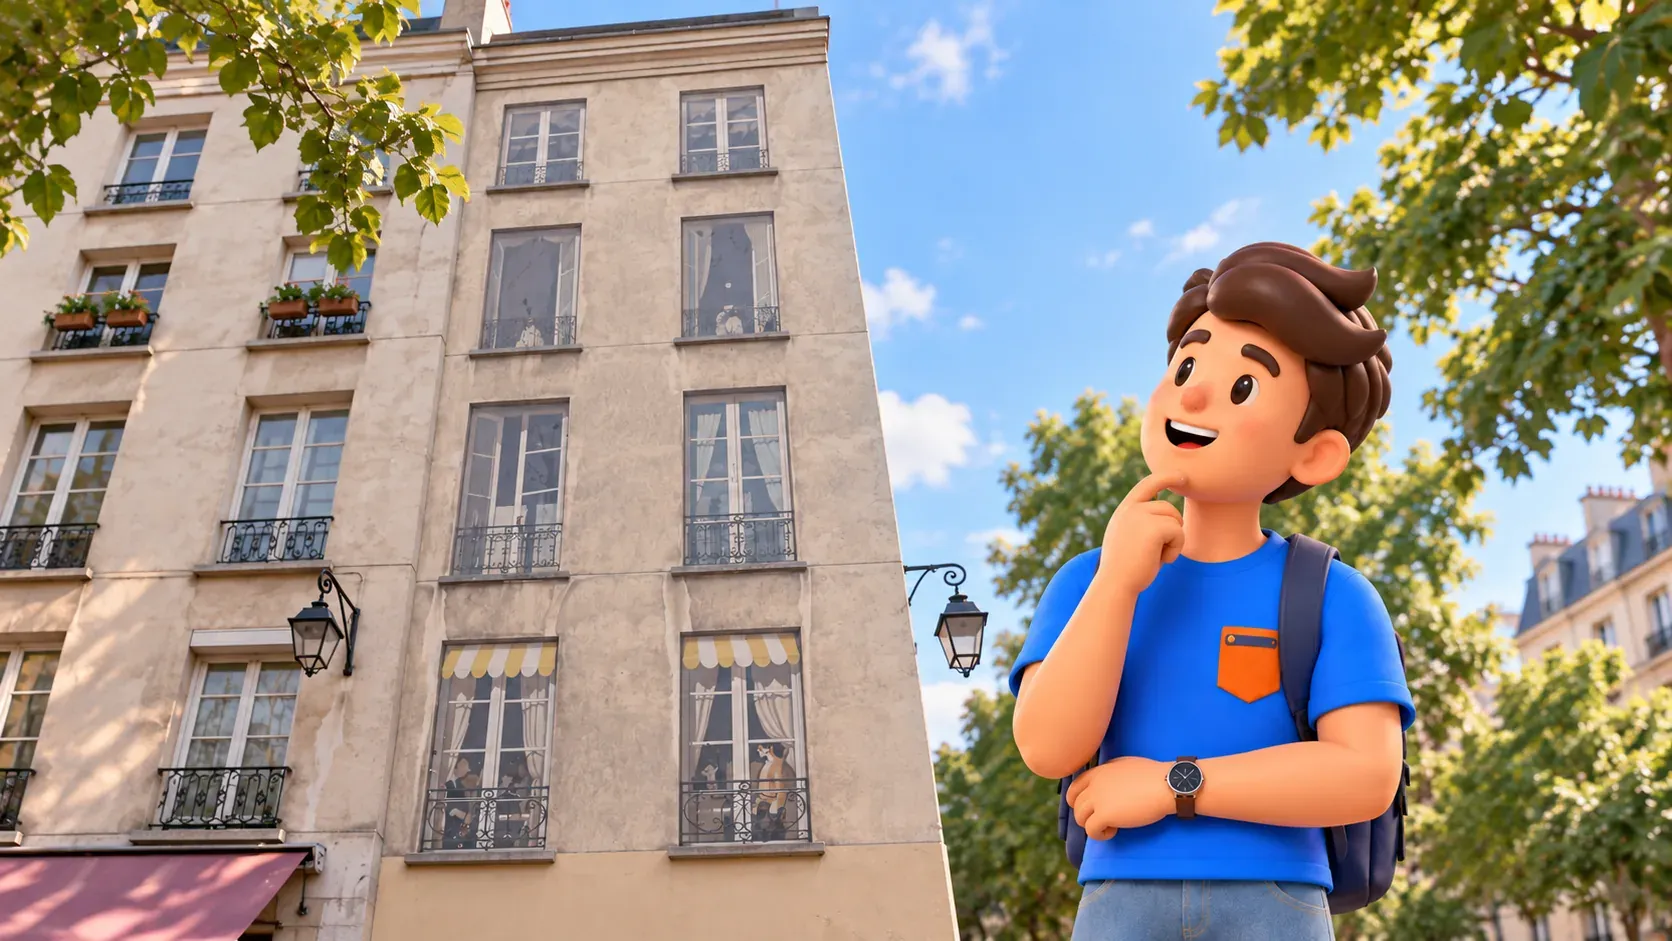
Number 29 creates a different kind of illusion. Photographs of the façade show window shapes, curtains and decorative railings painted onto a largely flat front. The lower pair of apparent windows even includes striped awning shapes. Genuine projecting black wall lamps add depth beside the painted details. From a quick glance, the combination can read as another small house among the surrounding façades.
The RATP account identifies the structure as a chimney for the underground road network of Les Halles. It is therefore not another RER B ventilation building. This distinction matters more than attaching a single label to every unusual frontage in Paris. The two stops share an approach to appearance, while the infrastructure they conceal serves different systems beneath the city.
Take time to compare a drawn railing with a real projecting object. A painted shape can imply depth through perspective and shadow, while a lamp physically interrupts the wall’s outline. This is a gentle way to read the illusion without touching the surface or trying a door. If your available viewpoint is narrow, one well-considered detail is enough; there is no need to recreate a particular photograph.
Avoid turning the painted windows into a rule about other buildings. At Rue La Fayette, the original architectural frontage is retained; here, the residential image is represented on the surface. Both can be described as façades hiding technical functions, but their visual construction differs. Keeping that difference in mind gives the second stop a purpose beyond simply finding another unusual address.
Similar-looking fronts do not always mean empty homes
One useful comparison comes from the RATP explanation of 3 Rue de l’Aqueduc. There, technical spaces occupy the ground and first floors, while real apartments remain above. This is background for understanding the theme, not a third stop in the main route. It shows why the broad claim that nobody lives behind any technical-looking façade would be misleading.
A building can combine uses, and its public appearance can conceal that complexity. For the visitor, the practical response is to use the specific address and explanation rather than judging private life from a window. Do not look into neighbouring homes, test entrances or assume that an open door provides permission to explore. The two-address walk is complete from the street.
The same principle applies to photographs from different years. Door colours, street furniture and nearby signs can change while the underlying function remains the subject of the visit. Use a photograph to recognise architectural relationships, not to demand an identical scene on arrival. The retained balcony at La Fayette and the painted window composition at Quincampoix are more useful points of comparison than a passing car or temporary sign.
Finish at Rambuteau and leave room for the rest of Paris
After observing number 29, return north along Rue Quincampoix to Rue Rambuteau. Continue east towards the Beaubourg junction and the surface entrance for Rambuteau on Métro line 11. That final connection is included in the walking allowance. A further museum, shopping session or long wander through the surrounding streets changes the length and purpose of the outing.
The public exterior observations do not require a museum ticket. Food, transport and any added activities follow their own conditions. This itinerary does not establish step-free access at the named stations or guarantee unobstructed pavements, quiet streets or particular lighting. Choose daylight if reading painted and stone details matters to you, and adapt the walk to weather and your walking capacity.
RoadMe can fully work out a personal plan for your whole Paris trip, bringing together your dates, interests, pace and budget. Using one coherent itinerary is more convenient, and arranging different kinds of days becomes more effective.
For another architectural theme, choose our covered passages walk, where real glass roofs shape trading galleries. Our Saint-Denis and Saint-Martin gates walk develops the monumental history passed briefly on this route. The medieval Right Bank walk offers another way to read buildings through their changing uses. Give each its own time rather than adding every nearby story to one afternoon.