Ca’ Granda in Milan: How a Great Hospital Became a University
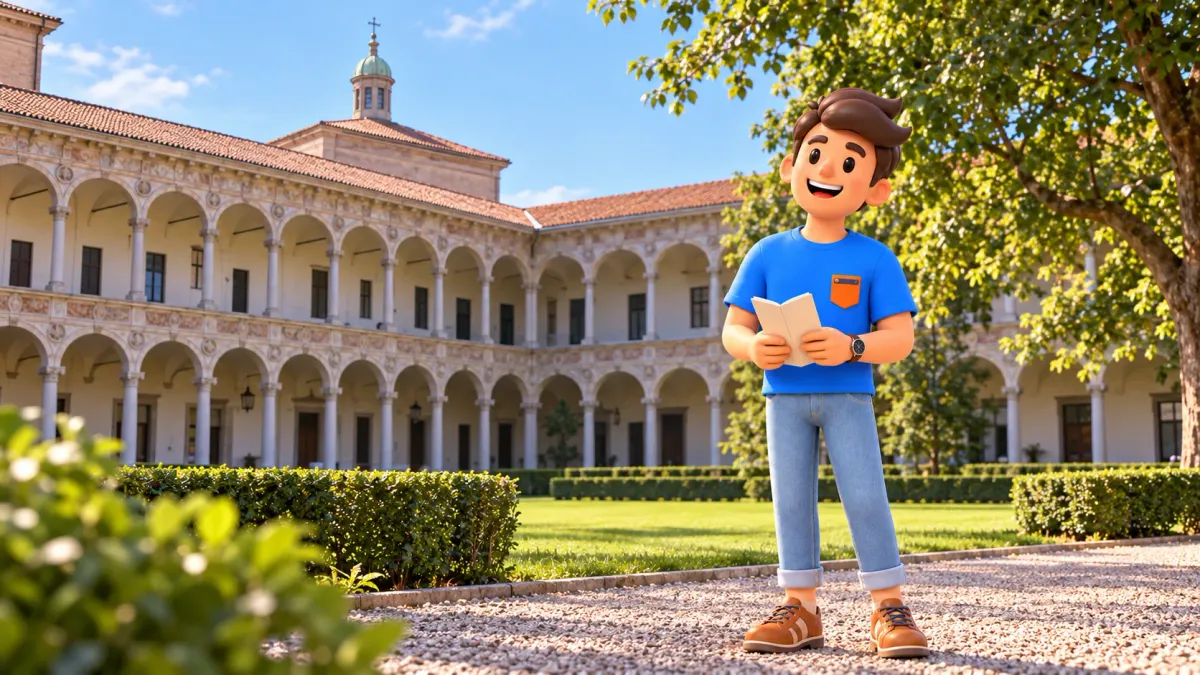
Ca’ Granda began in 1456 as Milan’s great hospital, commissioned by Francesco Sforza and Bianca Maria Visconti and designed by Antonio Averlino, known as Filarete. After centuries of building, severe wartime damage and a long restoration, it became the University of Milan’s official main seat in 1958. Its appeal today lies in that change of purpose: courtyards and passages built around care now belong to a working place of study. A focused visit can reveal the transition without treating the campus as an unrestricted museum.
Visit a building with more than one life
The most useful question is not how many courtyards you can collect, but how a hospital became a university. Begin with the street façade, then enter only the areas currently permitted to visitors. The contrast between monumental architecture and everyday academic use is the subject of the outing. You do not need to enter a classroom, find a library seat or book a separate crypt visit to understand the main story.
Try RoadMe to develop a personal trip plan around your interests, dates, pace and budget. Organising the whole stay in the app makes it more convenient and efficient to give a place like Ca’ Granda enough attention between Milan’s larger visits.
A compact independent version allows ninety minutes, beginning and ending at the university entrance at Via Festa del Perdono 7. Give the façade twenty minutes, permitted courtyard viewing twenty-five, all local walking connections fifteen, a nearby seated pause fifteen and reserve fifteen. These are planning estimates, not a timed or measured track. Arrival in the neighbourhood and onward travel are additional. Confirm current campus access first; if the gates are closed, choose an exterior-only stop rather than assuming the full programme remains available.
Why Milan needed a great hospital
The foundation belongs to the government of Francesco Sforza and the active support of Bianca Maria Visconti. It brought hospital care into a large, organised institution rather than another private palace. That origin matters when you look at the scale of the complex. The building’s ambition was connected to receiving and caring for people, not simply displaying a family’s rooms. A grand appearance does not always tell you the original function of an important city building.
Filarete’s initial scheme used cross-shaped wards within a larger geometrical arrangement of courts. This was architecture conceived around an institution’s work. The plan was modified and developed over time, so it should not be read as a single design completed exactly as imagined in one short campaign. The hospital grew through successive contributions, practical decisions and changes of circumstance. What looks like a unified monument is also the result of a long building process.
Thinking about care adds a different question to architectural sightseeing: what did people need this space to do? Light, air, water, circulation and services were practical concerns in the historical hospital. They should not be confused with modern standards of treatment or used as medical claims. For the visitor, their value is interpretive. A court was more than a beautiful empty centre; it belonged to a much larger system of rooms, passages and daily tasks.

Look for different periods rather than one date
Construction began in the fifteenth century and continued for centuries. Filarete’s name provides a starting point, not a complete attribution for every part in view. Lombard builders and later architects contributed to the complex, while donors made further work possible. The institution’s continued existence required more than an initial commission. Keeping that in mind prevents the convenient but misleading impression that the entire present building appeared fully formed in 1456.
The large Cortile d’Onore, also associated with Francesco Maria Richini, belongs to a later stage. A major bequest from Giovanni Pietro Carcano in 1624 helped make the seventeenth-century expansion possible. Here the story of patronage becomes visible in the scale of a shared space. The impressive court is not simply an untouched fragment of the first hospital. It demonstrates how a civic institution could gather resources and enlarge its architectural presence across generations.
From a permitted position, look at the repetition of columns, round arches and decorative details. Repetition makes a large court feel ordered, but the parts deserve separate attention. Brick and terracotta belong to the complex’s visual identity alongside different stones. Do not describe every pale column or carved detail as terracotta. Nor does a regular rhythm prove that everything belongs to the same period. Materials and patterns can connect parts built at different times.
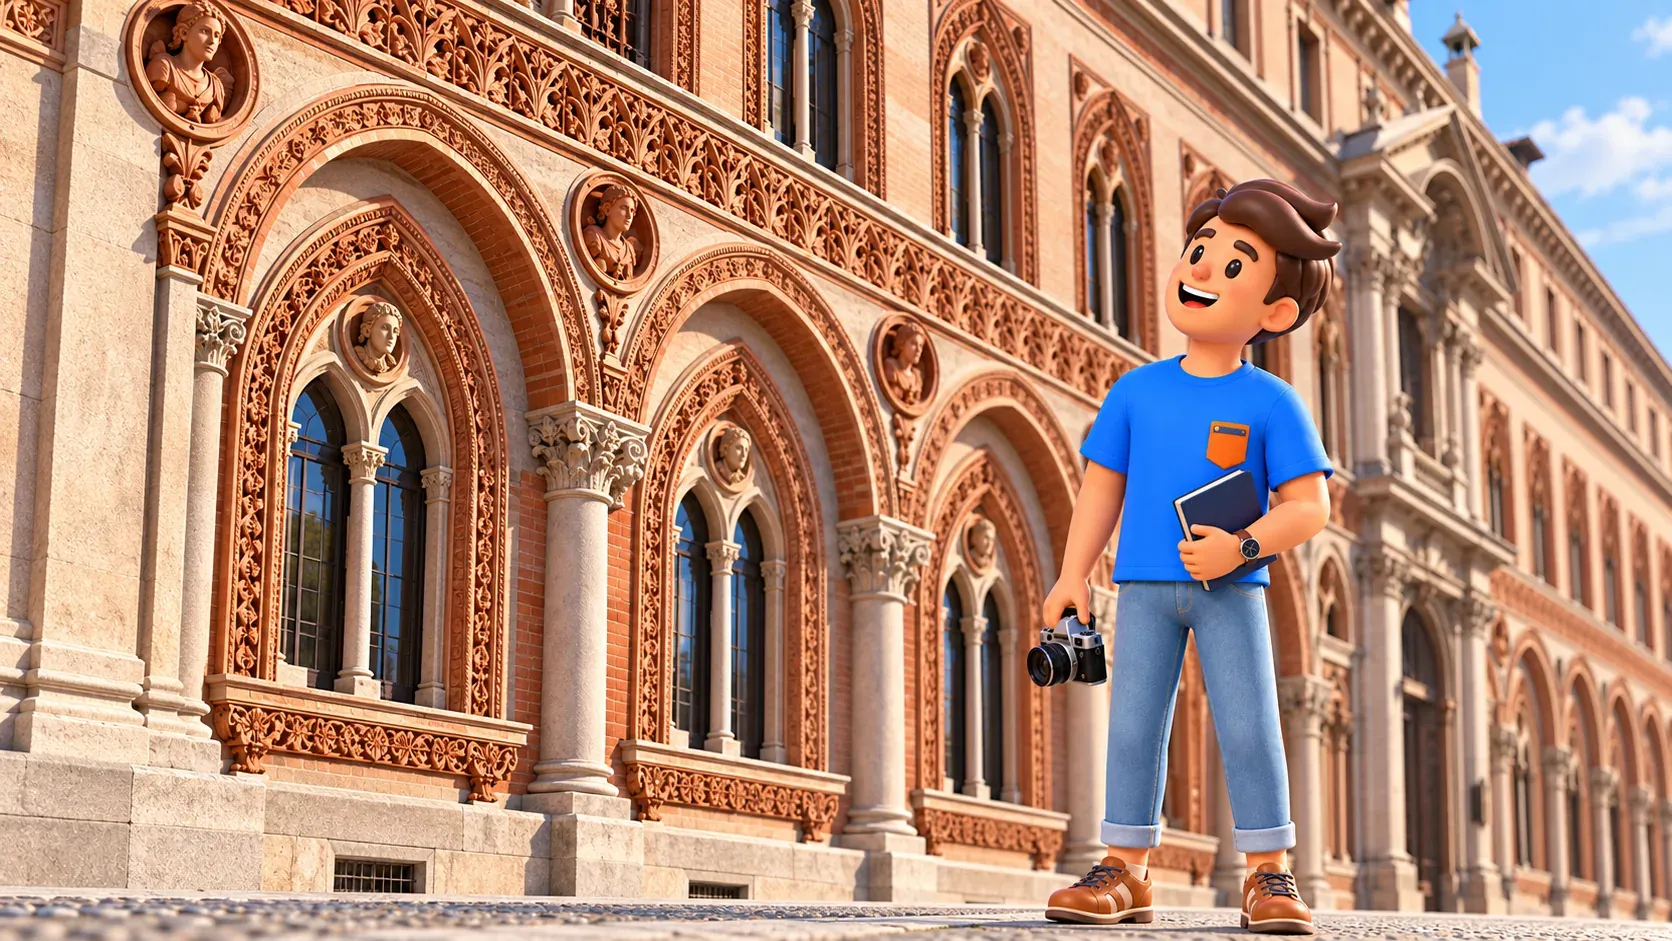
On the street, paired windows and richly worked surrounds offer another scale of observation. Step back safely to see a stretch of façade, then choose one detail rather than photographing every opening. The pleasure comes from comparing the overall order with the close work. Keep pavements and entrances clear. Looking at architecture need not involve standing in the road or turning a functioning doorway into the background of a prolonged portrait session.
Restoration is part of what you see
Bombing in 1943 severely damaged the complex. The postwar project therefore involved more than assigning a new occupant to an intact old building. Fragments had to be recovered, spaces reconstructed and new functions accommodated. The restoration team included Ambrogio Annoni, Piero Portaluppi, Liliana Grassi and others. Grassi’s contribution is particularly important to understanding the long work of bringing the historical fabric into a new institutional life.
The official inauguration of the university’s new seat in 1958 is a useful turning point. It is not the founding date of the University of Milan, and it did not mean that every restoration project ended that year. Work continued in later decades. Holding those distinctions together gives a clearer history than a simple sentence in which a hospital closes and an entirely finished university appears immediately in its place.
The restoration combined the recovery of historic material with modern interventions. You do not have to judge the whole result as either completely original or entirely a replica. Those labels hide the decisions that allowed the building to continue being used. The better question is how old structures and new needs were brought together. When you notice a change in material or spatial character, consider it part of the building’s later biography rather than automatically treating it as a mistake.
A working university changes the visit
Today, students, staff and researchers use the complex for its present purpose. That daily life is part of its interest, but it also sets limits. Follow current signs and staff instructions. An open entrance does not invite you into every room, and a doorway into a study area is not automatically a visitor route. Keep conversation quiet, avoid photographing people at work without permission and allow ordinary movement to continue.
The university describes a self-guided heritage itinerary with eleven information totems around the central court, other courts and the Largo Richini portico. That provides a framework for understanding the site, not a guarantee that every section is accessible at every hour. Use the interpretation available along the permitted route. There is no need to enter restricted spaces to make the visit complete or to turn a short architectural stop into a search for all possible interiors.
Current conditions deserve particular attention. A university library notice dated 12 March 2026 describes ongoing redevelopment involving the historic Crociera spaces. For that reason, do not base a visit on an old photograph promising an ordinary walk through the library. Historical interest, academic access and current building arrangements are separate matters. Check the university’s latest visitor information for your date, and treat temporary works as a reason to adjust the plan rather than bypass a barrier.
Choose an independent look or a booked tour
For the independent ninety-minute version, meet yourself at Via Festa del Perdono 7 and begin outside. Twenty minutes is enough for a considered look along a selected stretch of façade. Use the next twenty-five for the courtyard areas currently permitted. The fifteen-minute walking allowance covers moving between these viewing positions and a nearby pause, then returning to the entrance. Keep fifteen minutes to sit where a suitable seat is available and fifteen in reserve.
A possible sequence is 10:00–10:20 façade, 10:20–10:25 connection, 10:25–10:50 court viewing, 10:50–11:00 remaining local connections and return, 11:00–11:15 seated pause near the entrance area, with reserve until 11:30. Select the pause location so that the local walking allowance covers it. This is a conditional campus visit, not a promise of Sunday opening or a complete accessibility assessment. When access is unavailable, keep the exterior stop brief and use the remaining time elsewhere.
If you want more explanation, check the university’s current programme of guided visits. It distinguishes a historical and architectural route of approximately sixty minutes from a modern and contemporary art route of approximately forty. The advertised tours are free, but registration is required and places are limited. They operate on listed dates, not as an unrestricted service every Thursday. Confirm the specific event, meeting point, language and booking instructions rather than relying on an old general timetable.
A booked historical tour needs its own time budget: for example, two hours allowing fifteen minutes for early arrival and local positioning, sixty for the tour, twenty for a pause and twenty-five in reserve. Follow the event’s actual instructions if they differ. This alternative replaces the independent programme; it does not fit inside its twenty-five-minute court-viewing slot. Separate hospital heritage museums, archives or crypt visits also require their own arrangements and are not automatically included in university access.

Give this story a place in the wider trip
Ca’ Granda works well as a focused architectural visit rather than an extra obligation after every museum. If the gates are unavailable or the timing does not suit you, our selection of free Milan experiences offers other directions with their own conditions. For another historical thread nearby in the city’s memory, read how marble reached the Duomo through Milan’s waterways. A thematic connection does not mean that every associated place must be added to this short outing.
Use RoadMe to work out a personal programme for the whole trip around the places and stories you enjoy. Keeping interests, pace and budget together in the app makes it easier to organise rewarding days with time for both major attractions and quieter discoveries.
Information was checked on 17 October 2026. At Ca’ Granda, the essential change is easy to remember: a hospital founded in 1456 became the university’s official home in 1958 through restoration and adaptation. The present campus continues that story, which is why respecting its everyday use belongs to understanding the monument.