Amsterdam School architecture: why the brick buildings reward a closer look
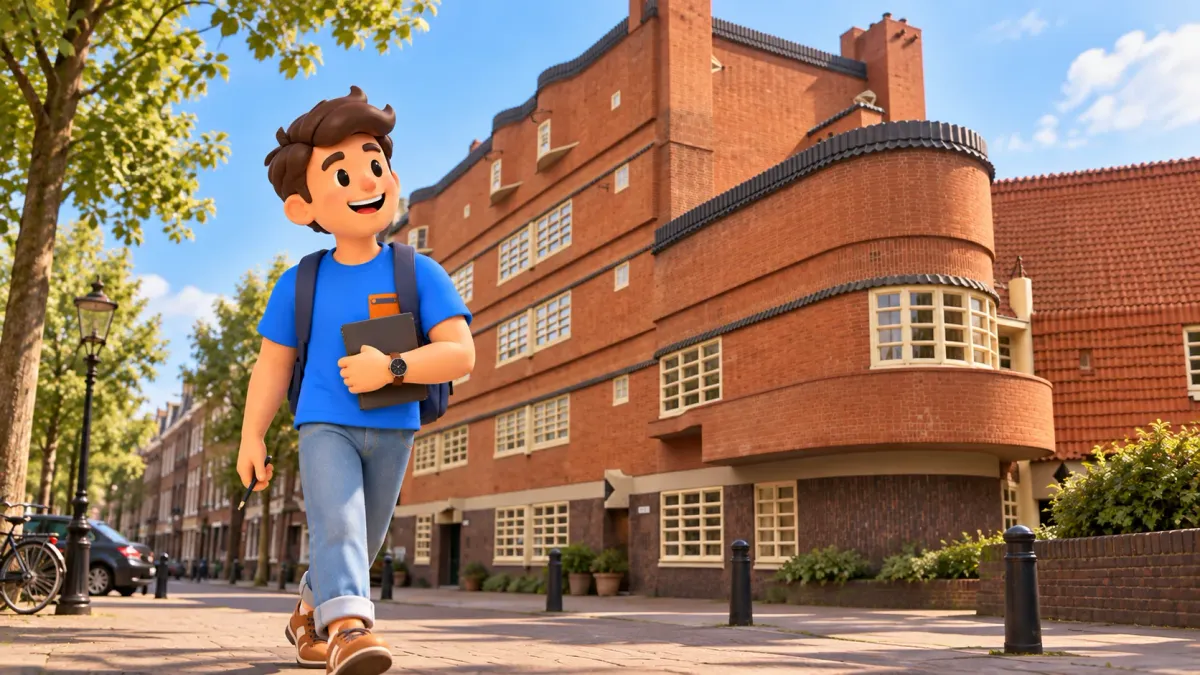
In Amsterdam School architecture, brick does more than fill a flat wall. It creates projections, turns, bands and volumes worth viewing from several angles. Windows, entrances and small decorative details change alongside it, allowing an ordinary residential block to become a single composition. You do not need architectural training to notice this. Choose a few features and observe how they work together rather than trying to identify every example across the city. This guide develops that approach through Het Schip, a building in our Amsterdam inventory, and introduces the value behind its expressive appearance.
“School” here means an early twentieth-century artistic and architectural movement rather than a college for future builders. Its interest extends beyond unusual looks to ideas about daily surroundings, housing quality and beauty in ordinary life. A walk can begin with the shape of a corner and continue with the question of whom it was designed for. Below are a few historical starting points, details to observe and a way to choose an indoor continuation. An exhaustive address list is unnecessary: the purpose is to see more in one place, rather than cover every building.
Begin with the whole block
Before seeking the smallest ornament, look at how the building meets its street. Where does it turn a corner, which line connects windows, what projects forwards and how does the upper edge change? Amsterdam School architecture rewards attention to details and their relationship with the whole. A wall can seem composed of several movements despite its familiar material. Stand safely on the pavement and describe it in ordinary words: rounded, weighty, extended or rhythmic.
Try RoadMe for a complete personal route or trip plan shaped around your interests and pace. The app makes it much more convenient to combine architectural walks, museum visits and rest into a suitable programme for your whole journey.
Move towards one feature, then return your gaze to the whole. Does the emphasis on a corner or entrance make more sense? Changing scales gives a walk substance without a long attraction list. It differs from simply seeking the most beautiful building: identify what attracts your attention. One complex and several unhurried stops can be enough. Our separate guide to Amsterdam’s canal-house facades offers a comparison with another familiar city form. These ways of looking complement each other without needing to become a single large itinerary that joins different neighbourhoods automatically.
More than the presence of red brick
Brick appears throughout Amsterdam, and colour alone does not identify an Amsterdam School building. Museum Het Schip describes expressive use of materials and colour, alongside rich decoration. What matters is how elements create movement and shape the street, rather than the simple presence of masonry. Brick neighbours can belong to different periods and purposes. Observe forms, proportions and relationships, then investigate a particular building’s authorship and history separately. Recognising features is useful; a first glimpse of a curve or red wall need not become a definitive classification of an entire building.
Important names include Michel de Klerk, Piet Kramer and Jo van der Mey. Learning all of them before a walk is optional. Connect one name with one clear example, then expand according to interest. De Klerk provides that starting point for Het Schip. He was not the sole author of the entire movement, and its importance extends beyond one recognisable complex. Let names help further reading rather than replace observation.
Brick as volume, rhythm and shadow
At Het Schip, rounded sections, horizontal bands and windows are particularly rewarding to compare. The material does not disappear behind decoration: the wall itself helps form the building’s sculptural character. Find a broad movement first, then where the surface’s pattern or direction changes. Light can emphasise projections and recesses, but you do not need one perfect hour. Ordinary daylight already distinguishes flatter sections from more complex volumes. Change your standing point only where the public pavement allows it comfortably.
Mentally remove the colour and leave the lines. Which effect remains: a projection, turn, window sequence or upper edge? Then bring colour and texture back into the picture. This comparison shows that expression does not depend on one device. Surface, silhouette and opening size support each other. It is not a technical survey of masonry or an exercise in judging structural strength. Notice how a familiar material stops being neutral background and shapes your experience of the street.
Windows and entrances belong to the composition
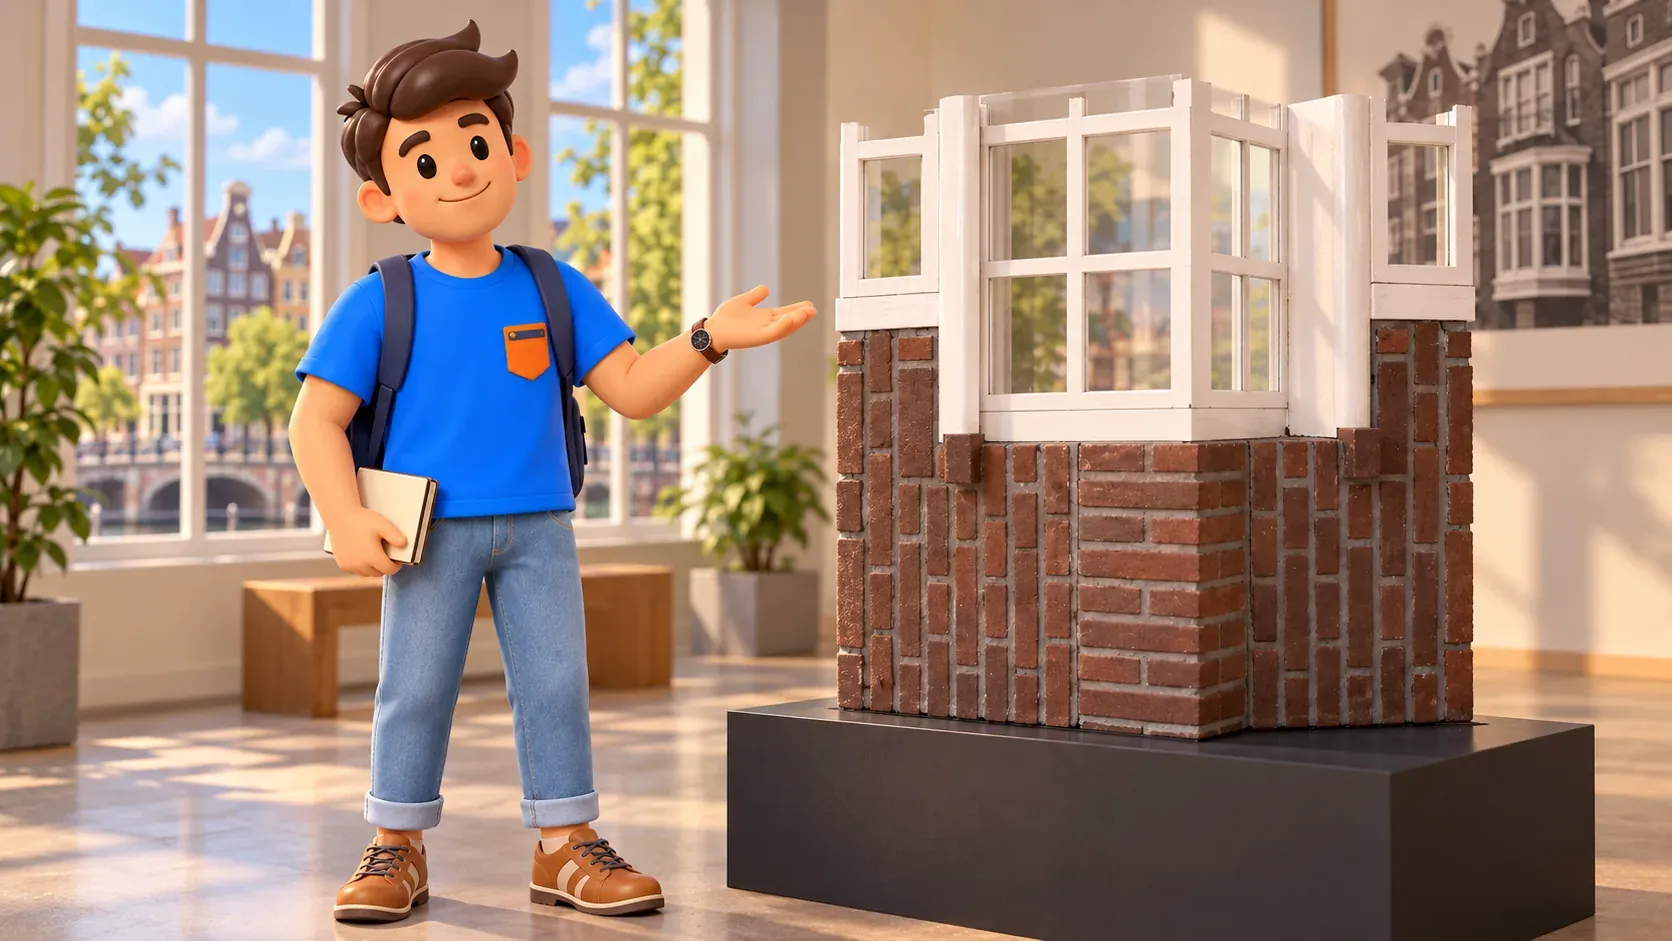
Look at windows as a rhythm rather than identical holes. Are they grouped, gathered into a projecting section or aligned with a horizontal wall? Ask a similar question of entrances: what marks the transition from street to interior, and how large does that boundary feel? A small feature can support the entire volume instead of existing as a separate ornament. You do not need the plan of every apartment. The relationship between a human-sized door and a larger residential block is enough. Decoration becomes a way of organising surroundings, alongside its immediate visual appeal.
Not every detail necessarily survives unchanged from construction. Historic buildings are restored, adapted and used. Het Schip’s preservation provides a subject for discussing material and colour, but a passing visitor should not confidently date every frame or wall section by appearance. Museum interpretation helps when conservation history is your interest. Outside, you can stay with what is visible now: shape, proportion and connection with neighbouring elements. That is a complete way of looking even when a detail’s origin remains a question for later reading or a conversation with someone who knows the individual building.
Who was this architecture for?
An important Amsterdam School theme concerns the quality of ordinary surroundings. Early twentieth-century housing associations and housing legislation helped change approaches to urban homes. The museum connects that process with the Housing Act of 1901 and building for working families. Expressive architecture then becomes more than a sign of an individual wealthy patron. It belongs within a question about what an everyday neighbourhood could be. A walk need not turn into a complete social-history course. This starting point explains why being residential does not make a building less deserving of attention than a conspicuous public monument.
Het Schip, designed by De Klerk for the Eigen Haard housing association around the turn of the 1910s and 1920s, provides a specific example. Its form gave it the nickname The Ship. It is a residential architectural complex, not a vessel or an entire block turned into exhibition space. Place its expressive appearance beside ordinary needs: entrance, window, street and the relationship between people and surroundings. Historical ideals do not automatically describe present residents’ lives, costs or preferences. It is enough to recognise that an ambitious architectural approach could extend to everyday housing as well as grand public halls.

From a facade to an interior or a small street object
Amsterdam School designers did not stop at large exteriors. The museum also discusses interiors and street furnishings, including small urban structures and everyday objects. A broader approach could connect a large volume with details at human scale. After the facade, notice things that usually escape attention. That does not make every old lamp or street object an example of the movement. Observe its form first, then learn its origin. Curiosity leads towards another history without replacing evidence with certainty simply because something looks old or unusual.
Het Schip’s former post office illustrates how far attention to interiors could extend. De Klerk worked on its design down to small details. This connects outside architecture and interior experience: a larger idea need not end at the entrance door. However, the post office and museum apartment require the appropriate visiting arrangement. Do not assume independent access to every part of a residential complex. Nor is it necessary to decode their entire decoration here. Asking how an approach appears in large and small elements gives enough direction for an indoor visit to remain a discovery rather than a repeated catalogue.
Choose a museum visit with clear expectations
Museum Het Schip is at Oostzaanstraat 45, in the former school building within the complex. Separate the two meanings: the Amsterdam School is a movement, while the museum occupies an actual former educational building. Exhibitions introduce architecture, craftsmanship and housing history. Ordinary exhibition admission and a guided visit to particular interiors should not be treated as the same condition. The former post office and museum apartment involve an additional charge that varies by admission category. Check the format before purchasing instead of relying on “included” in a short third-party listing or an older account.
Ordinary opening is Tuesday to Sunday, 11:00–17:00, with holiday exceptions and occasional closures to check in the calendar. The page consulted, for example, announces closure on 3 November 2026 for filming. The main museum’s stated accessibility does not mean every part is equally accessible: the museum apartment is only partially accessible. Confirm the particular service if mobility or tour language matters. Do not extend exhibition conditions to every additional programme. For a fuller walking scenario, our separate Westerpark and Het Schip plan offers another option. It remains a separate itinerary rather than an obligation attached to this architectural introduction.
Observe and photograph a residential building thoughtfully
Start with a broad view, then choose one relationship: corner and windows, doorway and wall, surface rhythm and silhouette. Dozens of close-ups are unnecessary. With companions, agree on several short stops and compare differences without requiring equal enthusiasm for every detail. Respect residential doors and windows. Private life does not become an exhibit because the architecture is well known. Photographing an overall scene from public space can leave apartments private and entrances clear. Some distance can explain a composition better than approaching each feature as closely as possible or searching for a view through someone’s window.

For another scale of comparison, our central Amsterdam brick architecture walk offers a different programme. It is independent, not the next compulsory block after Het Schip. Keep one architectural question for the day: why does a corner feel sculptural, how does a window meet a surface, what marks an entrance? If you enjoy it, continue another day in a different district. Seeing connections is more useful than trying to recognise every style flawlessly on a first visit. It also makes the city interesting while heading for lunch, returning to your accommodation or passing an unfamiliar brick building by chance.
In RoadMe, you can get a personal plan for the whole trip, combining architecture and other activities around your interests and preferred pace. Try the app to arrange walks, museums and breaks across your days much more conveniently and effectively.
Afterwards, the Amsterdam School can remain more than a name. You have a corner’s shape, a wall’s movement, a window rhythm and the idea that expressive surroundings can belong to ordinary housing. The next brick facade will not necessarily represent the movement, but you may look more attentively. Choose one detail to investigate or discuss and leave other buildings for another occasion. A well-observed complex gives a stronger understanding than a long address list seen only briefly between constant connections.