
Westerpark and Het Schip: an Amsterdam architecture afternoon
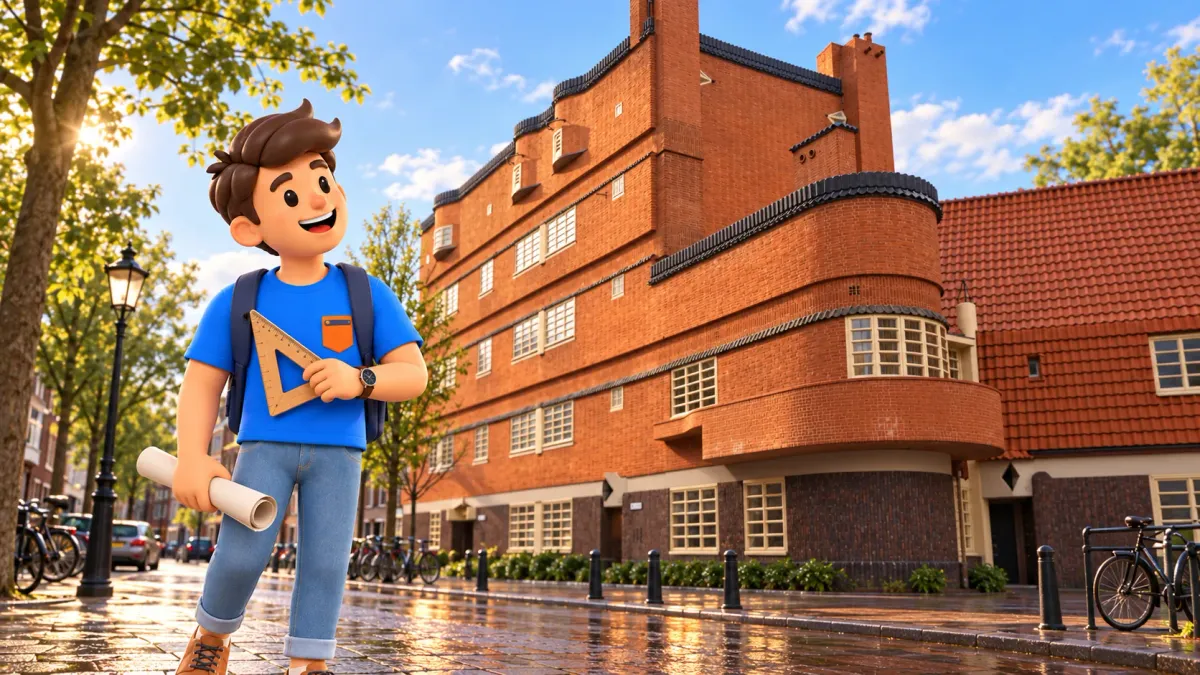
Westerpark and Het Schip reveal Amsterdam through two different urban ideas. Former industrial buildings have found a new life among greenery, while a housing complex became an expressive work of architecture and a place to discuss everyday living conditions. Together they make a coherent half day: park and former gasworks first, then a short transition and the Amsterdam School museum. You do not need architectural training; an interest in looking closely is enough.
Allow around four hours, from 1 until 5 pm, on an ordinary museum opening day Tuesday–Sunday. Two hours belong to Het Schip. You can include the 3 pm English interior tour if you choose the relevant option and places are available. It carries a supplement beyond ordinary exhibition admission. Otherwise, use the block for exhibitions and exterior architecture, without expecting independent entry to historical interiors that are shown with a guide.
Choose this walk for buildings with an everyday purpose
The route suits visitors who want to notice more than attractive surfaces. Compare brickwork, silhouette, scale and the relationship between a building and people’s lives. Two main places hold the programme together, rather than a list of every celebrated city-centre façade. Have lunch beforehand: a separate substantial meal is not included in these four hours. A short final pause remains available, with its form chosen around your preferences after the museum.
Try RoadMe for a fully worked-out personal walking or trip plan based on your interests, dates and pace. The app makes a coherent programme of architecture, museums and rest much easier to use throughout each day in the city.
Decide whether you want the paid museum visit or only park and streets. This version includes the museum because it adds housing history and the option of seeing specific interiors with a guide. An exterior-only version is possible, but shorter and different in content. Having Het Schip marked on a map in both versions does not make them equivalent visits. A visible façade and access to exhibitions or a guided interior programme are separate experiences with separate conditions.
Four hours in the afternoon
From 1 until 2 pm, explore available Westerpark space and view the former Westergas industrial buildings outside. Allow thirty minutes to leave and follow a pedestrian route towards the museum at Oostzaanstraat 45. From 2:30 until 4:30 pm, visit exhibitions, consider the exterior and, if chosen, join the 3 pm tour. Use 4:30–5 pm for a small break near the museum in Spaarndammerbuurt, without an obligatory return to the park.
These are planning estimates including orientation and pauses, not a measured track. Railway infrastructure separates the park and neighbourhood, so a straight line on a map is not a pedestrian route. Use actual public crossings and current signs. Add travel from your accommodation and your onward journey separately. If the real approach needs longer, reduce park time beforehand and protect the arrival margin for your chosen tour. Its departure is a real appointment, unlike the flexible timing of looking at a façade.
For food and another example of industrial reuse, see our Ten Kate and Foodhallen half-day walk. There, a former tram depot connects shopping with lunch. Here, the museum helps explain housing architecture. Do not automatically combine two four-hour programmes into one free afternoon. Choose the story your group wants, considering what the rest of your stay already contains and how much time you enjoy spending inside one museum.
Westerpark: industrial history among trees
Begin in available public park space around Westergas. An hour can hold a modest walk, several views of former industrial façades and a pause beside water or trees. Covering every green area is unnecessary. Alternate overall views with a detail: factory scale from a distance, then brick, windows and practical building forms nearby. The first block becomes an experience of its own, rather than simply a journey towards the museum that brought you away from the central canals.
The gasworks began here in the 1880s. Manufactured gas supplied city lighting and later other customers. That history recalls how Amsterdam depended on infrastructure as well as trading houses and canals. Today you see a cultural destination within a park, yet old building forms and dimensions suggest a very different task: accommodating equipment and serving the everyday requirements of a growing city. Their practical origins help explain why large industrial structures occupy this attractive green setting.

Gas production ended in 1967. After later uses and a prolonged transformation, the site gained a new life as a cultural park in 2003. You need not learn every stage of its industrial chronology to appreciate the change. Compare a former working building with today’s surroundings: people walk, meet and attend venues or events. A structure does not have to become a museum of itself to continue serving a city while retaining recognisable traces of its earlier purpose.
Parkland and cultural premises do not imply one admission ticket or free access to every building. Films, exhibitions, events and cafés have individual hours and conditions. If an area is occupied by an event or temporarily restricted, use another open part. Exterior observation is enough for our first hour. A concert, open gallery or particular entertainment at your arrival is not promised; each would require a separate programme choice, time allowance and sometimes an additional ticket.
From the park towards residential streets
Around 2 pm, leave for Het Schip, using its museum entrance at Oostzaanstraat 45. The thirty-minute block allows an available public pedestrian approach, rather than instructing you to go directly across infrastructure. Follow current maps and signs. Notice the change from larger industrial volumes to residential streets. This transition prepares the second story: instead of producing city energy, architecture now concerns the quality of ordinary homes and the surroundings people encounter as part of everyday life.
The housing complex remains residential. Observe from public pavements, leave passage for residents and respect private windows and doorways.
Het Schip: why look closely at a housing block?
Michel de Klerk designed the complex for housing association Eigen Haard; the museum dates the building to 1919. Het Schip means “The Ship”, a name associated with its unusual form. Looking only for resemblance to a vessel would be a narrow task, however. Notice how brick mass becomes sculptural: rounding, changing rhythm and creating emphasis around windows and corners. A residential building becomes a substantial artistic statement about the ordinary environment, rather than a decorative exception detached from the street.
The Amsterdam School connected architecture with decorative arts. At Het Schip, look beyond the outline to a wall meeting a window, a projecting element’s proportions and a detail’s effect at street scale. Learn terms gradually if you wish. For a first visit, one question is enough: why does an ordinary material look so expressive here? That approach can reveal more than trying immediately to memorise a catalogue of names, buildings and formal characteristics before you have had time to observe them.
The museum occupies a former school building within the complex. Its permanent exhibition connects the style with housing associations and ideas about good homes. This brings people into the story behind a façade: questions of domestic quality, streets and shared city conditions. Context matters because it explains why such conspicuous artistic attention went into everyday living space, rather than only palaces, religious buildings or prestigious public institutions. The building becomes easier to understand as a home with an ambitious architectural idea.

Decide between exhibitions and guided interiors
Ordinary museum admission covers exhibitions. The former post office and museum apartment are shown during a guided interior visit, which also includes a reconstruction of a nineteenth-century slum dwelling. This programme requires a supplement, with conditions depending on admission type. Check the option you select. Do not assume a description of the tour applies to every ordinary ticket, or that the apartment is independently accessible merely because the museum’s exhibition rooms are open that afternoon.
Regular tours leave Tuesday–Sunday at noon and 1, 2, 3 and 4 pm. The 3 pm tour is in English. Our museum block begins at 2:30 pm to provide time for arrival, entry arrangements and your chosen participation. The article’s language does not establish a guide in Russian, French, German or Spanish. If English does not suit you, ask about available arrangements beforehand or spend the block on exhibitions and exterior architecture, choosing a format you can comfortably follow.
Inside, connect design with everyday purpose: a post office served ordinary transactions, while the museum apartment brings the exterior volume down to the scale of domestic life. The illustrations convey the article’s theme; they are not documentary views of museum rooms.
Two hours do not mean the tour itself lasts exactly that long or that every temporary exhibition is guaranteed within the block. This is a combined allowance for entry, chosen displays, an exterior look and possible guided participation. If you want detailed reading, extend museum time by shortening park or final break. The purpose is not the largest number of rooms. Understanding one connection between architecture and living can be more rewarding than moving rapidly through each space without time to take it in.
If you want more architecture, museums or greenery on later days, give those interests to RoadMe. A personal programme for the whole trip is much more convenient to use in the app than repeatedly connecting separate walks and visits from different articles yourself.
Opening conditions that can change the day
Ordinary museum hours are Tuesday–Sunday, 11 am–5 pm; Monday is closed. An additional closure on 3 November 2026 has been announced for filming. Annual closures include 25 December, 1 January and King’s Day on 27 April, with holiday arrangements checked for your date. An available park does not establish an open museum. Confirm the museum and your selected tour first, then fit the more flexible walking part around the visit you can actually make.
Accessibility differs by space. The museum describes wheelchair access, while the museum apartment is only partly accessible. If relevant, check the specific tour’s arrangements before purchase. The whole urban walk has not been verified as step-free, so compare actual surfaces, passages and entrances with your requirements. An accessible museum does not mean every apartment, street and park path has identical conditions simply because they appear together in a suggested half-day programme designed for a general audience.
Finish gently after the museum
From 4:30 pm, keep half an hour for a small break nearby: an available café according to current menus and tables, or a suitable public resting place. A full meal served within a fixed time is not guaranteed. Choose your onward direction around the evening, without returning to Westerpark for a tidy loop. If the museum takes longer, shorten this final pause. It should support the main visit, rather than become another obligation that no longer matches your energy or interest.

If the museum is closed, deliberately choose a shorter exterior walk through the park and around Het Schip, or move the interior visit to another date. In rain, reduce park time in favour of the museum when it is actually open. The half day’s idea stays clear: see how a city reuses working spaces and how expressive housing can be. Two main places and several attentive observations are enough when the programme leaves room to understand what you are seeing.


