
Amsterdam in brick: a short architecture walk through the centre
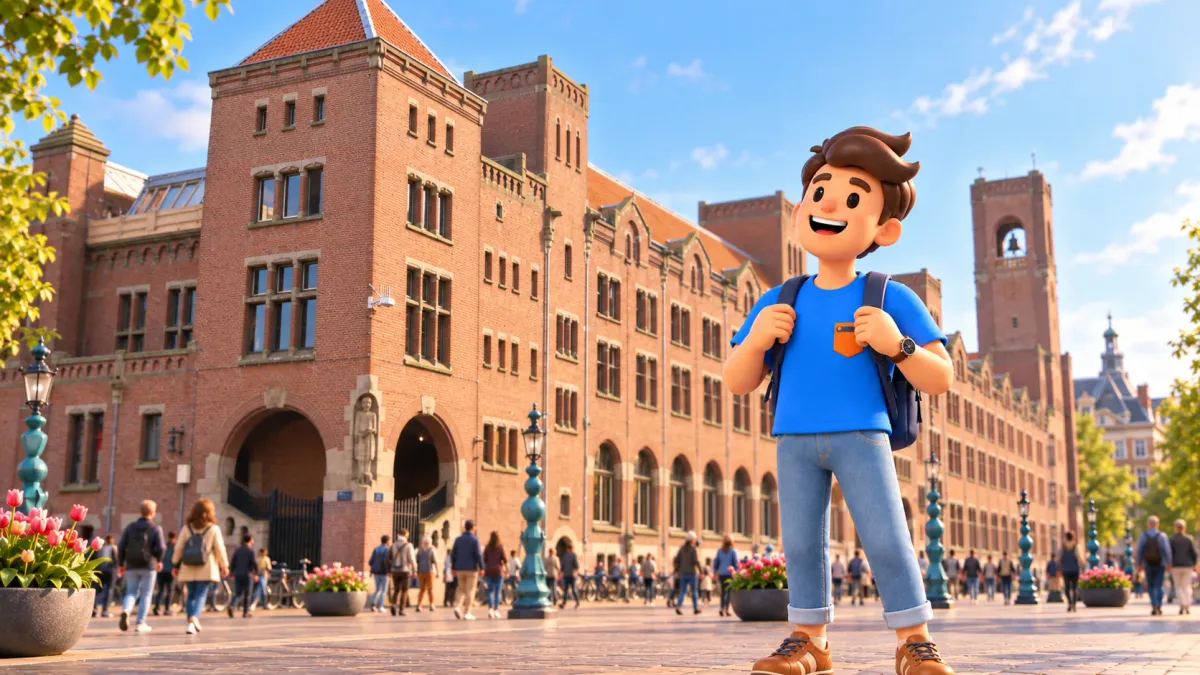
Amsterdam’s brick can look remarkably different from one building to the next. In one façade it sets a restrained rhythm; in another it becomes almost sculptural; elsewhere it helps reveal an old city gate and its changing role. Three central buildings are enough for an introduction: Beurs van Berlage, the Scheepvaarthuis and De Waag. A short walk connects them without an architectural exam. Instead of memorising dozens of names, take a few questions that make ordinary walls more interesting than they seemed while passing quickly.
Allow around two and a half hours, from 10 am to 12:30 pm. Main observations are outside from public streets and a square, requiring no admission ticket for that format. Halls, tower climbs and interior tours are separate. A historical building can also be a working events venue, hotel or workplace. The walk remains worthwhile without general interior access, and you can choose an organised indoor visit for another part of the day if one particular building makes you want to investigate further.
Look closely without specialist vocabulary
Try a simple sequence: overall volume, windows, corner, one detail. Notice how the mass stands in the street, then repeated openings, a turning wall and a nearby accent. Repetition, shadow and material contrasts are visible without specialist vocabulary. A mixed group can choose different depths while sharing the same programme.
Try RoadMe for a fully worked-out personal walk or trip plan based on your interests, dates and pace. The app makes a coherent programme of architecture, museums, food and rest much more convenient to use throughout your stay, without repeatedly assembling a trip from disconnected ideas yourself.
Do not try to assign one style to all three buildings. Berlage’s exchange and the Shipping House emerged in the early twentieth century, but their expression differs; De Waag takes you much further back, with subsequent alterations. The route follows convenient geography rather than a strict chronology. Comparison is more useful than finding one correct label. The same material can appear restrained, decorative or fortress-like because form answers different purposes, and each building acquires its own sequence of uses and changes over time.
Two and a half hours between three façades
From 10 to 10:40 am, observe Beurs van Berlage around Damrak 243 from available public sides. Keep twenty-five minutes for a pedestrian approach to the Shipping House, Prins Hendrikkade 108. Its exterior occupies 11:05–11:40 am. Allow fifteen minutes for an available public approach to De Waag on Nieuwmarkt, then look outside from 11:55 am to 12:15 pm. The final fifteen minutes are a small break nearby, without returning to Damrak or adding another compulsory architectural address at the end.
These estimates include orientation and observation, rather than recording a measured track. Check real access and crossings on a current map. Look upwards where there is room to stand; pay attention to the street while crossing. Add travel from accommodation, onward journeys and a substantial lunch separately. If one façade holds you longer, reduce the last pause. There is no need to achieve an equal number of photographs at each building or complete every suggested observation merely to make the programme appear balanced on paper.
For more Amsterdam School context, see our Westerpark and Het Schip walk. There, the story concerns housing and a paid museum; here, the main experience comes from the street. Choose around different days and interests. An interior visit needs different attention from exterior comparisons, so do not transfer one programme’s duration to the other. Weather, time indoors and your appetite for a deeper look at one movement can help decide which version best suits the day you actually have available.
Beurs van Berlage: feel the rhythm of a large building
Begin with an overall view from an available distance. A long façade reads differently from narrow neighbouring city buildings: repeated openings and red-brown brick establish their own order. Notice how a slight change of position alters the impression of length. Then choose one arched opening and relate it to the surrounding wall. Feeling a rhythm matters more than counting windows or remembering every entrance. Your later comparison with the richly detailed Shipping House becomes clearer if you first take time to understand this larger composition.
Hendrik Petrus Berlage’s building opened in 1903. Its history connects with exchange trading, but the architectural ambition went beyond a practical shell for transactions. Architecture and artistic elements were intended as a unified work. Do not therefore describe it as wholly undecorated: sculpture, reliefs and details belong within the overall effect. For this short visit, notice how an artistic accent operates inside a more restrained wall rhythm, rather than assuming every ornament must compete with its surroundings as an independent story or dominate your view of the building.
The clock tower takes the eye from horizontal length towards a vertical landmark. Consider its compositional role: how does the silhouette change, and where does your gaze go after a long window sequence? No promised tower climb is needed for a meaningful stop. Its visible exterior already contributes to a comparison of scale. In sunshine, try the boundary between light and shadow; under cloud, look at colour and brick rhythm. These are alternative ways of seeing rather than requirements without which an architecture walk would lose all value.
Today the exchange hosts events and individual venues with their own conditions. Exterior observation does not mean general access to every hall. Do not seek a service entrance for an interior photograph or assume an open restaurant authorises a walk through the entire complex. Plan a particular event separately using its actual programme. Our forty minutes belong to façades and details; they are not an interior tour’s duration, a guarantee of exchange-hall entry or a tower visit available every day of the week.
Keep one impression on the way to the Shipping House
Around 10:40 am, follow a current public pedestrian route towards Prins Hendrikkade 108. Keep one impression of the exchange, perhaps “a long wall with a clear repeat”, then test whether the next building feels similar. No additional sights are needed between the main stops. Comparison connects the walk better than collecting unrelated façades.
Use available public approaches and crossings rather than a straight line on a map. Leave entrances clear and find a comfortable position before looking upwards. A partial view is enough for brick pattern or window surrounds; do not stand in traffic to obtain a complete panorama.
Scheepvaarthuis: brick becomes more expressive
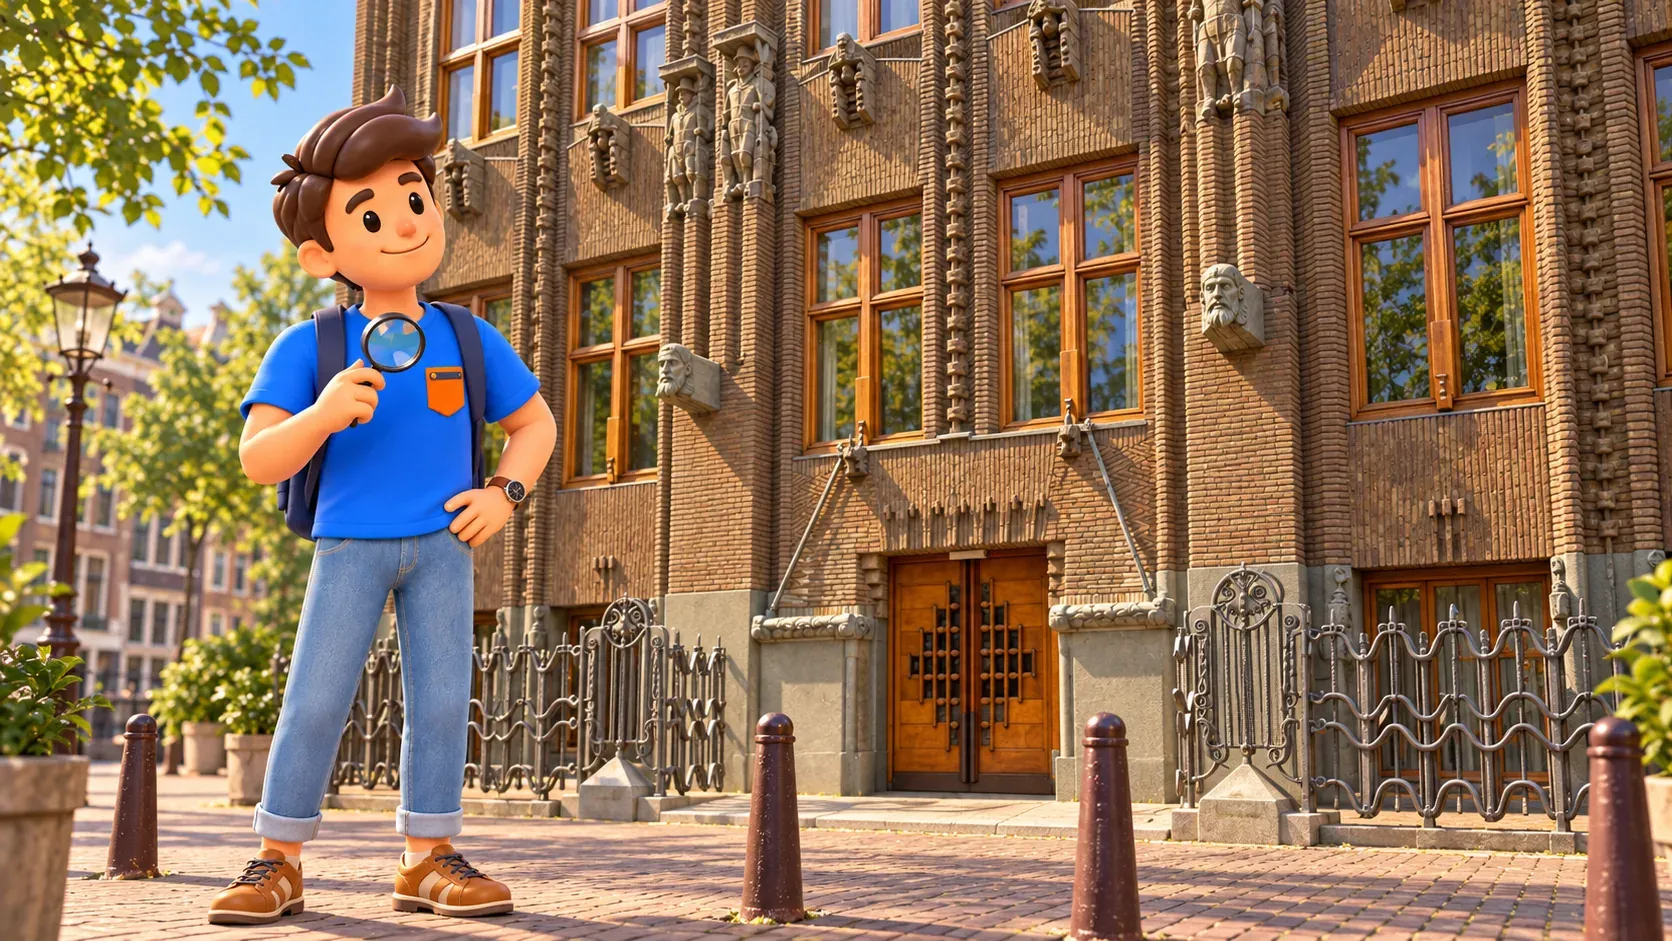
The Shipping House was built in 1913–1916 as the shared headquarters of six shipping companies. Johan Melchior van der Meij led the project, working with Piet Kramer and Michel de Klerk. Here, rich detail joins overall proportions. The building connects with the Amsterdam School and a unified approach to architecture and decorative arts. After the exchange, notice a different use of brick: surfaces change rhythm, project and participate in a more intricate artistic composition around a window or entrance, instead of simply providing an even background to another material.
Look at vertical brick projections, warm window frames, sculpture and ornamental ironwork. You do not need to find every motif from a checklist. Choose one maritime reference actually visible, then follow how it relates to adjacent materials. A wave-like metal line and a sculptural brick surface can support a theme in different ways. This small comparison rewards more attention than recognising a famous façade and immediately leaving. Knowing the maker of every carved head, patterned section or ornamental element is not required to see how the pieces work together.
Behind the rich brick exterior, a concrete frame was used. The visible surface is not a complete explanation of construction. That distinction changes the question: until now you have considered how a wall looks; now ask what you actually see and which conclusions are possible from the street. This is not an engineering survey. One distinction is enough to make the familiar phrase “brick building” more interesting, because appearance and supporting structure need not mean the same thing even when a façade strongly suggests a single material.

Grand Hotel Amrâth Amsterdam has operated here since 2007. The building has a present-day use alongside its historical image. Interior spaces are not a freely available museum route. The owner offers separate historical tours in cooperation with Museum Het Schip, with programme and booking checked for the visit you choose. They do not fit automatically into our thirty-five exterior minutes. Do not plan an unannounced exploration of hotel corridors, stairs or the stained-glass ceiling because photographs of them appear in descriptions or promotional material about the Shipping House.
If you want to continue with architecture or add more museums and relaxed pauses, give those interests to RoadMe. The app works out a personal programme for the whole trip, making connected days much more convenient than joining individual buildings, visits and transfers from separate articles yourself.
De Waag: an older form takes on another task
After the fifteen-minute approach, pause outside De Waag on Nieuwmarkt. Brick now takes you into an older city: the structure originated as St Anthony’s Gate in 1488. Towers and a compact mass read differently from the previous façades. Do not imagine it completely unchanged since medieval times. The building was subsequently altered and given other functions. It is useful to recognise an earlier form while allowing today’s appearance to have developed in stages, rather than being made all at once for one permanent purpose and preserved without change.
In 1617–1618, the former gate was adapted as a weighing house. The city had expanded, and the structure acquired a role in commercial life. This small historical turn changes the towers: they suggest both defence and adaptation to new needs. Twenty minutes can hold volume, openings and the relationship with the square. Compare the exchange and Shipping House. All three connect with the city’s economy, yet express that link through very different architectural means, scales and distributions of detail rather than through one shared style or era.
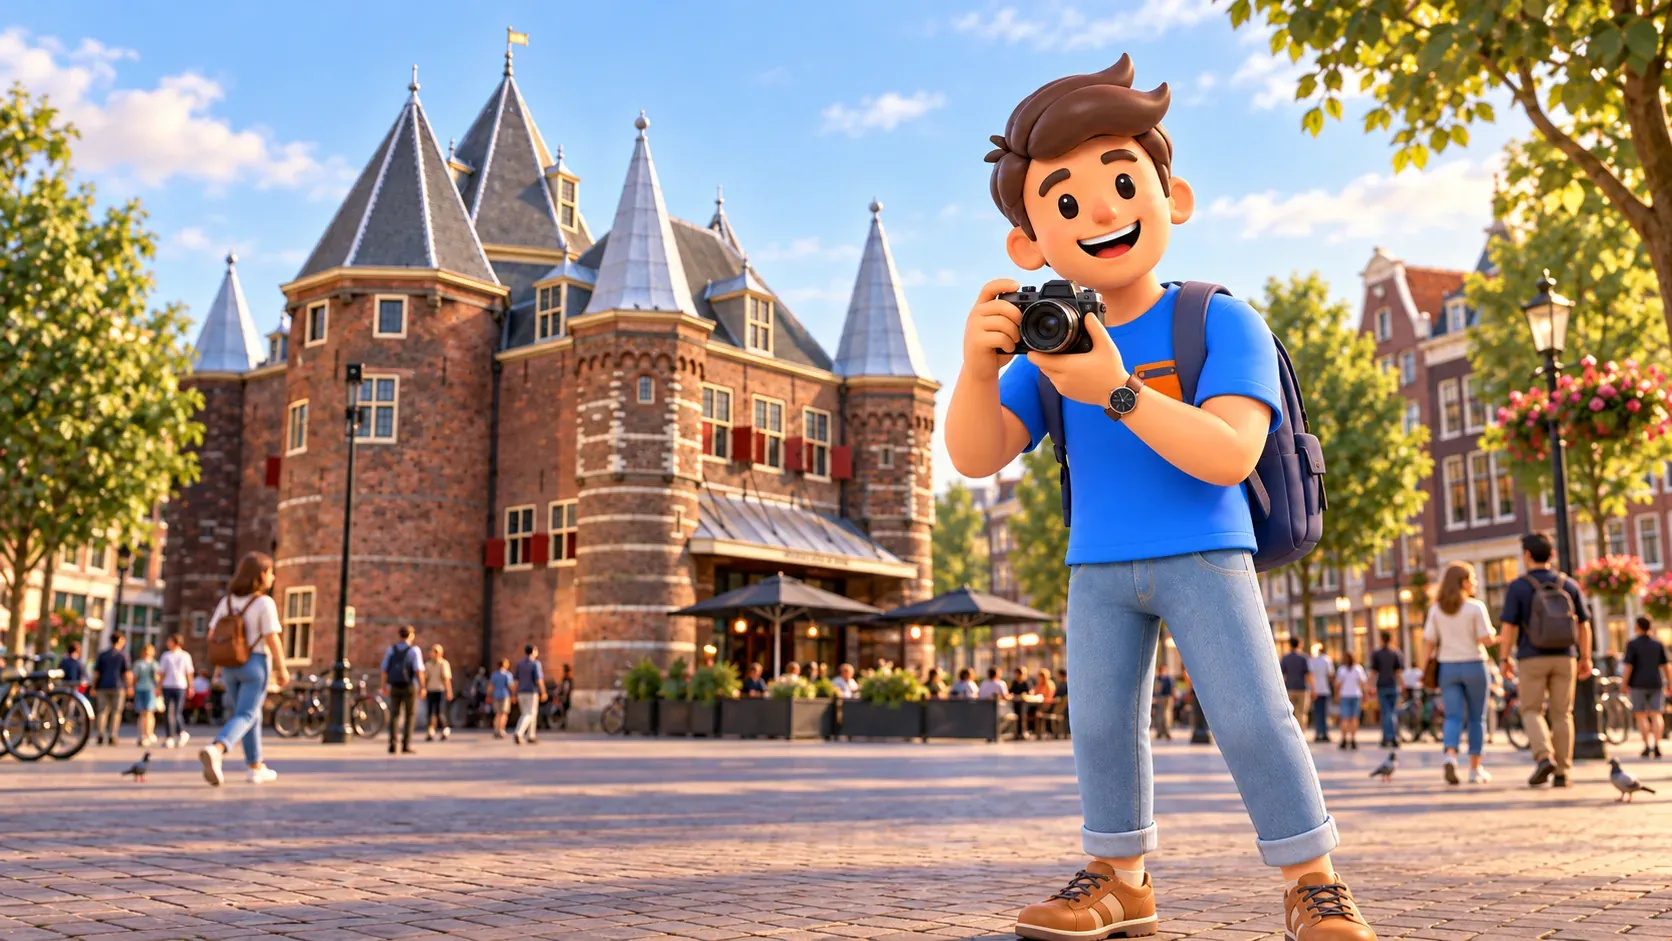
De Waag remains an exterior stop; a restaurant or events space does not give general access throughout. If you have been here before, change the question. Contrast its rounded mass with the exchange’s flatter rhythm, or compare an occasional accent with the Shipping House’s dense detail.
Finish with an observation rather than another list
From 12:15 pm, leave fifteen minutes for a short Nieuwmarkt pause. Coffee depends on your chosen venue, tables and service; plan a substantial meal afterwards. You can also finish without a café, using a suitable public resting place. Compare three impressions: exchange rhythm, expressive Shipping House detail and De Waag’s older form with a changed use. There is no need to decide which building is best. Ask which held your attention and which way of looking would make another Amsterdam walk more enjoyable for you.
The programme is almost entirely outdoors. In heavy rain, shorten or move it; choose an interior alternative only according to actual admission conditions. The route has not been verified as wholly step-free, so check surfaces and crossings for your requirements. Illustrations convey the architectural theme, not navigation or a promise of a particular workshop or room. For another walk, keep the same sequence of volume, window, corner and detail. A familiar material can reveal considerably more than a row of houses apparently sharing the same colour.


