A church behind a house facade: Amsterdam’s Our Lord in the Attic
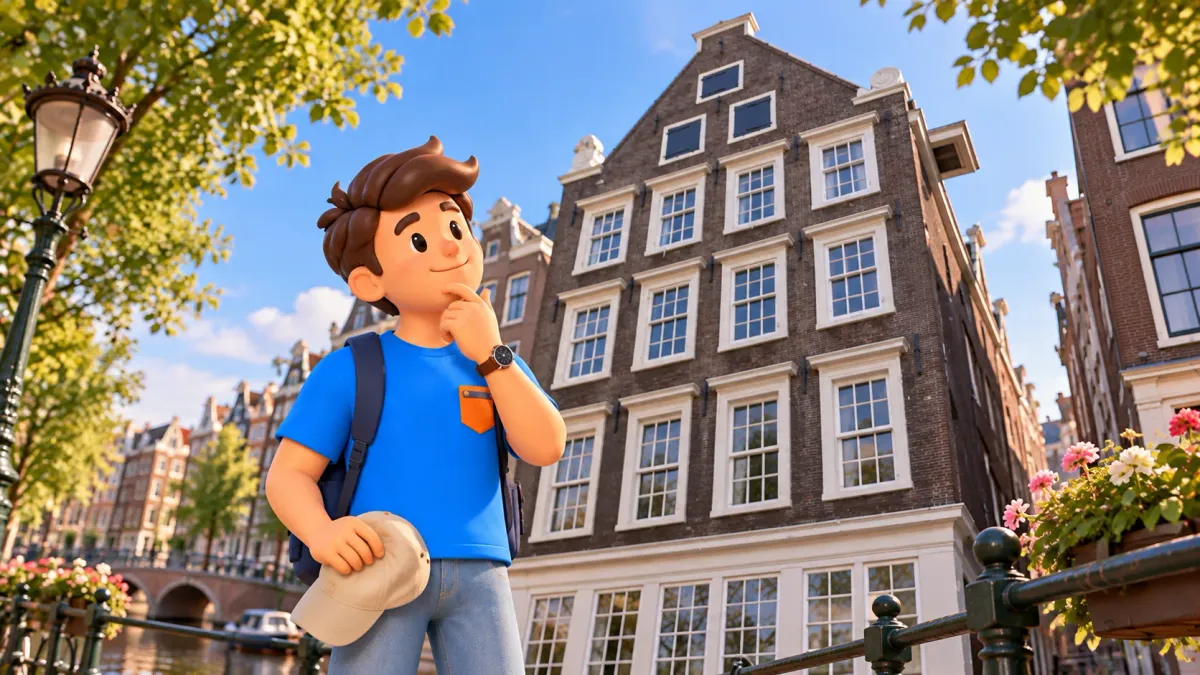
From the street, an Amsterdam house can seem part of a familiar row: brick, windows and a gable above the canal. Behind Museum Ons’ Lieve Heer op Solder’s facade, however, stands a complete church. The English name, Our Lord in the Attic, suggests a city mystery, but the question behind the surprise is more interesting: why did a place of worship take shape within a residential complex? Domestic life, commercial success and religious coexistence meet here. A few historical starting points help you see more than an unusual photographic subject, without learning the entire collection before arriving.
Make the museum one considered visit in the old centre and leave room around it for a walk. This guide does not catalogue every room, artwork and neighbouring attraction. Its subject is the transition from a city house to an unexpected interior scale: how it developed, what it says about its time and which conditions matter before entering. That can change how you see the same canals and doors you have already passed. The street outside becomes a continuation of the story rather than merely a route towards the next item on a crowded list.
A city house as well as a church
The museum is at Oudezijds Voorburgwal 38–40. Its story develops through domestic rooms, passages and stairs, as well as the church above. Avoid dismissing the house before arriving by treating everything else as a corridor to the main attraction. Windows, sleeping spaces and relationships between rooms reveal another scale of everyday life. Take one simple question: how does the space change your movement and attention? Where do you pause, pass through or look across a room? This is a way to observe, not permission to touch or use historical objects as if they were ordinary furniture.
Try RoadMe for a complete personal route or trip plan shaped around your interests and pace. The app makes it much more convenient to combine unusual museums, old-centre walks and rest into a suitable programme for your whole journey.
Notice the street contrast before entering. Look at the facade as part of a residential row without expecting a church tower to announce the interior. Remember its width and windows, then compare that impression with the volume inside. Our separate guide to reading Amsterdam’s facades develops that way of looking. You do not need to guess every neighbour’s function. This is a specific example of an exterior revealing only part of a building’s life, and a reminder to learn a particular address’s history rather than supply it from appearances or an attractive general explanation.
Jan Hartman and three connected houses
In 1661, prosperous Catholic merchant Jan Hartman bought the canal house together with two adjoining houses in the alley behind. His rebuilding connected the three buildings and their upper spaces to create a domestic church, dedicated in 1663. These dates establish a deliberate transformation of a complex, rather than a tiny chapel improvised in a forgotten cupboard. The idea of a single cramped attic changes when you understand how several parts were joined for a shared purpose. Think about that relationship between the residential building and another function, rather than trying to memorise an exact plan beforehand.
Hartman also wanted to present his success to guests. The museum describes the grand room, the Sael, as a reception space whose decoration expressed the household’s position. The complex cannot therefore be reduced to one concealed purpose. Family, domestic work, status and religious life belonged together. Nor should every beautiful object be given a single function, or everything visible today assumed to remain unchanged since 1663. The house was preserved and restored, and its history continued beyond Hartman’s lifetime. Observing several purposes together is more revealing than finding one explanation for every room and object.
Why worship behind a residential facade?
After Protestant authorities took control of Amsterdam in 1578, public Catholic worship in the city’s churches was prohibited. Catholics continued gathering in domestic churches. Crucially, the authorities knew these existed and tolerated the gatherings. “Hidden” should not be understood as complete ignorance throughout the city or a permanent conspiracy story. The important distinction was between public worship space and religious practice behind a domestic door. That context makes the architecture understandable: a residential facade formed part of the community’s circumstances, rather than simply providing an effective surprise for a modern museum visitor looking for something unusual.
Tolerating domestic gatherings was not the same as giving every religion equal public freedom. The interest lies in that boundary rather than a slogan about a city without restrictions. Consider the house as a material expression of its time’s arrangements and differences. Asking why worship happened here instead of in a conspicuous separate building helps more than turning the visit into a comparison of present-day beliefs. You do not need a particular faith to understand the subject. Curiosity about how people found space for communal life within a dense city is enough, alongside attention to historical context.
When a domestic scale becomes communal
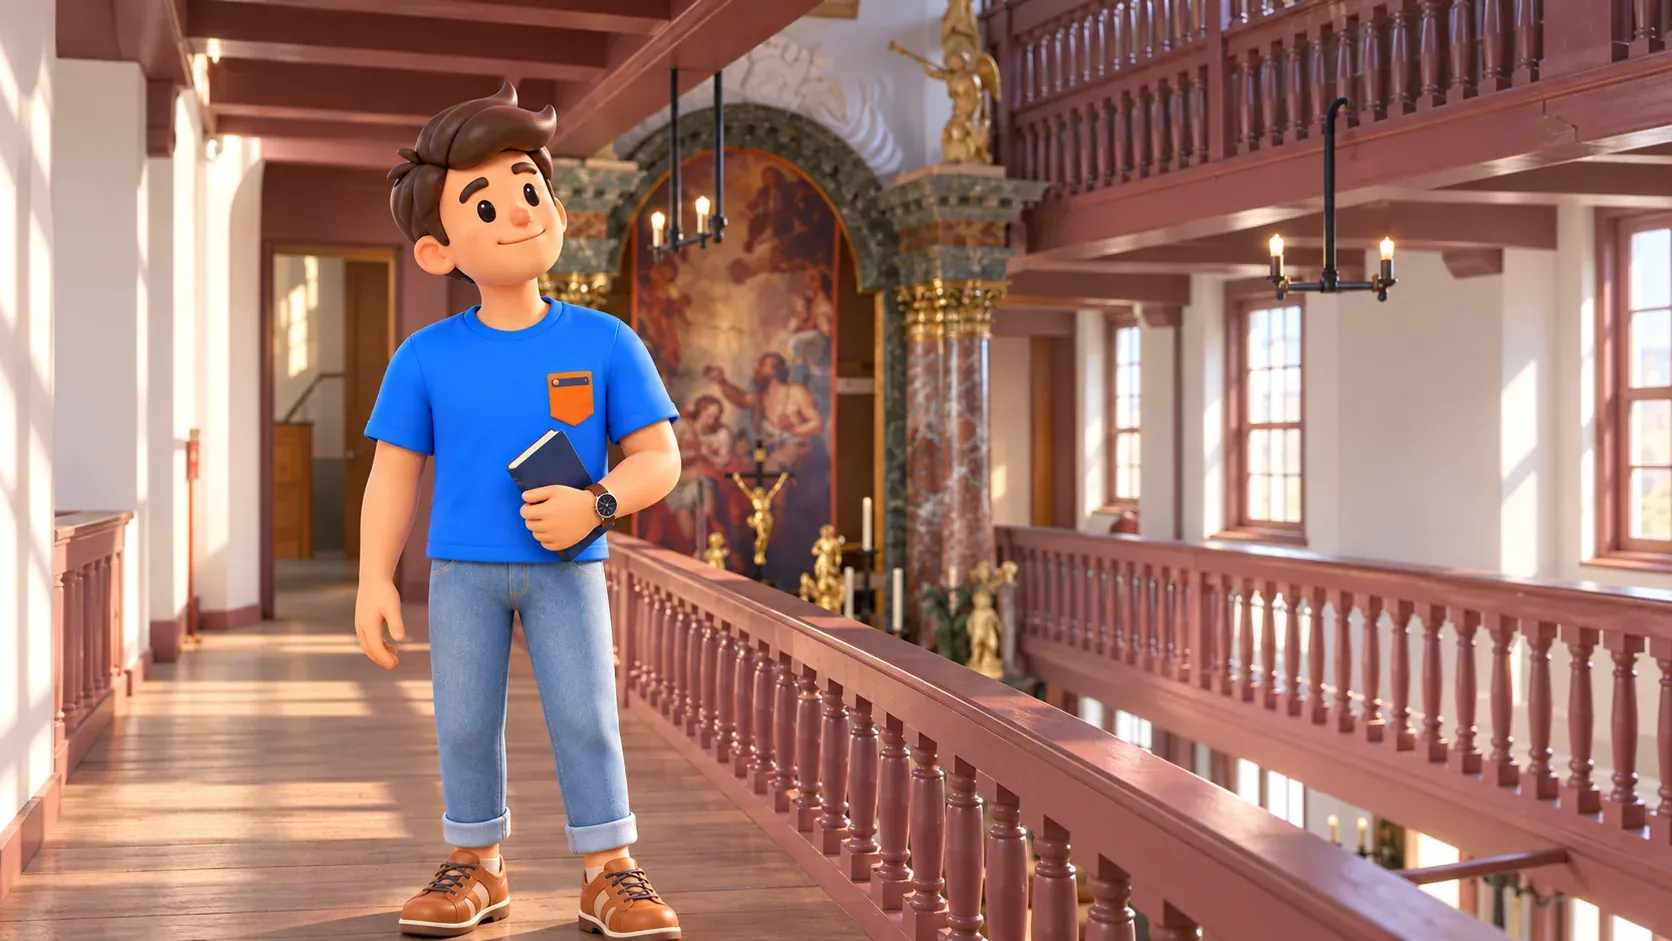
As domestic spaces give way to the church, notice scale as well as decoration. Galleries, balustrade lines, light and the direction of your gaze help describe a gathering space inside a house. Architectural terminology is optional. Compare the impression of a lower room with the more open volume above: what changes in proportion, where does a common focus appear and how do nearby details relate to the far end? Such questions leave room for discovery instead of requiring a catalogue. The visit can remain meaningful even if you do not remember the names of every decorative element.
At the altar, pause over the relationship between art and use. The museum describes Jacob de Wit’s Baptism of Christ in the Jordan, completed in 1716. It belongs to a later moment than Hartman’s, illustrating why the interior is not one immovable snapshot of a single year. Worship spaces continued to change and acquire elements. Choose one detail that reveals that continuing history rather than decoding every part in advance. Look according to the display and guidance on the day; individual works and temporary presentations can have their own conditions. An introduction need not pre-empt everything you might discover there.
Give the domestic rooms their own attention
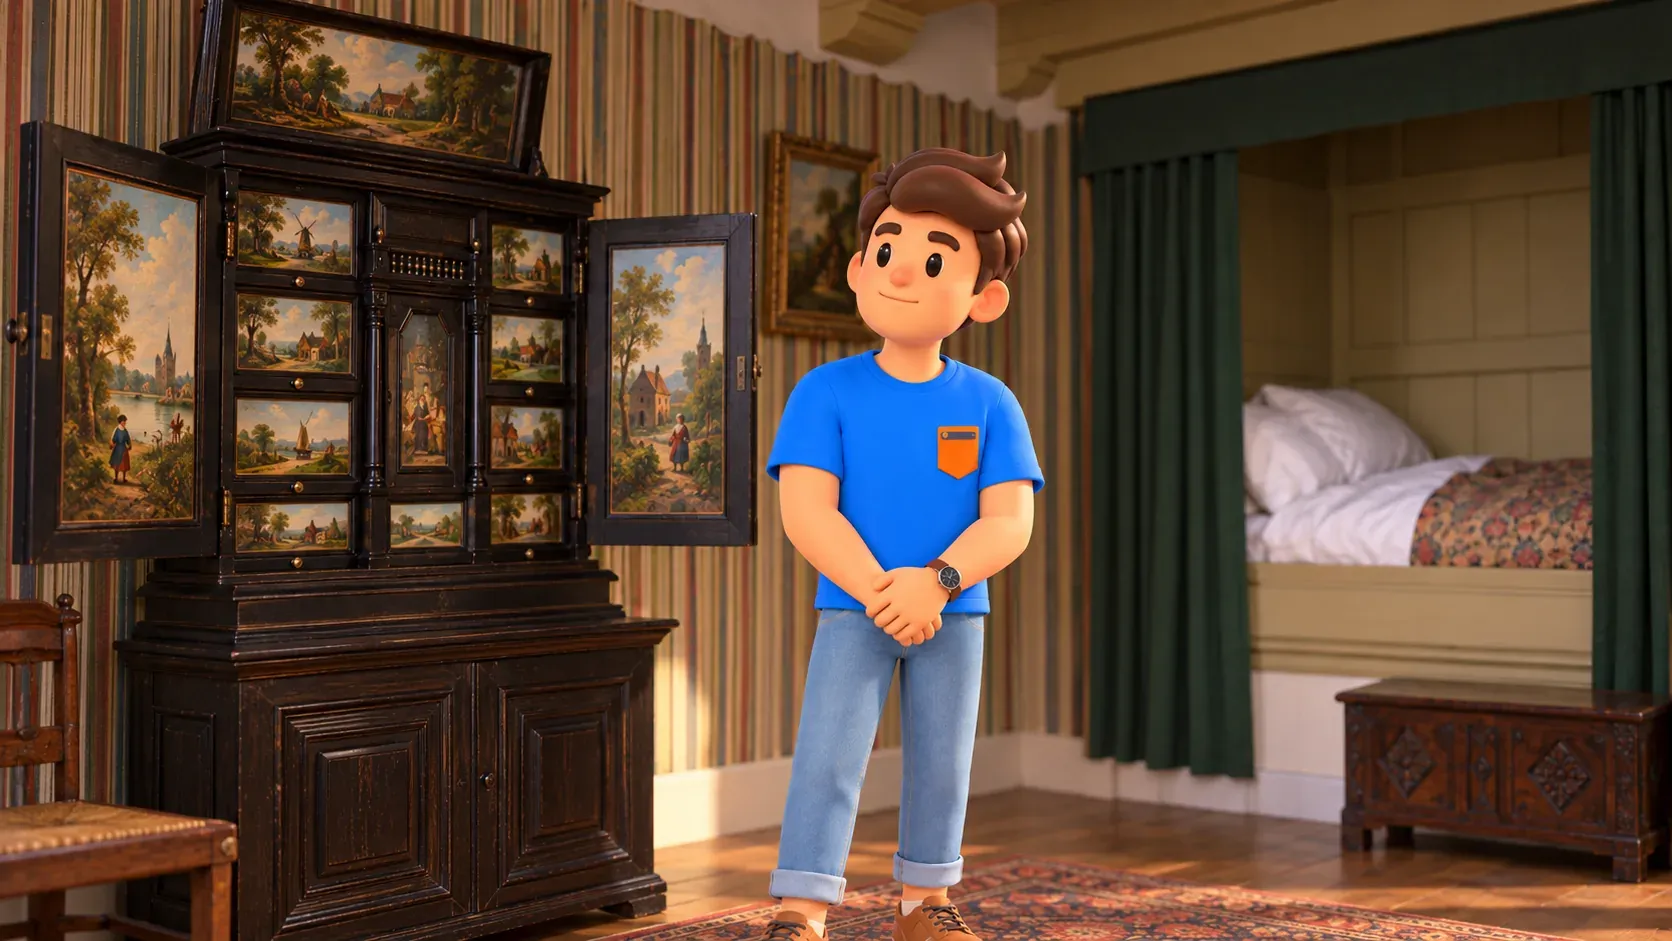
The house connects broad historical explanations with ordinary purposes. Compare a sleeping space, a passage and a reception room as different tasks within the same complex. Look at relationships rather than age alone. What is made conspicuous for a guest, what belongs to everyday life and how does a window change your sense of depth? This does not reconstruct the family’s entire routine from one glance. It helps you observe without replacing documented history with modern assumptions. Details become more interesting when connected to living, rather than treated simply as a collection of old and rare things.
With companions, choose one observation each and compare them afterwards. Someone might remember a room’s arrangement, another its light, another the transition towards worship. Everyone need not spend the same time on every object. An audio guide adds context while you retain your interests and pace. With children, decide what you want to discuss: a house, stairs or the difference between a private room and a shared gathering place. Check language conditions rather than promising an activity in any language. The regular guide and special children’s programmes can differ, particularly when a family visit depends on one of them.
Check a few practical conditions beforehand
The museum recommends booking online in advance, while tickets can also be bought on site. That is advice rather than an online-only rule. Its dedicated opening-hours page gives daily hours of 10:00–18:00. On the first Sunday of each month from September to June, visitors enter from 11:00 because of services; the museum closes on 25 December and 27 April. Check the calendar for your own date. The presence of services does not promise that an ordinary museum ticket includes every service or that worship follows the same arrangements as a normal sightseeing visit through the house.
The monument involves many narrow stairs. A lift serving the entrance building does not give equivalent access to all historical rooms and the attic church. Contact the museum before purchasing if mobility requirements matter. Do not rely on a virtual programme as an automatically available alternative: the checked accessibility page marks CoVisit temporarily unavailable for maintenance. Regular audio guides include English, Russian, French, German and Spanish. Dedicated children’s versions are listed in Dutch and English. Do not extend a general language list to every separate service, especially when somebody’s enjoyment or ability to join depends on it.
Keep the experience comfortable for others
Preserving the historic setting shapes the museum’s rules. Leave a backpack in the provided storage; food, drinks and water bottles are not permitted in the museum spaces. Put a break before or after the visit rather than combining it with the rooms. Photography is allowed without flash, with additional restrictions possible for particular temporary displays. Consider other visitors, keeping passages clear and avoiding photographing people without consent. These simple arrangements make the visit calmer. Interest in an interior need not turn into repeated adjustments of luggage or a search for somewhere to spread belongings around delicate historical surroundings.
Photography can also remain secondary. Choose one detail to remember afterwards and explain its interest in your own words. That clarifies what the visit offered: coexistence, connected houses or the surprising impression of a larger space within an ordinary facade. Take a pause outside afterwards. Returning to the scale of a canal is part of the experience. Another museum need not follow immediately for the day to remain interesting. A short walk lets the interior encounter change your view of a familiar street; conversation with a companion can preserve details as well as another long sequence of photographs.

Give the old-centre walk room to continue
Keep a continuation simple: canal, several facades and time to rest. For a broader programme, our separate two-hour walk through old Amsterdam provides a full scenario. It adds its own time to a museum visit rather than disappearing inside it. Another perspective comes from Amsterdam’s courtyards and passages. Each space has its own access conditions; a hidden church does not make neighbouring closed doors public. Choose a continuation according to interest instead of combining every available walk into one overfilled day merely because they all concern the same city and seem appealing on a list.
In RoadMe, you can get a personal plan for the entire trip, with cultural visits and walks suited to your interests and preferred pace. Try the app to distribute experiences and breaks across your days much more conveniently and effectively.
Look back at the house after leaving. Its facade now connects with several buildings, domestic life and a communal place of worship. The story need not reveal every room in advance. A few accurate starting points make your own observations richer. Our Lord in the Attic shows how an ordinary urban surface can contain another scale inside, while keeping attention on a particular time and its people. Carry that habit towards the next street: each address may have a history that deserves more than a guess from its external appearance, however familiar Amsterdam’s canal-house rows have become during your stay.