Wright and Mies van der Rohe: two ways to see Chicago architecture

Chicago architecture becomes easier to read when you compare questions rather than collect famous names. Frank Lloyd Wright’s Robie House and Ludwig Mies van der Rohe’s Crown Hall look very different, yet both ask how space, structure and daily use can form a coherent whole. Their differences are useful precisely because the buildings were made for different lives.
One is a house in Hyde Park, completed in 1910. The other, completed in 1956, is an architecture teaching building at Illinois Institute of Technology. This is not a contest between two men or a complete explanation of either career. It is a comparison of two works that can sharpen your attention to horizontal lines, boundaries, light and the relation between a building and its surroundings.
Compare the task before judging the appearance
A home and a teaching hall do not need the same kind of space. Family life, privacy and a sequence of domestic activities create one set of questions. Collective work and a changing educational program create another. Begin with those purposes rather than assuming that one building is warmer or more modern simply because of the material most visible outside.
Build your personal Chicago trip with RoadMe around your dates, interests and preferred pace. Give architectural visits a place in the whole journey, with time for the arrangements, travel and pauses they need.
It is also misleading to make this a simple contrast between a brick architect and a steel architect. Robie House’s cantilevers used steel as part of their construction. Materials belong to a broader design, and what you see on the surface does not reveal every technical decision. Look for how the parts work together rather than assigning an entire philosophy to one substance.
The buildings are not adjacent stops on a short measured walk. Choose one or plan the actual journey between them separately. You can use the comparison even if only one visit fits your stay. A careful question carried into a building is often more useful than rushing to a second address simply to complete a pair.
Robie House: a whole formed through horizontal relationships
At Robie House, begin with the repeated horizontal emphasis: the roofline, bands of brick and limestone, and rows of windows. The parts reinforce one another rather than relying on a single striking feature. Wright’s Prairie design makes a domestic building feel extended across its site, even though this is an urban house and not an isolated home on an empty open plain.
The overhanging roof and cantilevers help frame the relationship between enclosure and the space beyond. You can notice that relationship from an appropriate public exterior viewpoint. Ask how a projecting edge changes the apparent boundary of a house. The answer concerns the way the building is composed, not permission to use every terrace or pass through a private entrance.
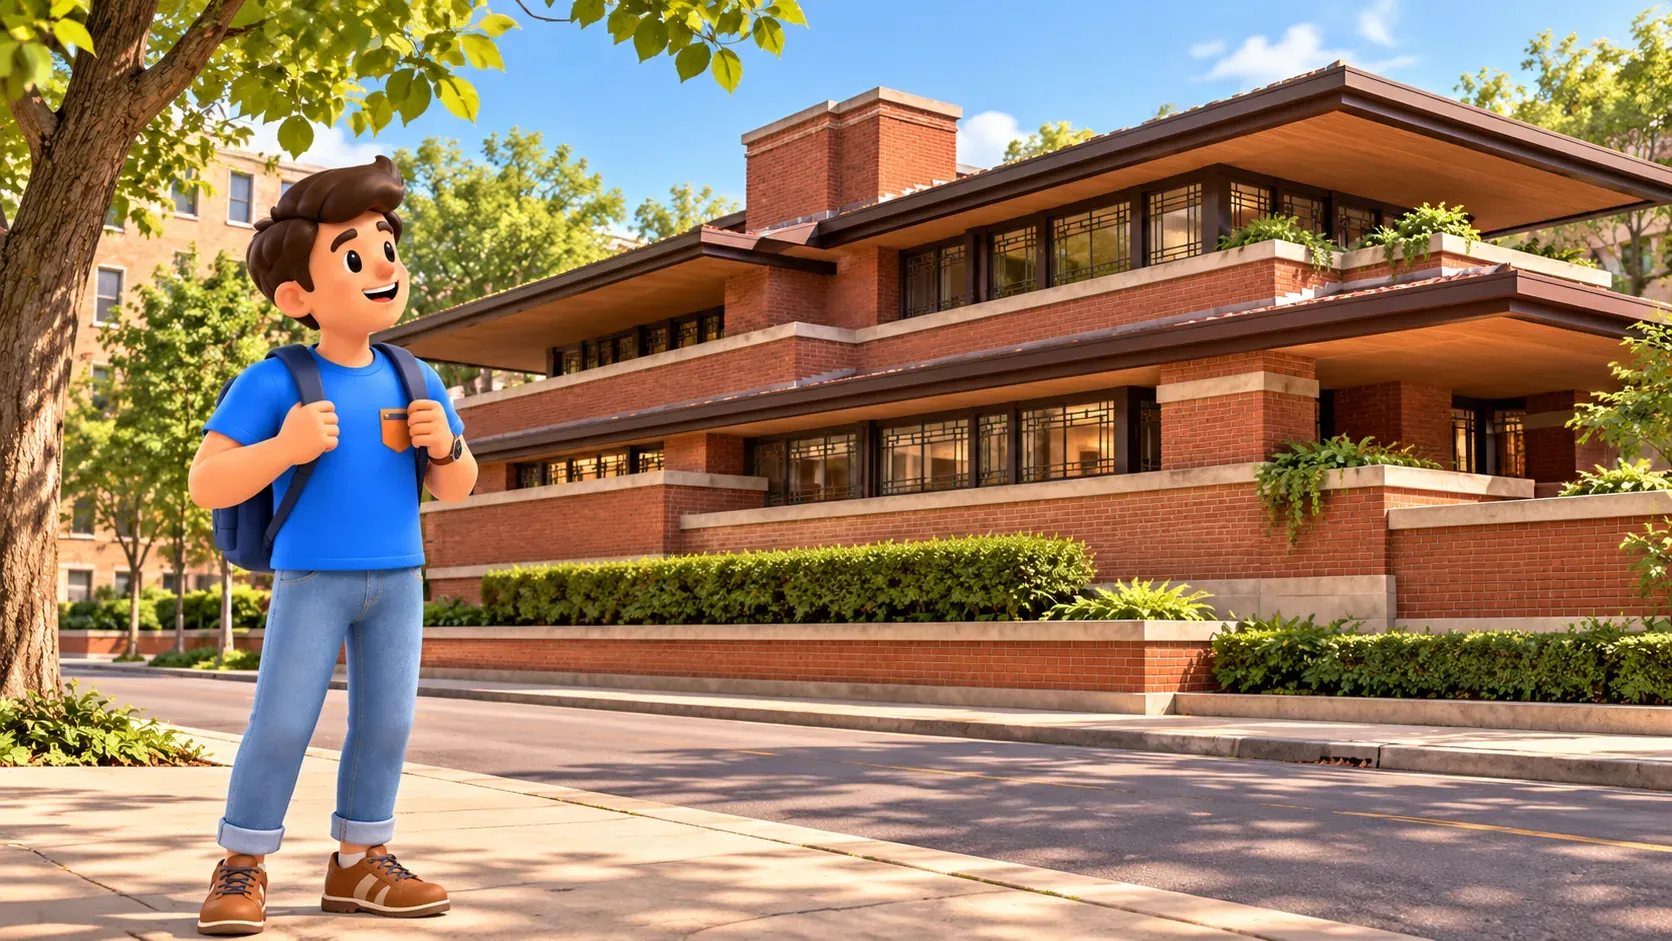
Look at a small detail after taking in the whole. Does a line in the masonry repeat the direction of the roof? Do a sequence of windows and a stone band help the same reading? You do not need specialist vocabulary to notice repetition. Describing the relationship in ordinary words is enough to begin seeing the building as an organised set of choices.
Inside, the relationship between living and dining space around the central hearth challenges the idea of a home as a collection of entirely sealed rooms. The larger point is continuity with distinction: activities can remain recognisable without each being placed in an isolated box. A guided visit can help you examine the sequence, while an exterior view alone cannot provide the full interior experience.
Glass, ornament, furnishings and architecture belong to the idea of an integrated whole. That does not mean every item you encounter today is untouched from 1910 or that every proposed furnishing was realised exactly as imagined. The house has a history of later use and restoration. Appreciate the design while keeping its present interpretation separate from a frozen original household.
Crown Hall: a large space organised for change
At Crown Hall, the question shifts from a domestic sequence to a large shared environment. Mies used an expressive steel structure and glass enclosure to create a main hall free of interior columns. The qualification matters: it describes the principal open space, not a claim that every part of the building has no supports or that the roof holds itself up.
The external girders and suspended roof make the structural idea part of the architectural expression. From a permitted viewpoint, look at the relation between roof, enclosure and the broader rectangular outline. It can seem visually simple while requiring careful decisions about proportion and construction. Simplicity in appearance does not mean an absence of design work.

The term universal space concerns the ability of the main interior to accommodate changing arrangements. It does not mean a permanently empty room without specific users. Students and teaching give the space a daily life. A photograph taken when it is clear and quiet records one condition; it does not define how an academic building must always look.
The glass also deserves a closer reading than the phrase transparent box. Lower translucent glazing and clearer upper areas create different relationships with light, privacy and views. A boundary can admit daylight without exposing every detail of activity at ground level. That makes the question less about eliminating the wall entirely and more about deciding how an enclosure should work.
Crown Hall remains part of a working school. Its architecture is not merely a display prepared for visiting enthusiasts. If a visit allows you inside, respect student work and the directions given for access. The building’s cultural importance does not turn desks, models, drawings or private work areas into objects that visitors may handle or explore without permission.
Light and boundaries give the comparison depth
At Robie House, ask how shelter, window patterns and connected domestic spaces shape the sense of enclosure. At Crown Hall, ask how a frame and different kinds of glazing allow a broad shared interior. Both involve choices about looking out, receiving light and defining a place for people. Their purposes differ, but neither is explained well by a slogan.
For example, calling Wright natural and Mies purely mechanical would flatten the comparison. Robie House is carefully constructed, while Crown Hall relates to its campus landscape and changing light. Instead of choosing opposing labels, look at a particular boundary. What can you see through it, what remains screened and how does its edge give scale to the building?

Horizontal emphasis can also connect the two. A long roof edge and a broad hall do not produce the same effect, but both can direct your attention across a site rather than simply upward. This is a selected visual reading, not a claim that the buildings share one design method. Similar observations can coexist with important differences in program, date and construction.
Let your actual viewpoint supply the evidence. A shadow, a band of material or a repeated frame may stand out under the day’s conditions. You do not need to reproduce a famous photograph to understand a principle. Published images can extend the observation afterward, as long as you keep their viewpoint and date separate from the experience you actually had.
Plan different kinds of visit
Entry to the Robie House interior is by guided tour. Advance tickets are strongly recommended because capacity is limited; that is different from saying no same-day ticket can ever be available. Check the current tour options and date you want. If an interior visit is central to your day, give the confirmed appointment priority over an untested sequence of other stops.
Check in as directed by the Trust at the Museum Shop before the tour. Also review accessibility for the parts you want to experience. The principal living and dining level is upstairs and is not wheelchair accessible. Do not interpret access to the exterior or ground floor as proof that every part of the house offers the same physical access.
For Crown Hall, confirm the current opportunity through the school or a specifically arranged architectural visit. A university’s building access information is not the same as an unconditional museum admission promise. Teaching schedules and particular events matter. Decide whether you want exterior observation or a confirmed interior opportunity, and plan according to that distinction.
Use RoadMe to shape the whole personal trip around the architecture and other experiences you enjoy. Choose visits suited to your dates and pace, with room for confirmed arrangements and travel.
A small note about one relationship can preserve the thought behind a photograph, rather than only the name of the building.
Take away questions that work beyond these buildings
A useful comparison does not require deciding which architect wins. Ask what each building makes possible, how its materials contribute and where the boundary between inside and outside becomes noticeable. Those questions travel to other buildings without pretending that two examples contain the entire history of Chicago architecture or all the work of either designer.
If you see only Robie House, consider the relationship between the whole and its details. If you see only Crown Hall, consider openness and the actual life it supports. If you see both, compare your observations afterward instead of compressing them into a race. Different visits can produce a coherent architectural experience without following one rigid itinerary.
Chicago’s altered landscapes offer another way to read design and inherited conditions, as in the transformation of industrial land into parks. Here, the reward is a more attentive eye. Brick, steel and glass become parts of spatial choices, and two famous names become two specific buildings whose ideas you can begin to see.