
Merchant Strasbourg: from the Old Customs House to the Mirror guildhall
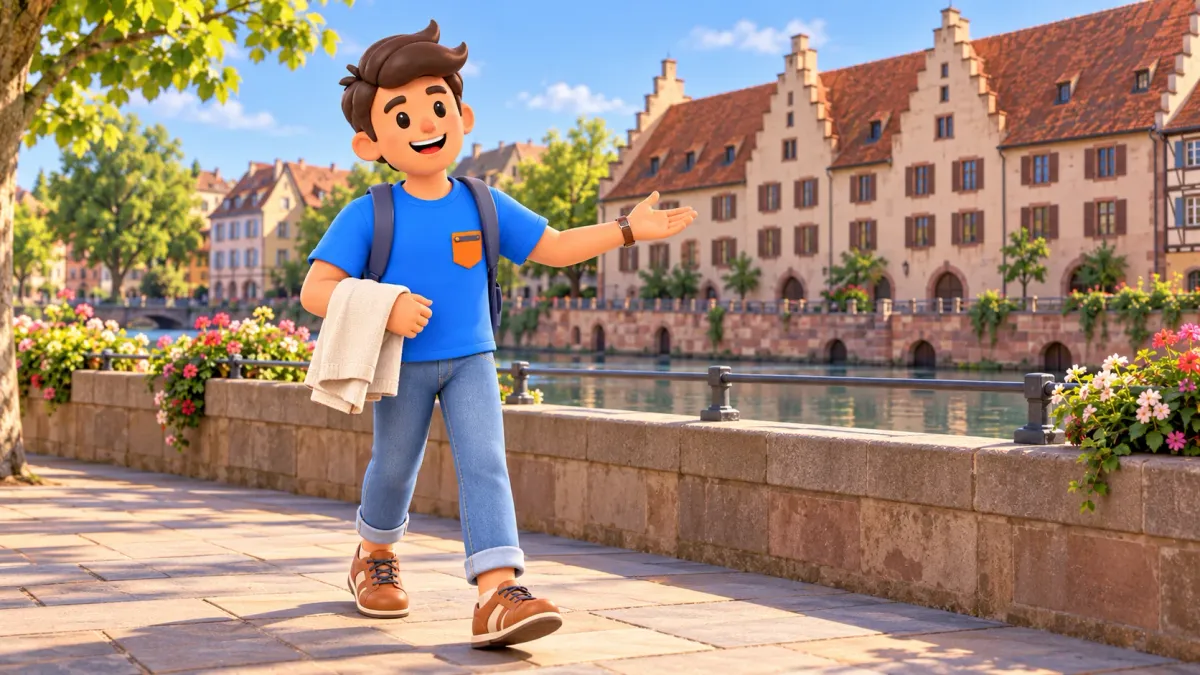
Strasbourg’s merchant history makes an engaging short walk when you follow three different kinds of building. Begin beside the Ill at the Old Customs House, continue to the Neubau on Place Gutenberg, and finish at the former merchants’ guildhall known as the Mirror. Goods, civic authority and a trading community become parts of one readable story.
Allow one to one and a half hours for the outdoor stops and connections at a relaxed pace. This is a planning estimate, not a measured walking time. Getting to the start, returning after the finish, meals and any indoor visits need additional time. The core walk works entirely from public streets.
Plan a compact merchant-history walk
The sequence is Ancienne Douane → Neubau on Place Gutenberg → Poêle du Miroir at the corner of Rue des Serruriers and Rue du Miroir. Each stop changes the question: where did goods arrive, how did the city present its authority, and where did merchants meet?
RoadMe makes it much easier to turn this idea into a personal itinerary, working out a walk or an entire trip around your interests, dates, pace and budget. Try bringing merchant history, favourite architecture and well-placed breaks together in one Strasbourg plan.
Choose an interest before setting off: buildings’ functions, their scale or decoration. You do not need every date to understand why these places belong together.
The finish is near the Mirror guildhall, rather than back at the river. Add your onward journey separately if you need to reach the station or return to the waterfront. Close spacing between the buildings creates room for looking; it does not make the whole outing a fixed-duration circuit.
The Old Customs House: start with the movement of goods
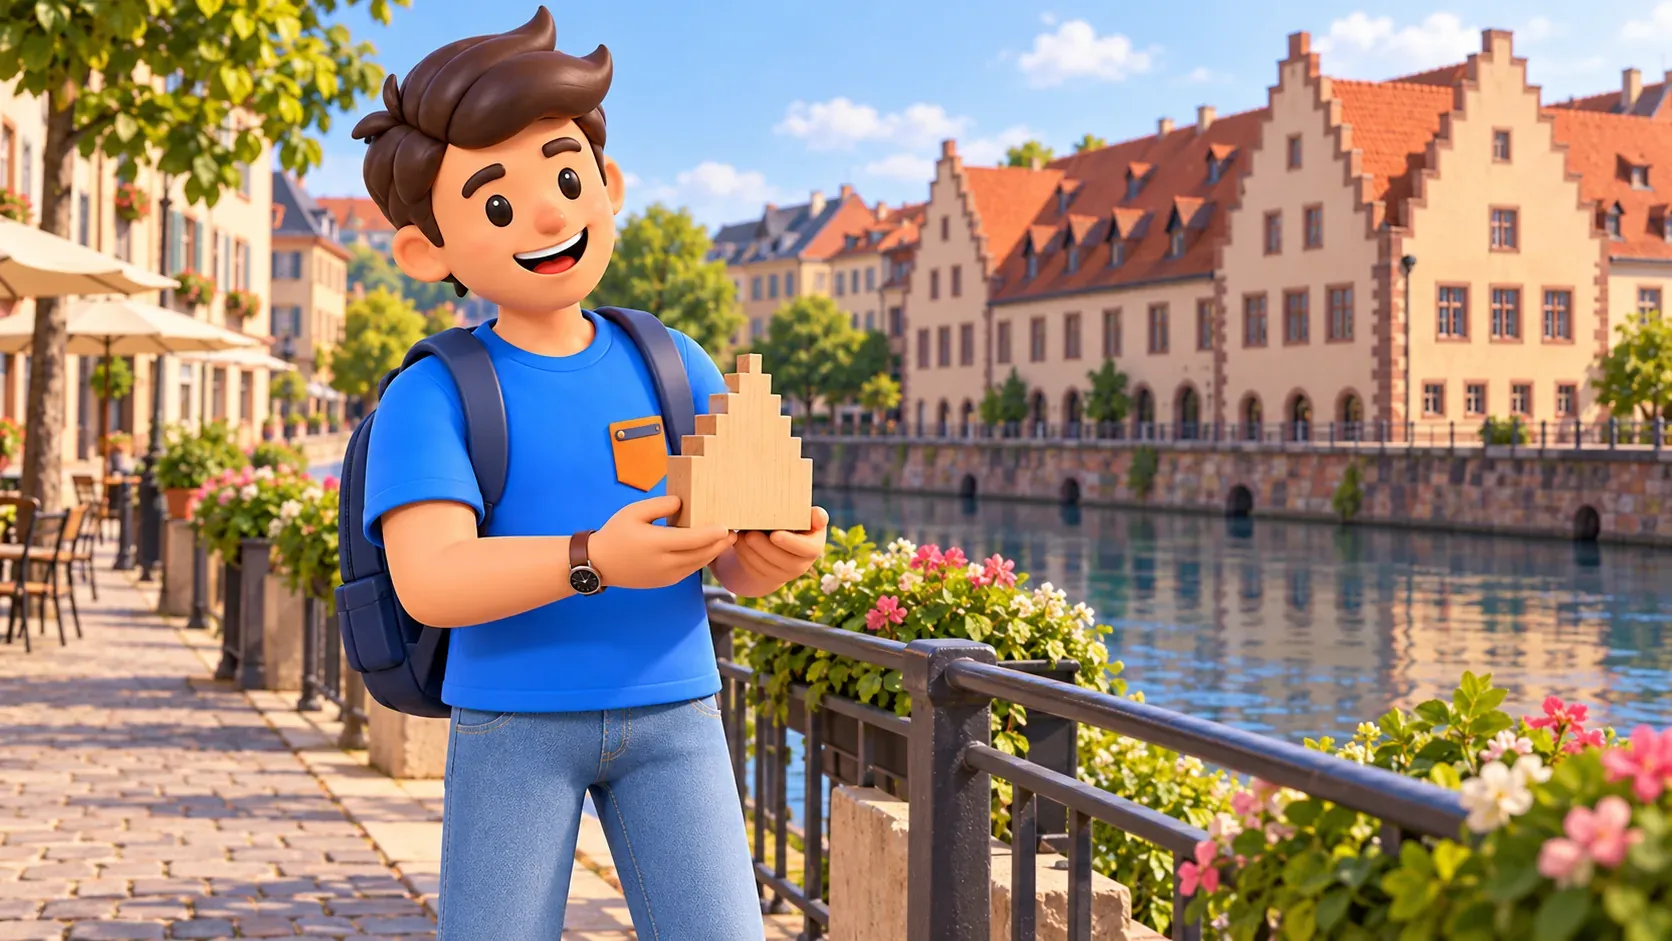
Begin at the Ancienne Douane on Rue de la Douane. In 1358 the city built a warehouse here, combined with a trading counter for goods subject to duties. Its position beside the water was practical: river transport connected Strasbourg with a much wider commercial network.
The English word customs can suggest a small frontier checkpoint. Here, imagine a large urban trading building instead. Cargo had to be received, stored, recorded and taxed. The long volume and generous roof become more meaningful when you think about those tasks rather than treating the building simply as a picturesque riverside backdrop.
From an available public pavement, look first for the building’s length and stepped gables. Then turn your attention to the Ill. Reading the architecture alongside the water helps explain its purpose even though the old port’s working activity is no longer visible in front of you.
Do not expect historic loading cranes to complete the scene. Large cranes once served the quays here, but they disappeared in the nineteenth century. They belong to the site’s history, rather than to a guaranteed collection of surviving equipment that you can photograph today.
A useful first question is simply: why did a building of this size stand here? Water, storage capacity and the city’s control over trade provide a starting answer. The next stops show how this commercial world also found a more formal architectural expression.
A medieval outline with a later reconstruction
The Old Customs House was badly damaged in the bombing of 1944 and rebuilt after the war. The reconstruction respected the principle of its medieval volume and stepped gables. Its present outline therefore carries two stories: the commercial past and the city’s recovery after destruction.
This adds to the interest of the stop. It encourages you to separate a building’s original function, the history of its form and the age of the material you can see. Those histories do not always coincide, especially in a city whose historic fabric has undergone extensive damage.
For photographs, make one wider composition with some water, then a closer view of the roofline. Together they retain the relationship between setting and shape. There is no need to identify the oldest stone from the pavement when its age cannot reliably be established by sight.
Let ordinary contemporary life remain part of your impression. The building stands in a working city centre, rather than in a closed historical scene. Seeing daily activity beside a recognisable old outline is one way to understand the different periods that share the same urban space.
From the riverside to Place Gutenberg
Continue along available public streets through the Vieux-Marché-aux-Poissons area towards Place Gutenberg. The shift is from the practical business of the waterfront to civic display. Street names support the theme of historic exchange, although they do not identify what was sold inside every present-day property.
You need not reconstruct an exact medieval cargo journey along a modern street. That would require historical plans and a separate investigation. For this walk, notice instead how closely the water, places of exchange and buildings associated with city administration sit beside one another.
Near the start, an optional exterior look at the Historical Museum adds another example: it occupies the former Great Butchers’ Hall. Treat the museum collection as a separate activity. An indoor visit changes the duration and rhythm of this short outdoor route and should have its own place in the day.
The Neubau: a confident civic facade
On Place Gutenberg, find the Neubau, built in 1583–1585 to extend the city’s administrative accommodation. Its name means new building, even though it is now thoroughly historic. The name preserves the viewpoint of an earlier generation, for whom this was indeed a new addition.
After the warehouse by the river, notice the ordered stone front. Repeated openings, columns and several levels establish a more formal rhythm. This is architecture associated with civic management and representation; storage capacity is no longer the main thing that shapes your first impression.
The building also has a history of alteration. After a fire during the revolutionary period it was rebuilt, retaining the Renaissance facade. Once again, distinguish the original construction date, the surviving exterior and later changes rather than assuming that every visible element belongs to one moment.
The Neubau had a long association with the Chamber of Commerce, but it should no longer be described as its current headquarters. The chamber moved in 2023, and the municipal description now identifies shared workspaces here. Its historical links with trade and administration matter to this walk; finding a present-day chamber office does not.
Start far enough back to read the front as a whole, wherever the public space allows. Then follow one vertical line of architectural elements from the lower level upwards. This reveals the organisation of the composition without requiring an elaborate vocabulary of Renaissance styles.

Carved heads and the place of the guilds
Look above the capitals for small carved heads associated with the city’s corporations. They introduce a human scale into the formal stone arrangement. You do not have to identify every figure immediately: compare their expressions and positions before trying to attach a specific historical explanation to each one.
Medieval and early modern guilds were professional bodies with economic and civic responsibilities. They regulated trades, took part in public life and acquired political influence. They were more than groups of people who happened to share the same occupation.
Equally, avoid imagining them as open modern clubs. Membership, rights, obligations and internal distinctions shaped how these organisations worked. A short architectural walk offers a glimpse of that society without turning its rules into something automatically familiar from today’s business associations.
Compare this stop with the customs house. There, the main idea was cargo; here, it is the people and institutions that organised the commercial city. The final stop brings the scale closer still, to a house where merchants met as a community.
The Mirror guildhall: an old name and an eighteenth-century house
From the square, continue to 29 Rue des Serruriers, at the corner with Rue du Miroir. The former merchants’ guildhall is known as the Poêle du Miroir. The name Zu dem Spiegel, at the Mirror, is documented from 1367, while the present building reflects eighteenth-century rebuilding.
This distinction is worth keeping in mind. An address could retain its name through successive changes to the house. You are not looking at an unchanged fourteenth-century front simply because the name has medieval origins. The visible architecture is a later chapter in a longer history.
A wealthy corporation of merchants and traders established its guildhall here. The expressive facade helps explain how a professional community wanted to present its standing in the city. After a warehouse and a civic building, you meet a third scale: a collective house able to commission ambitious decoration.
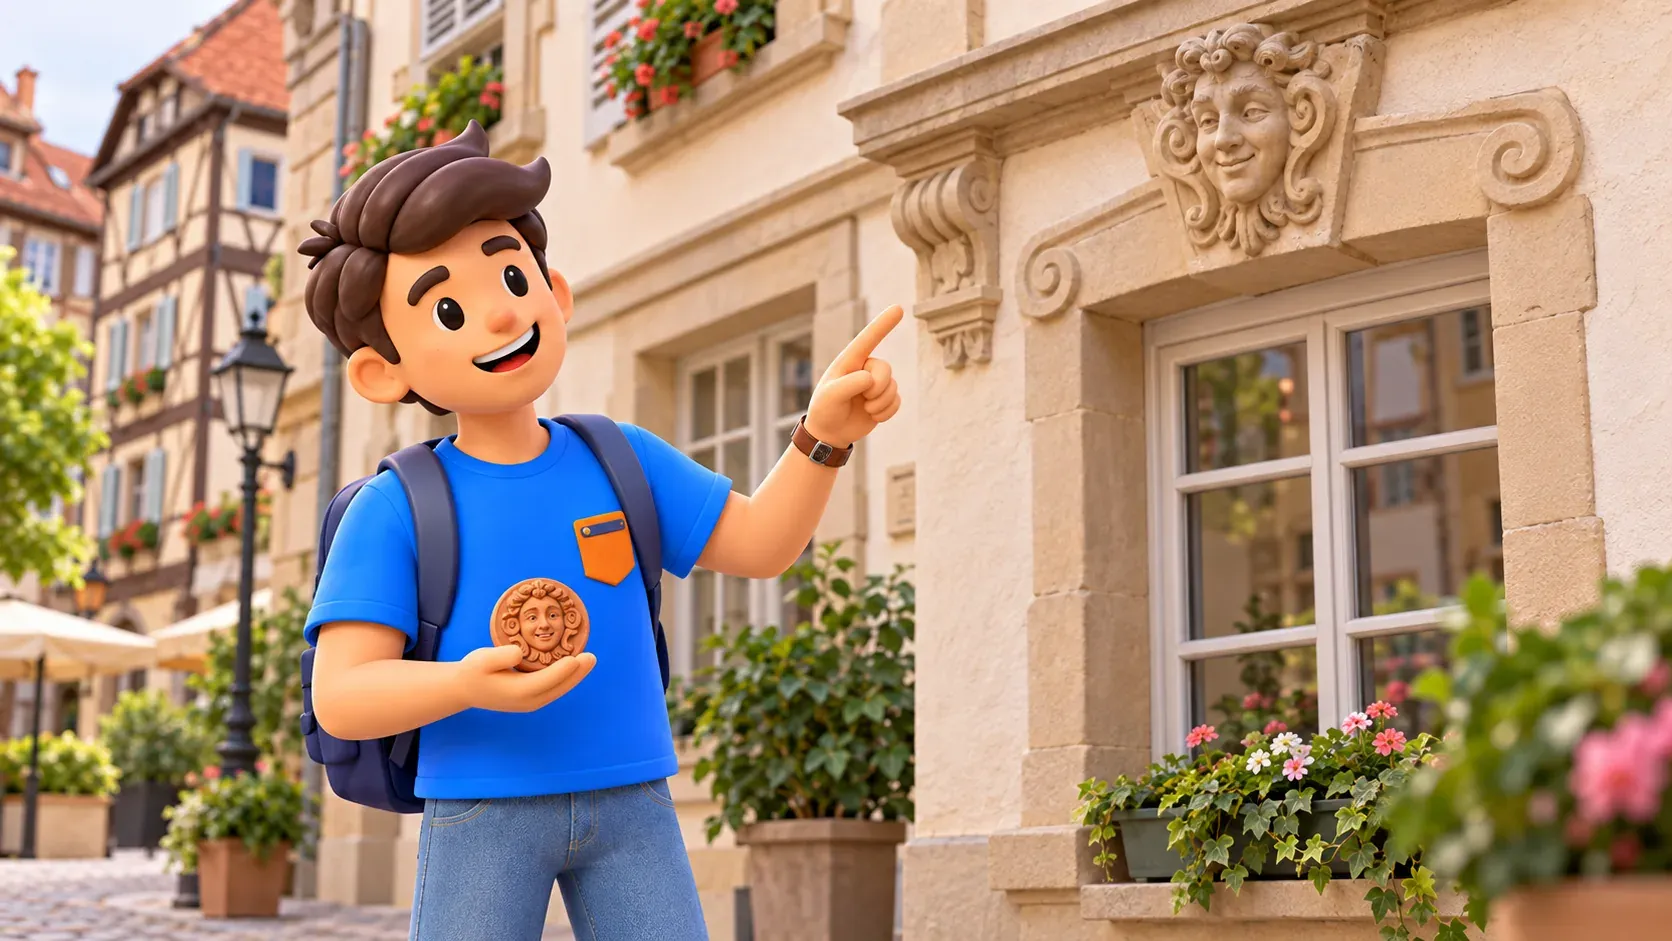
Look for mascarons, the decorative faces on the front. The programme includes allegories of the seasons and the four continents. The latter belong to a historical artistic scheme, rather than a modern geographical count. What matters for the walk is the ambition: the merchants’ house linked its identity with a wider world and the passing cycle of time.
What does poêle mean here?
In this context, the French word poêle refers to a heated gathering room associated with a guild; Stube is the German counterpart. The Mirror was not a mirror shop or a guildhall of mirror manufacturers. The name belonged to the place, while the organisation was a merchants’ corporation.
Meetings and celebrations took place in a guildhouse, and corporate documents and objects were kept there. A recognisable shared life stood behind its decorative front. Thinking about those activities makes the facade more than an attractive surface: it becomes a sign of an established urban community.
The building contains a historic room known as the Salle Mozart. That does not make it freely accessible from the street at any time. The core route ends with exterior observation; a particular event or specially arranged visit has separate current conditions that need their own planning.
If public access allows, also look at the Rue Gutenberg side and its Tribu des marchands inscription. This makes the merchants’ identity tangible. Do not enter a closed courtyard to complete a checklist: the connection between trade, community and architecture already makes sense from the available street.
Choose the pace and a suitable continuation
For the shortest version, keep the three main facades and one question at each: how were goods received, how did civic authority present itself, and where did the merchants gather? A slower version can include closer comparisons of carved faces and a break between the square and the final house.
RoadMe can work out a personal plan for your whole trip, giving this merchant walk the right place among your interests and downtime. In the app, separate ideas become a coherent day at a pace that suits you.
With children, compare the warehouse roof, the ordered rows of the Neubau and the faces of the merchants’ house. In a group, agree on one shared question and exchange observations afterwards. This encourages independent looking without turning the outing into a quiz about dates.
In rain, shorten long upward-looking stops and choose your position on the pavement carefully. Leave room for others when taking photographs in narrow places. An outdoor itinerary does not promise continuous shelter, so a substantial museum visit is better planned as a separate part of the day.
To continue with the river, use the Ill riverside walk. For a different architectural perspective, explore Strasbourg’s timber-framed houses. This merchant route is already complete: its three stops show how river trade became part of civic authority and shared urban life.


