
From Krutenau to the Old Docks: Strasbourg by the Water
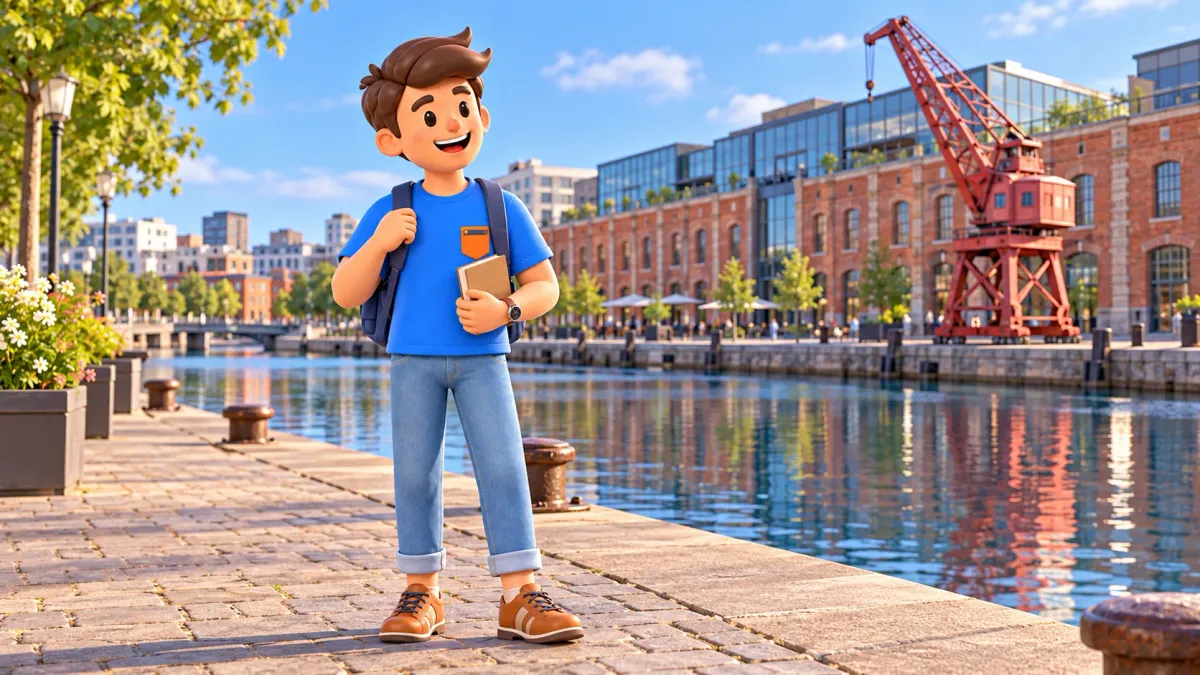
Walk from Krutenau to the old docks for a change of scale. Smaller streets give way to open water, long warehouse buildings and preserved cranes. Strasbourg tells a story of work and transport, then reveals how industrial settings became part of cultural life.
Begin at the former tobacco factory, continue through Place d’Austerlitz towards the Malraux peninsula and media library, then finish at Le Shadok. Allow around two hours for the exterior walk with stops. Add your approach, return, meal and selected interior visits separately.
The story connecting this route
The first part reveals production embedded in a residential quarter. The second shows former infrastructure for storing and moving goods. Both acquired new uses while retaining different scales. The transition between them is the walk's principal experience.
In RoadMe, it is easier to create a personal Krutenau-to-docks plan around your interests, dates, pace and budget. The app works out the route and whole trip, connecting architecture, cultural visits and rest within one programme that suits you.
This is a linear route. Decide where to go after the Malraux peninsula before starting. Returning to the initial area requires its own place in your plan.
Choose an emphasis: industrial architecture, waterside photography or a cultural visit. Other themes can remain background. Two hours then retain a clear rhythm instead of becoming a hurried attempt to combine a neighbourhood walk, library and several events.
Tobacco factory: production among city houses
The Manufacture des tabacs reveals industrial Strasbourg within Krutenau. Long fronts and repeated windows differ from smaller neighbouring houses, yet the enterprise belonged closely to a residential environment. Notice that relationship first.
Factory arrangements followed work sequences, raw materials and energy distribution. Buildings and courtyards formed a production system. Repeated windows therefore express practical requirements for large working rooms as well as an architectural appearance.
Tobacco production ended in 1999. The historic volumes were later adapted for educational and cultural purposes. An exterior view reveals continuity: use changes while a substantial building still shapes its district.
Consider the whole volume and one fragment, perhaps an entrance or window row. A short exterior introduction is enough for this route. Current courtyard and room access are possible additions when they fit your programme.
Explore the complete neighbourhood loop separately with the Krutenau route. Here the factory begins another story, comparing urban production with the former port environment ahead.
Through Place d’Austerlitz: notice the transition
Continue along available district streets towards the square. This section returns attention to ordinary city movement. The factory recedes, while the square gathers several directions and offers a moment for a short pause.
The name recalls Napoleon's victory in 1805; earlier names connected with other urban periods. Detailed place-name history is unnecessary here. Simply notice historical memory within an everyday address.
Place d’Austerlitz and Bassin d’Austerlitz are different landmarks. A shared name does not mean you have reached the docks. The connection towards the Malraux peninsula remains ahead, where water and substantial buildings form another space.
For coffee or a snack, choose your own timing and available place. Count a long lunch separately. Preserving attention for changing surroundings matters more to this route than assigning one compulsory venue.
Malraux peninsula: water acquires a working history
Approach Presqu’île Malraux along available public connections and crossings. The scale changes: instead of nearby fronts, the eye begins to hold waterfront, long building and water together.
Bassin d’Austerlitz belonged to the development of Strasbourg's modern port. It received its first steamboat in 1892. Warehouses, silos and cranes developed nearby. The date concerns this basin rather than the city's entire long river history.
The site became known as Môle Seegmuller after the company using its port buildings. Following the end of the earlier activity in the early 2000s, a new chapter began. This describes one location, rather than the end of Strasbourg's port life as a whole.
Pause where water and the long building relate clearly. A bank once associated with handling goods now contributes to city walking. The view explains transformation without reconstructing every technical operation.
Compare it with the factory at the beginning. There, a substantial production block stood among streets; here, industrial architecture opens along water. The same theme of work finds two different urban expressions.
A few names help with orientation. Presqu’île means peninsula, while môle belongs to the vocabulary of port space. They explain the site's relationship with water and earlier work. Keep Malraux on your map to distinguish the finish from the square visited earlier. Water on several sides does not by itself require a boat crossing.
André Malraux media library: a warehouse for reading
The Médiathèque André Malraux opened in 2008 within a former 1930s port complex. Jean-Marc Ibos and Myrto Vitart retained the industrial building's recognisable organisation while adding elements for a public cultural use.
Notice the extended composition and taller section. Old volumes and contemporary additions work together without necessarily looking identical. Glass and metal reveal another period beside the concrete and brick of former infrastructure.
Reuse need not erase the past. New life develops through an existing structure. Look for large lines that remain and places where different materials or spatial solutions appear.
The media library supports reading, work and cultural programmes. For an interior, choose one small purpose: seeing available public space, spending time with a book or attending an advertised event. Check the particular programme's conditions and opening arrangements separately.
The exterior route remains complete without entering. Building, waterfront, materials and former warehouse scale are visible outside. An interior becomes an addition rather than a reason to hurry all other sections.
For a closer exterior look, choose one junction between old and new. Compare the existing structural rhythm with a more transparent contemporary section, then reconsider the whole building. Distinguish keeping decorative fragments from reusing a substantial industrial structure. This route concerns the latter scale, with a working volume providing the basis for new public life.
The library makes that change understandable through its function. Earlier priorities involved storing and moving goods; today's involve people, reading and meeting. Walls retain historical memory while use changes. No technical warehouse specifications are needed to notice this transition and connect it with the waterfront.

Old cranes: landmarks that explain the site
Preserved cargo cranes make the earlier use legible. They provide a vertical accent beside the warehouse's horizontal line and connect the architectural view with port work. Without them, the reused building would read differently.
First see crane, water and building together, then its outline alone. The metal structure changes with the angle. For a photograph, leave space around it so the relationship with the waterfront remains clear.
Observe them as part of the public view. Climbing structures or finding technical access is outside this walk's purpose. The interest lies in preserved form and its new role within everyday city scenery.
After the pause, allow time simply to walk beside water. A longer connection can become the outing's best section: the past has been explained, and its traces are easier to notice without another information stop.
Le Shadok: another cultural life for a warehouse
Continue to Le Shadok. The digital-culture centre appeared in 2015 within a converted part of the Seegmuller warehouse complex. Its industrial envelope acquired a use involving learning, creativity and collaborative work.
Compare the exterior with the media library. Brick, concrete and newer metal or glass share a transformation theme, while programmes differ. One place supports reading and collections; another explores digital tools and making projects.
If that interests you, select an actual event through the current calendar, participants' ages and language. A workshop or meeting has its own time and conditions. The walk does not promise the same activity will accept visitors at every moment.
Staying outside, notice how a warehouse form continues through changed use. This completes the factory-to-docks thread: material settings of work remain while activities inside change.

Compare dates now: factory production ended in 1999, earlier activity on this dock site in the early 2000s, the library opened in 2008 and Shadok appeared in 2015. Change developed through separate projects rather than producing one finished cultural district instantly. Traces of work remained visible and still explain its appearance.
Choose the length of your walk
For a shorter outing, begin at Place d’Austerlitz and retain the library, cranes and some waterfront. Leave the factory for another day. For the full version, keep the Krutenau beginning and one chosen cultural emphasis at the finish.
With more time, extend a waterside pause or one visit rather than automatically adding every neighbouring place. An interior event changes the day's duration more substantially than another brief exterior view.
At Le Shadok, choose a suitable direction for your next plans. This is not a closed loop. Returning to the old centre, transport and another walk need separate time, particularly before fixed evening arrangements.
What to remember from the old docks
Compare three uses: production, storage and cultural work. Building forms link them as much as dates. Regular fronts, long volumes and open space explain why earlier infrastructure remains visible after functions change.
A small photo series needs three scales: a Krutenau street, a broad waterside view and a metal-structure detail. That sequence records the transition between districts rather than only individual buildings.
RoadMe works out a personal route or full trip plan around your interests and available time. In the app, it is more convenient to connect the old docks with other neighbourhoods, cultural visits and rest within one considered programme.
For architecture from another period, try the Neustadt route. This walk can end by water, with the old docks revealing Strasbourg through the continuing life of its working spaces.


