
South Paris in Half a Day: Montsouris Park and Cité Universitaire

Two neighboring places offer an easy theme for exploring southern Paris: Parc Montsouris and the Cité internationale universitaire. In the first, you follow paths among slopes, trees and a lake; in the second, you compare buildings designed as student residences. The walk changes focus naturally, moving from landscape to architecture created for living and meeting other people.
Allow around four hours and begin at Cité Universitaire, served by RER B and tram T3a. The main stops are Montsouris, Maison internationale, the Swiss Pavilion and Maison du Brésil. The basic version uses permitted paths and views the buildings from outside. Residence interiors, a guided campus tour and a long library session require separate time and their own access arrangements.
Half a day between a park and a campus
From the station, enter Montsouris on the Boulevard Jourdan side. Choose permitted paths towards the lake in the park's northeastern part, look at the trees and return towards the southern exit. You need not follow every avenue or make a complete circuit. Railway tracks cross the park; move between its sections using designated passages and bridges, without shortcuts across fences or tracks.
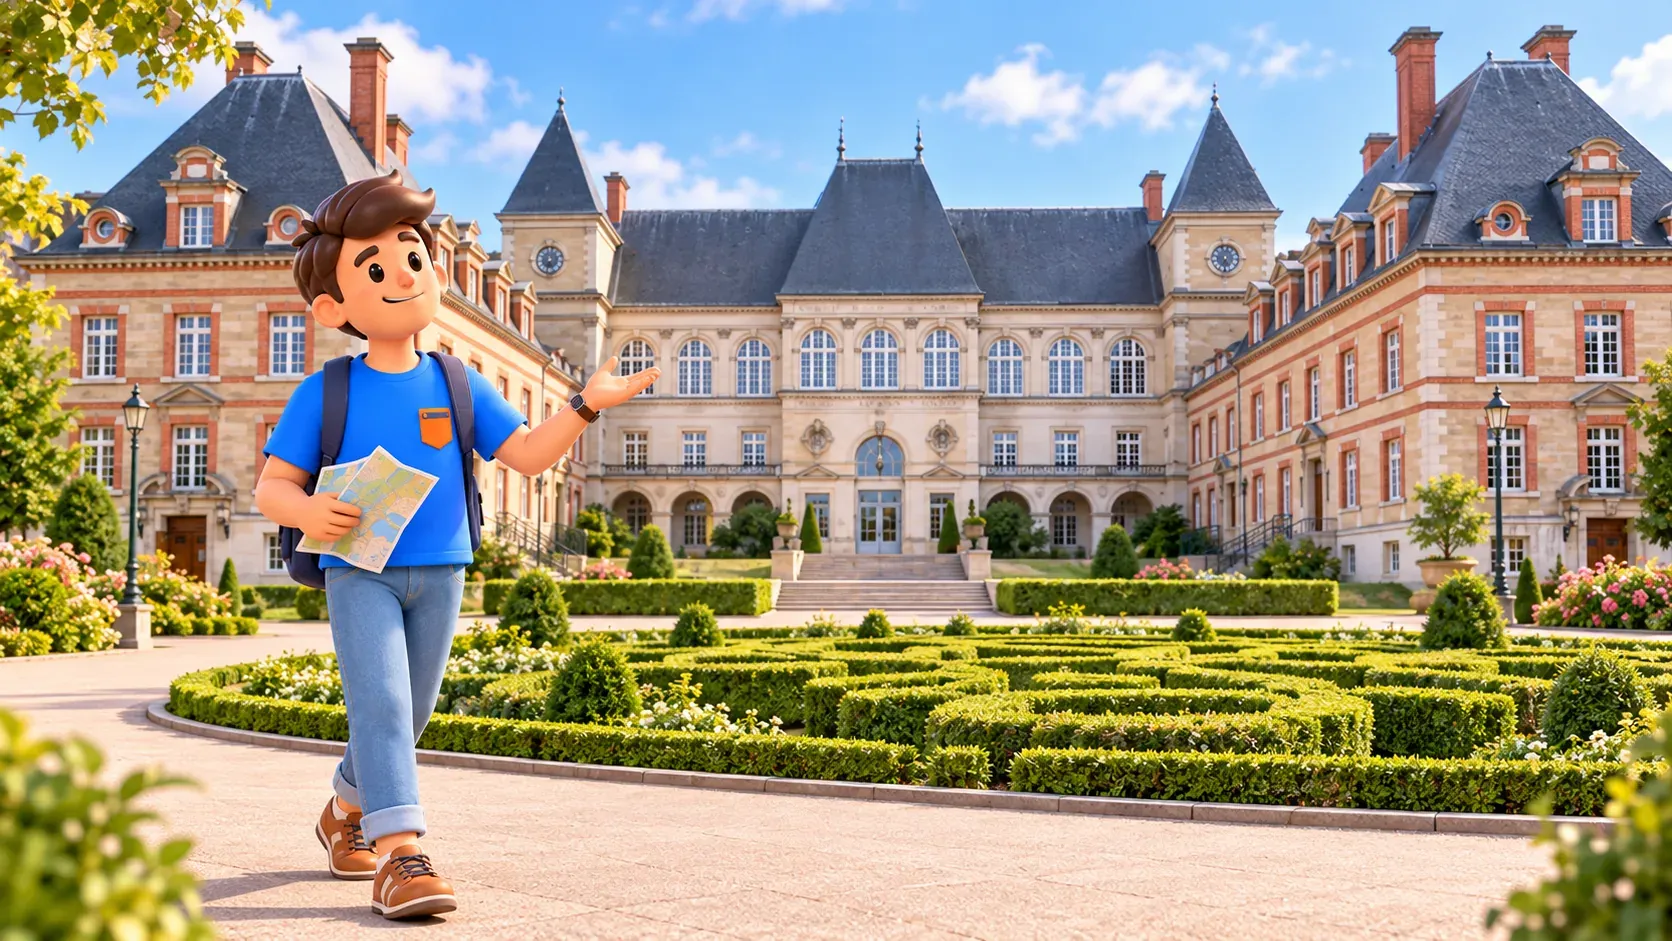
Cross Boulevard Jourdan at a pedestrian crossing towards the campus, watching for trams and road traffic. Through the entrance opposite the station, approach the cour d’honneur and Maison internationale at 21 Boulevard Jourdan. After looking at the building, follow Avenue Rockefeller towards the eastern campus, then use open paths to Fondation suisse, the Swiss Pavilion, at 7 K Boulevard Jourdan.
Nearby, towards the estate's eastern boundary and Avenue Pierre-de-Coubertin, stands Maison du Brésil at 7 L Boulevard Jourdan. Afterwards, return along campus paths towards Avenue Rockefeller, the Maison internationale courtyard and the main exit. Finish where you started, at Cité Universitaire for RER B or T3a. Returning this way avoids depending on another campus gate being open.
Try RoadMe for a fully worked-out personal trip plan built around your dates, interests, pace and budget. A coherent day-by-day itinerary is much more convenient to use, giving this green walk a suitable place among museums, architecture and time to rest.
Set aside roughly 90 minutes for Montsouris, 25 for Maison internationale, and 20 each for the Swiss Pavilion and Maison du Brésil. Allow another 25 for rest and a short snack, and 60 for all movement, including park paths and the return to the station. That totals 240 minutes, a planning estimate rather than a measured duration. Add your journey from accommodation to the start separately.
A useful daytime example is 9am–1pm. It gives the stops breathing room and avoids relying on evening access. If one place captures more of your attention, redistribute time within the four hours. A restaurant meal, additional residences or an interior visit works better as an extension than as another obligation squeezed into a schedule with no breaks.
Montsouris: a landscape revealed along the way
Montsouris rewards attention to changing views as much as to individual objects. A path descends, a tree interrupts the distance, and then water or a broader patch of greenery appears. Rather than one uninterrupted straight perspective, the park offers a sequence of small scenes.
Work began here in 1867 and was fully completed in 1878. The park occupied former quarry land during the transformation of Paris, with Adolphe Alphand playing an important role in its design. Its landscape character relates to the English garden tradition: relief and changing prospects make walking an activity in its own right.
Choose a short lakeside section for slower observation. Compare trees above the water with their reflections, notice the shape of the banks and listen to surrounding sounds. Watch birds from a distance instead of moving close for a picture. Do not feed them or throw food into the water. Seeing a particular species should be a pleasant possibility rather than a compulsory item in your plan.
After the water, take an available path to a different view over the greenery. A change in height helps reveal the park's arrangement, but it adds physical effort. If a climb feels uncomfortable, choose a shorter lakeside version and a bench. Ninety minutes provides room for selected areas; it does not mean covering the whole park or finding every sculpture before leaving.
Sculptures appear among trees and lawns. You might choose one encountered along the route and consider its relationship with the setting: does its silhouette stand out, or does it almost merge with the greenery? That small observation serves this walk better than a long list of artists. Enter lawns only where allowed; seasonal restrictions and barriers can change the available places to relax.
Before leaving, return towards the southern side. A bench break separates the landscape portion from the architectural one. Next, you will look up more often, compare façades and read residence names. There is no need to memorize every campus building beforehand. Three selected examples are different enough to give the walk substance without making the next stage overwhelming.
Cité internationale: a residential campus open to daytime walks
The Cité internationale universitaire de Paris houses students and researchers in an international residential campus. The project took shape in the early 1920s, and its first residence opened in 1925. Its idea joined good living conditions with opportunities for people from different countries to meet. Buildings and green spaces became part of that shared everyday environment.
The campus developed gradually, so neighboring buildings can express very different ideas about comfort, communal living and modernity. Do not treat each residence as an exact miniature of its named country. These are working homes with individual histories. The route asks you to compare a few architectural solutions; their names help with orientation, but looking at the buildings themselves gives more insight.
The grounds welcome daytime visitors while remaining a private estate managed by a foundation. Access to paths does not mean free entry to all bedrooms, kitchens, sports facilities or working areas. Respect residents' daily lives, avoid lingering at windows for photographs and follow marked routes. If a section closes, take the permitted detour rather than looking for a way through a residence.
A simple observation method works at all three stops: overall volume, façade materials and the building's relationship with the ground. Maison internationale emphasizes symmetry and a courtyard, the Swiss Pavilion lifts its residential block, and Maison du Brésil combines concrete with colored loggias. Comparing them makes exterior stops worthwhile and helps you decide what deserves a more detailed visit later.
Maison internationale: a courtyard and shared services
Maison internationale opened in 1936. Architect Jens Fredrick Larson drew inspiration from classical French architecture, especially Fontainebleau. John D. Rockefeller Jr.'s donation financed its construction. It was intended as a common place for the different residences and now brings together several campus services and cultural spaces.
Begin in the cour d’honneur. Compare the central block with its wings, the high roofs and the rhythm of the windows. The courtyard provides the distance from which the ensemble reads as a whole. Then choose one detail, such as pale stone set against brick sections. You need not identify every historical style: symmetry and the organization of the entrance already explain its formal character.
Inside are separate services, a library and cultural spaces with different schedules and conditions. This exterior itinerary does not promise access to every room. If you want the heritage center or an event, check that particular activity separately. Distinguish reception hours, library access and the opening of the estate: a closed office does not mean the campus itself has closed.
Continue towards the east along Avenue Rockefeller. The change in scale prepares the next comparison. At the raised residential block, the relationship between supports, windows and surrounding space matters more than a formal courtyard. Keep the Swiss Pavilion as your next destination rather than entering neighboring houses on the way.
The Swiss Pavilion: lifting a building above the ground
Fondation suisse, also known as the Pavillon suisse, was built by Le Corbusier and Pierre Jeanneret between 1931 and 1933. It is a student residence where the architects explored collective housing. The raised residential volume and substantial supports are striking from outside. Space appears between building and ground, making its silhouette easier to read in a different way.
Look first at the base, then the repeated windows and rectangular block. Compare the effect with Maison internationale: geometry and structure replace a familiar formal composition. Try describing the difference in your own words.
An interior visit can be arranged separately. Visitors may enter selected spaces, including the lobby, Salon courbe and a model room, not all residential floors. Checked on 13 October 2026, ordinary visiting hours are daily 10am–noon and 2–5pm, except 1 January, 14 July and 25 December. Admission is paid; the basic walking route remains outside.
Maison du Brésil: color within a concrete grid
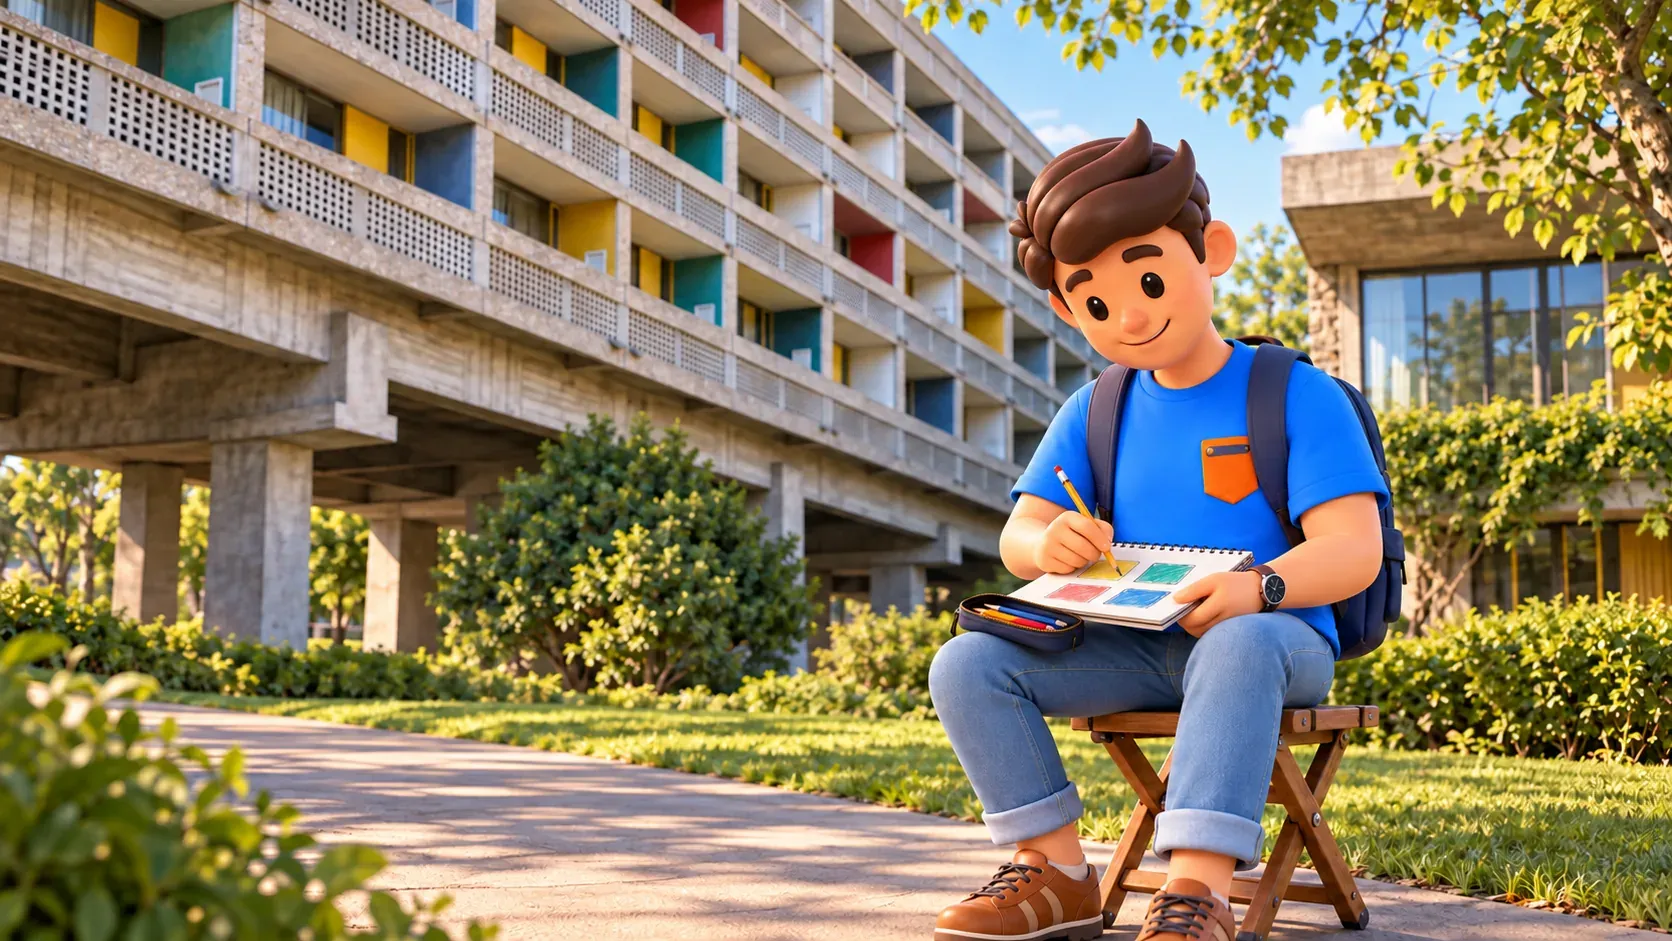
Maison du Brésil opened in 1959. Le Corbusier substantially reworked Lucio Costa's initial design. Heavy concrete supports and repeated colored loggias define its appearance. After the Swiss Pavilion, this stop lets you compare two approaches to student housing instead of simply adding another unusual façade to the list.
Start with the overall rhythm of the loggias, then choose one area of color. Notice how color alters the impression of the heavy concrete structure and how shadow adds depth to the façade. Room numbers and a complete materials inventory are unnecessary for a short visit. Comparing construction, color and scale with the previous building gives you a clear subject.
The house continues to serve as a residence. Do not follow residents into private areas; an open door alone is not an invitation to explore. Stay on permitted paths outside for this stop. If you choose an exhibition or an interior visit, confirm that program's conditions rather than applying the secretariat's office hours to tourist access.
Opening times, breaks and the rest of your trip
At the time of checking, Montsouris opens daily 7am–7.30pm from 1 to 24 October 2026. From 25 October 2026 to 28 February 2027, the published schedule is 7am–5.45pm. Choose the relevant seasonal period for other dates. The campus has evening entrance controls; the 9am–1pm example avoids dependence on late access.
The basic park and open campus-path walk needs no admission tickets. Interior visits, food and events have their own charges. Montsouris lists toilets and drinking-water points, which does not establish the accessibility of every facility for every visitor. Assess slopes, paving and transport stations separately: the whole itinerary should not be assumed entirely step-free.
To connect nature, architecture and your favorite museums, use RoadMe for a fully worked-out personal plan of the entire trip. A day-by-day itinerary tailored to your interests and pace is much more convenient and effective to use in the app.
In rain, shorten the park and exterior stops while preserving a clear return to Cité Universitaire. On another architecture day, try our Auteuil walk from Guimard to Le Corbusier, with different buildings and a different residential scale. After Montsouris and the campus, one personal question is enough: which environment best suits your pace, a landscape park, a formal courtyard or the clear geometry of student residences?


