Sant Pau in Barcelona: How a Hospital Became an Extraordinary Architectural Ensemble
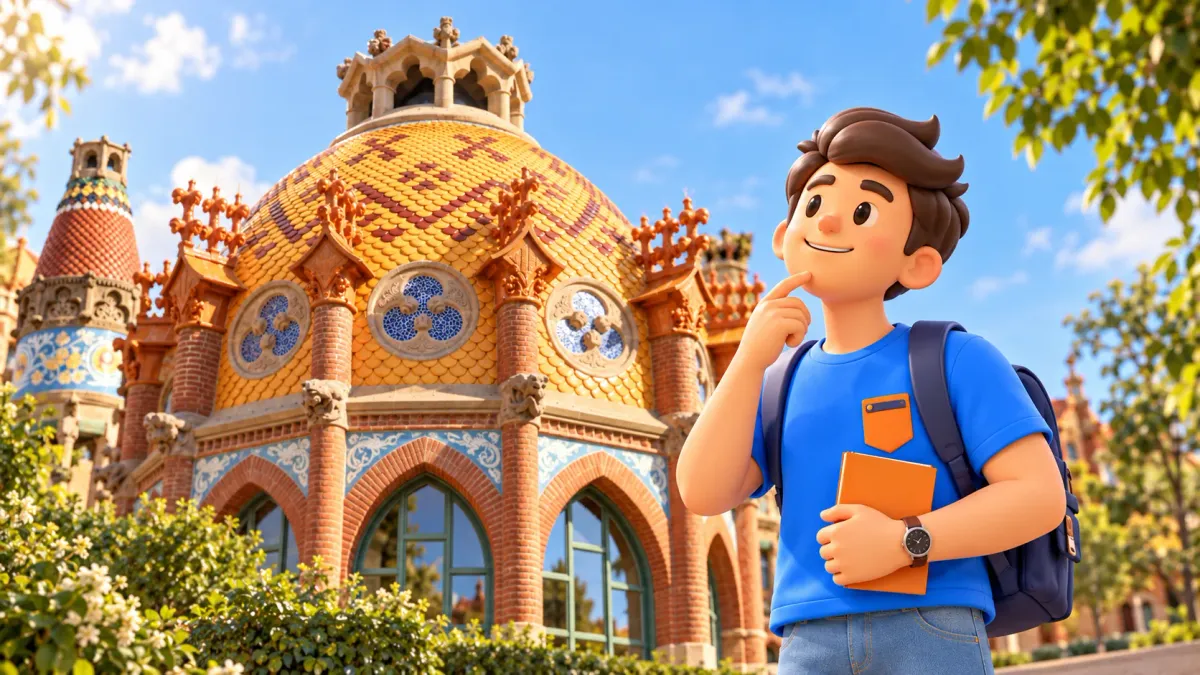
Coloured tiled domes, red brick, patterned ceramics and gardens between buildings: Sant Pau can look like a place designed from the beginning for leisurely visits and beautiful photographs. Its distinctive appearance grew from another purpose. This was a hospital, and its arrangement responded to ideas of its time about daylight, ventilation and the environment in which patients received care.
That relationship between beauty and organisation is the most useful starting point. Look only at the decoration and you collect another set of impressive façades. Notice the spaces between pavilions, the windows, the connections and the greenery, and the site becomes an architectural idea. You need a few good questions rather than a complete catalogue of rooms.
Why separate pavilions instead of one large block?
The historic ensemble is associated with Lluís Domènech i Montaner, a major figure in Catalan Modernisme. He designed a system of separate pavilions with gardens between them and underground connections. Behind the elaborate appearance is an organisation of hospital life, rather than a picturesque scattering of buildings that happen to look related.
Separation allowed the design to address light and ventilation at the scale of individual buildings. Gardens formed part of the overall environment, rather than a leftover strip after construction. This is a historical approach to architecture and care, best understood within its own period. It does not mean that an attractive view cures illness or replaces medical treatment.
For a visitor, the practical consequence is simple: look at what remains between the buildings as well as what has been built. Along the permitted visitor route, notice where the sky opens, how another pavilion comes into view and when planting changes your perception of a brick façade. The intervals are part of the experience.
If architecture with a story appeals to you, try RoadMe: the app prepares a personal trip plan around your interests, dates, pace and budget. It makes giving Sant Pau the right place in your day much more convenient than adding another landmark to an already crowded list.
An old institution and a younger architectural site
The institution’s roots reach back to the foundation of the Hospital de la Santa Creu in 1401, in the older city. That date is not the construction date of the modernist pavilions you encounter at Sant Pau. They represent different stages of one history, a useful distinction in a city where institutions can outlive several addresses and architectural settings.
Work on the new complex began in 1902. A bequest from the banker Pau Gil helped make it possible, and Domènech i Montaner received the architectural commission. After the architect’s death, his son Pere Domènech i Roura oversaw the final phase. The hospital was formally inaugurated in 1930, so the ensemble should not be imagined as the product of one brief building season.
For a visit, these dates matter as markers of change. The city grew, medical requirements developed and an older institution acquired a different physical form. The pavilions answered a practical challenge in their own time. They were not built as a historical stage set for future sightseeing, even if that is how many people first encounter them today.
Leave room in the story for the people whose work made the buildings a hospital. Architecture provides conditions, but it cannot replace care, organisation and professional knowledge. Holding those ideas together avoids two extremes: seeing only a beautiful exterior, or giving the exterior credit for the whole history of the institution.
Start with a whole building
Before searching for individual ornaments, choose a clearly visible pavilion along the authorised route and consider its outline. Where does the brick wall end and the roof begin? How is the entrance marked? Does the middle receive a more ceremonial finish? These questions reveal a composition without requiring you to name every architectural element.
Next, look at windows and projections. They show that a façade has depth: openings, loggias, shadows and balustrades work together. A photograph of bright roof tiles preserves colour, but says little about the way the whole building addresses the space in front. Move between the broad view and the detail rather than choosing only one.
Also distinguish a shared principle from an identical appearance. The pavilions belong to an ensemble, but that does not make every one a duplicate. For a first encounter, notice one recurring feature and one difference. You are learning a way of looking, not conducting a compulsory survey of every elevation.
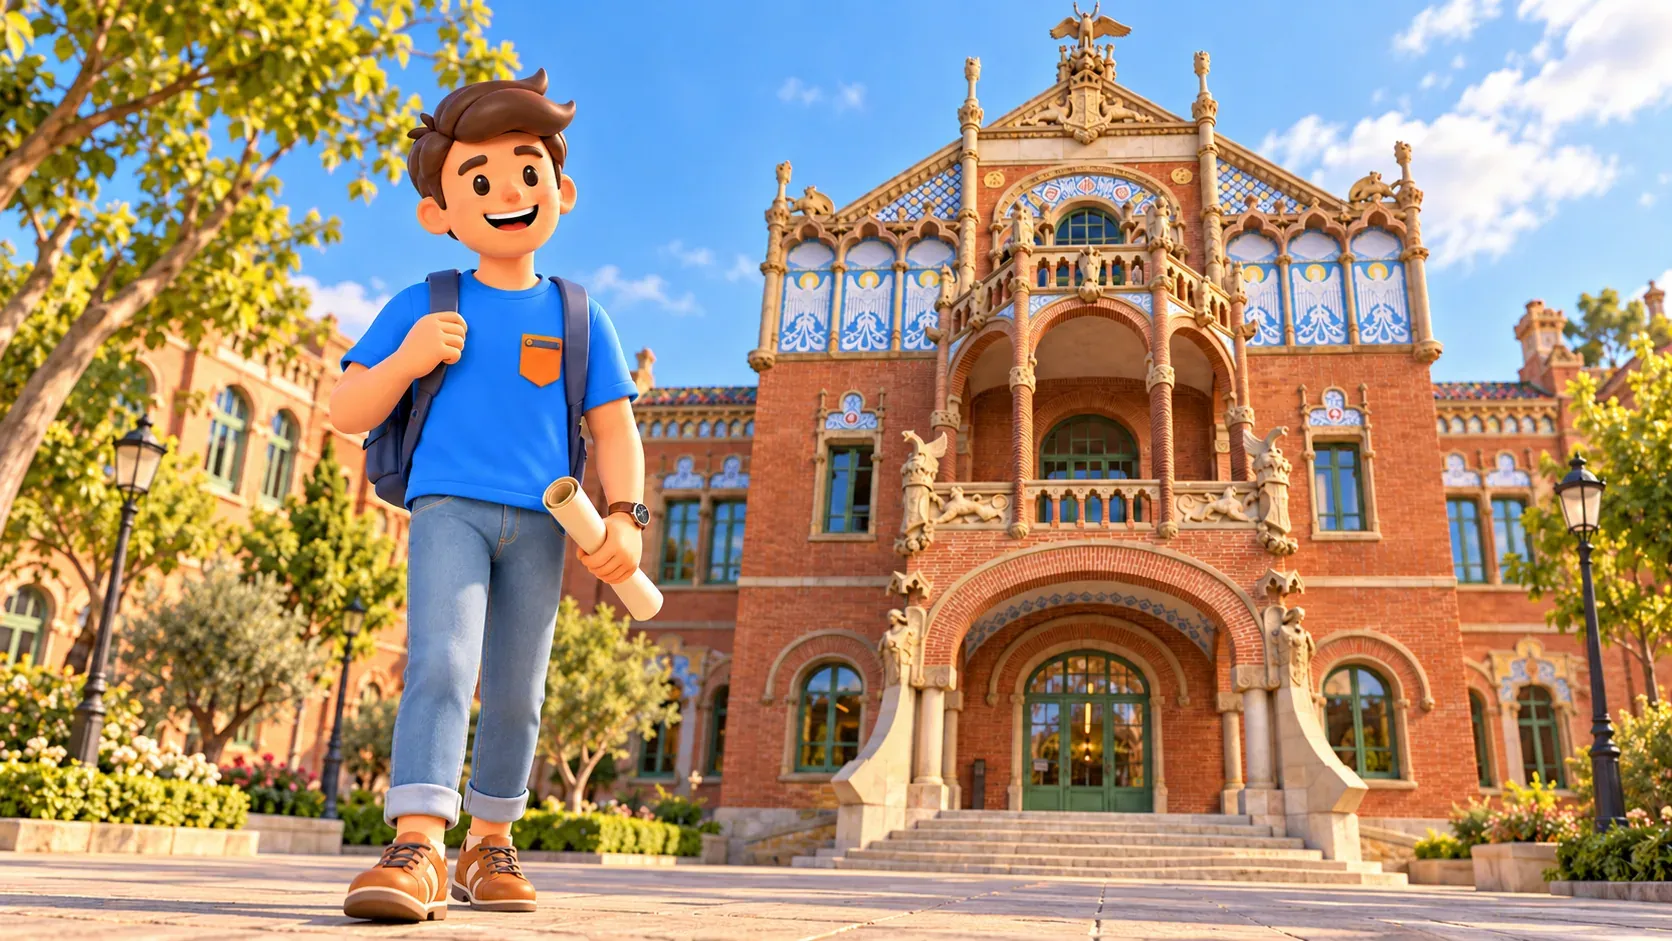
An entrance may look ceremonial enough to suggest a palace or a religious building. Keep the original context in view: this formed part of a hospital ensemble. Decorative richness and a public function can exist together. Beauty does not cancel the purpose, and purpose does not require the architecture to be visually impoverished.
Gardens and gaps belong to the architecture too
Watch how the experience changes as you move. A façade first holds your attention, a gap then opens between buildings, and greenery enters the view. The place is made through an alternation of elements, rather than individual objects alone. Constantly zooming in on a phone can make this part of the visit disappear.
Try a short exercise: after one detail photograph, put the camera away and look around at eye level. What lies between you and the next wall? Can you see the sky? Where is the light coming from? These questions do not depend on perfect weather or an ability to recognise an architect from one window.
The historic grounds are not simply an unrestricted public park, however. Visits follow the site’s arrangements, and the available route depends on which spaces are open. An appealing garden photograph is not a promise that every part of the ensemble will be accessible on your chosen day. Let the actual visitor route guide the walk.
You can sketch the principle very simply: several separated rectangles, space between them, notional links and an area of greenery. That is a conceptual drawing, not a navigation map of Sant Pau. Reducing the idea to a few shapes can help explain it without trying to memorise the entire real layout of the site.

Colour and craft reward a closer look
After considering the spaces, return to the materials. Brick, ceramics and carved stone create different surfaces. From a distance they can merge into one decorative front; closer up, colour, relief and joints behave differently. You do not have to memorise each technique to recognise how several kinds of skilled work meet within a small area.
Choose a detail where coloured ceramic sits beside brick and paler stone. First consider it as a patch of colour, then find the boundaries between materials. Which part stays flat, and which projects? Where does a pattern repeat? Ornament becomes a specific observation rather than the general impression that a place is very beautiful.
Look towards the upper finishes as well. Coloured roof tiles, patterns and smaller stone elements introduce another scale. Examine them from a comfortable position on an authorised path. There is no need to press against a barrier or look for a way up to a place outside the normal visitor route.
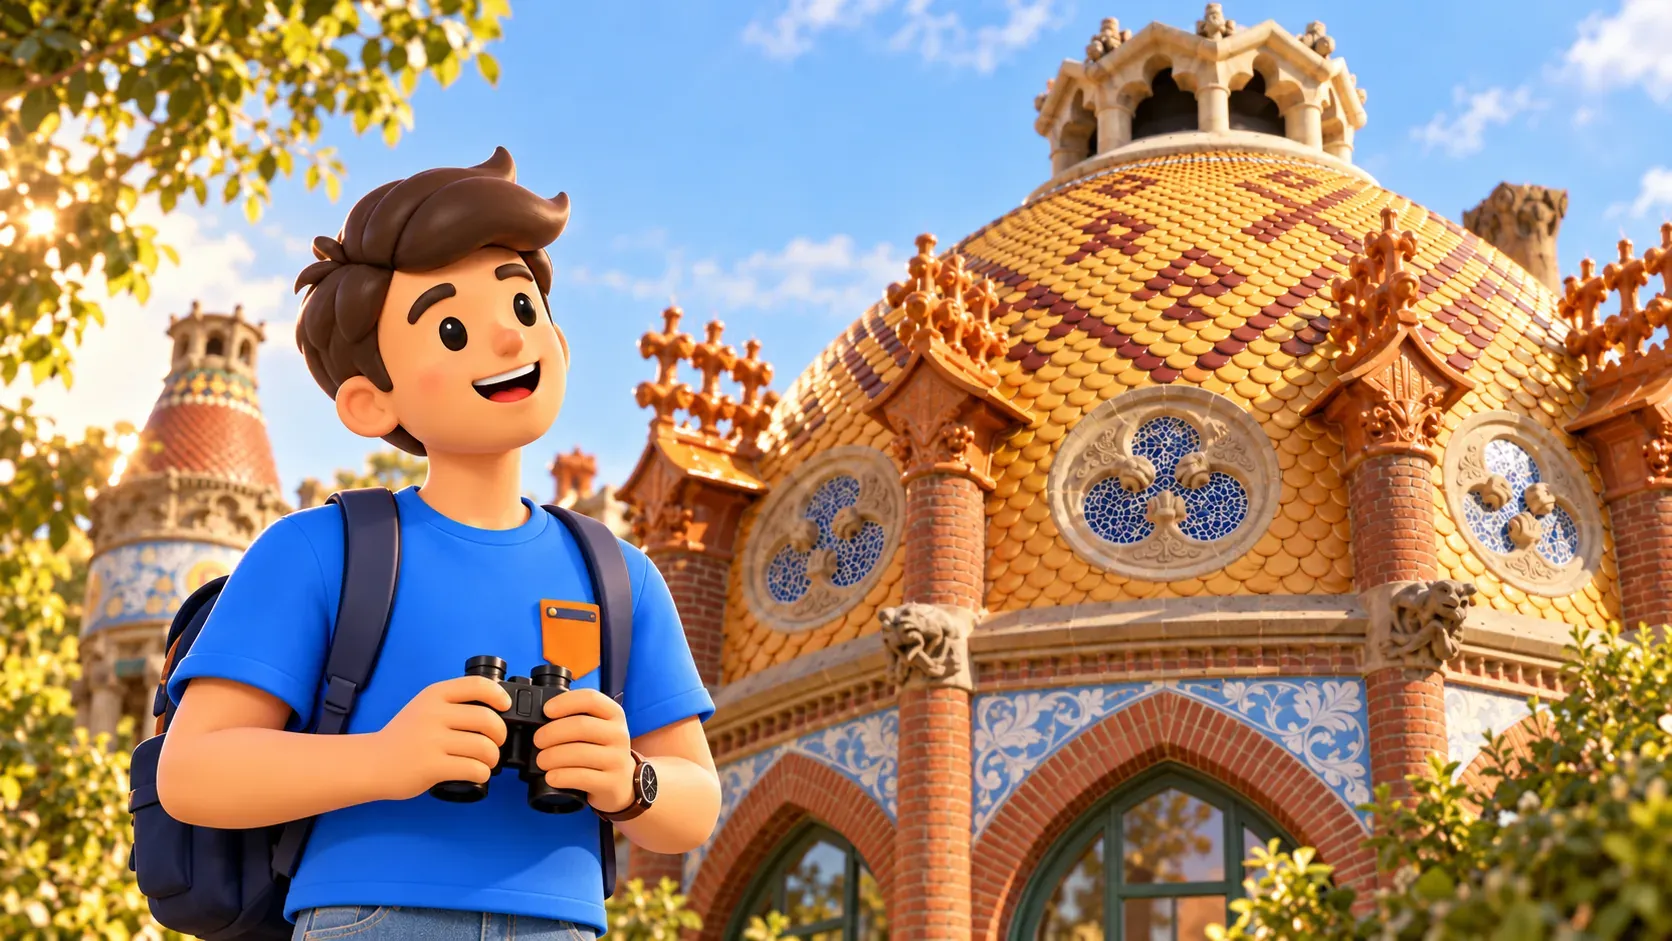
Two photographs of one detail can serve different purposes. A wider image explains where it belongs in the building; a closer one records the texture. Keep only the close fragment and it may later be difficult to remember even where you saw it. Connecting part and whole can make the visit clearer without filling your phone with near-identical views.
What changed when healthcare moved?
In 2009, healthcare activity transferred to a modern building on the northern side of the complex. Restoration gave the historic pavilions another chapter. The Recinte Modernista is now associated with culture and knowledge and also accommodates organisations. Describing it simply as an abandoned hospital, or assuming that every pavilion is exclusively a museum gallery, misses that continuing life.
The change of use raises a worthwhile question: how can distinctive architecture be preserved while finding a contemporary role? For a visitor, this is a reason to see the ensemble as an ongoing history. Restoration and interpretation help explain the past without turning every visible object into something untouched since the hospital opened.
Where the visitor route explains former hospital activity, distinguish historical material, reconstruction and modern presentation. Usually, the accompanying information provides the necessary context. A recreated setting should not automatically be treated as a room preserved without alteration from its original opening day. That distinction can make a display more informative, rather than less interesting.
There is a practical consequence too. The cultural entrance to the historic Recinte and the entrances of the working hospital serve different needs. When planning, choose the historic visitor site. Check the precise entrance if a mapping service places its marker somewhere in the middle of a large complex rather than at the door you need.
Giving Sant Pau room in your trip
This ensemble suits an interest in architecture beyond a collection of famous names. A little institutional history, attention to form and a closer look at materials work well together. Check the visitor arrangements for your chosen day: pavilions standing near each other does not mean that every interior is open or included in the available route.
If another substantial visit occupies the same day, leave room for the journey and a break. Impressions of richly decorated interiors can begin to blur, and looking closely takes energy. Deciding what you want to understand at Sant Pau is more useful than treating the day as a challenge to cover all of Barcelona’s architecture.
To spread visits across days that suit you, let RoadMe prepare a personal plan based on your interests and preferred pace. It is a more convenient and effective way to organise meaningful experiences than trying to join every appealing place into one overloaded programme.
For a broader encounter with Domènech i Montaner, see our guide to combining the Palau de la Música and Sant Pau. That article addresses organising two visits. Here, the useful discovery is the connection between decorative materials, daylight and the spaces between buildings within one coherent architectural system.
Before leaving, try naming one relationship you noticed rather than the single prettiest pavilion: between a window and the light, a garden and a gap, or a coloured surface and the whole silhouette. Sant Pau can then stay in your memory as more than decoration. It becomes an unusually engaging way to consider what public architecture can be.