The Red School and Iron Church: Two Fener and Balat Stories

The Red School and Iron Church are memorable names. Look beyond colour and material to two different stories: education on Fener’s slope and a Bulgarian Orthodox church beside the Golden Horn. They reveal more than a sequence of attractive photo façades. One is visible from afar; the other surprises through the way it was made and assembled. You need not cover all Fener and Balat in one walk. Compare purpose, form and presence in the city, and an ordinary neighbourhood encounter gains a clear subject. These are two individual biographies rather than interchangeable historic buildings.
For a selected exterior comparison with local walking and a small pause, initially allow about one and a half to two hours locally. This is an editorial estimate, not a measured route; travel from other districts and interior visits are extra. The climb towards the school remains real. The programme does not automatically include the Patriarchate, all Balat or every nearby religious building. Understand why a school looks monumental and why a pale, apparently traditional church relates to industrial production. An attentive exterior encounter already provides that result, without requiring every possible door to be open.
Begin by separating place and purpose
The Red School is a Greek educational institution on Fener’s slope. St Stephen’s Iron Church, or Sveti Stefan, is a Bulgarian Orthodox church nearer the waterfront. They belong to different community histories and do not replace one another. The water matters too: this is the Golden Horn, not a Bosphorus shore walk. A domed tower does not make a school a church, and a pale traditional-looking church need not be built from stone. The comparison begins by questioning a first impression that can otherwise be too general. Appearance is an opening question rather than a complete explanation.
RoadMe makes it much easier to develop a personal plan for your whole trip around your interests, available days and preferred pace. Let the app connect discoveries like these, suitable walks and rest in a coherent itinerary, making your own Istanbul more interesting and useful.
Choose what you want to notice first: material, silhouette or function. Eventually compare all three, but one clear theme is enough to begin. More doors are not necessary for a richer experience. Different purposes make an attentive comparison worthwhile: a monument can also belong to ordinary life. Educational work continues at the school, and worship matters at the church. Tourist interest does not erase those present roles or turn either building into freely available scenery. Recognising current use adds depth to the historical view rather than taking something away from a visitor’s day.
The Red School: an institution older than its building
The Greek school’s history begins much earlier than the present monumental structure. Its educational tradition reaches the fifteenth century, while the familiar red building belongs to the late nineteenth. Institution and walls have different ages. Calling the façade medieval because the school is old obscures the period that actually created it. This is the architecture of a major educational undertaking, rather than an ancient palace preserved by chance. Its architect, Konstantinos Dimadis, was himself a graduate. That relationship gives construction a human dimension: the building’s story belongs to learning as well as appearance.
On its prominent slope, the central domed tower contributes to Fener’s outline. Red brick, arched window rhythms and an elaborate upper profile create a powerful image. From a distance, the silhouette is clearer; closer, details explain how parts compose it. Do not invent one precise style from a single feature. Notice the relationship between tall centre and lower volumes, surface colour and repeated openings. Their combination creates monumentality. It does not prove a church or the Patriarchate’s principal building stands before you. An impressive civic or educational façade can produce its own strong urban presence.
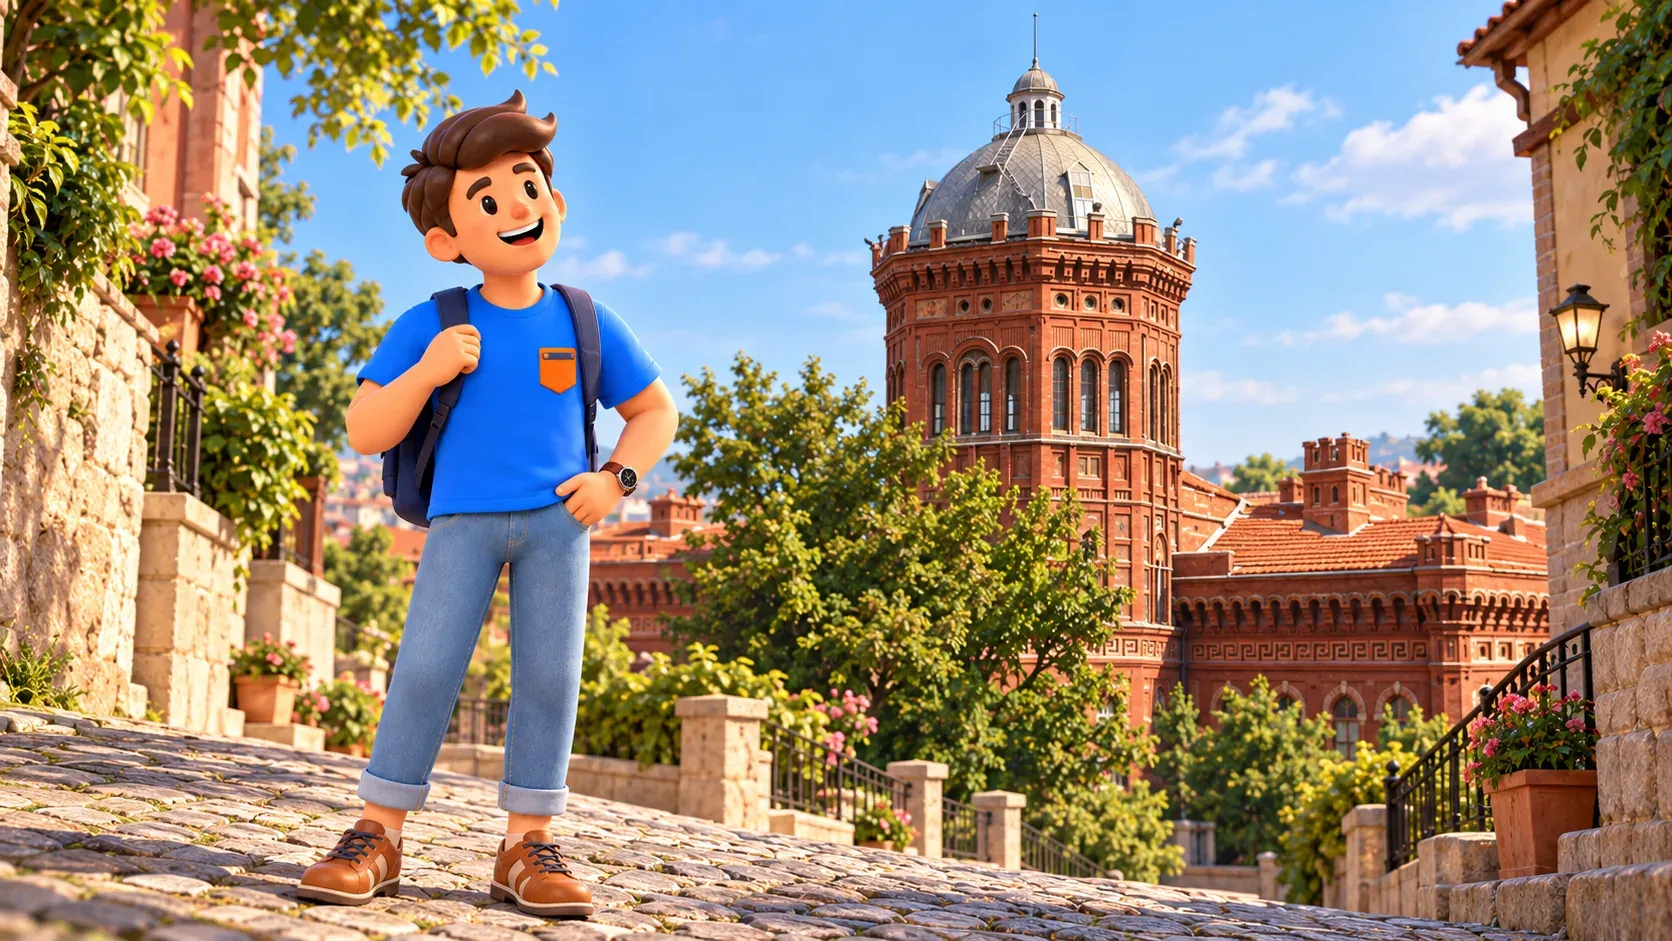
The school can indeed be mistaken for a religious complex on a first visit. However, the Patriarchate and its Church of St George are another site. They are not alternative names for this building. Information about admission to the patriarchal church does not establish entry into school rooms. A nearby minaret in a photograph likewise belongs to a neighbour, not the Red School. Read the image in layers: individual structures overlap, and one dramatic view can combine completely different institutions. Separating them is a useful way to understand a dense neighbourhood without adding more stops.
The school’s history includes a scientific detail: the building was adapted for a Foucault pendulum in the early twentieth century. That recalls an educational life behind the expressive façade, rather than only an ambition to decorate a hill. It does not promise a demonstration to tourists today. Details of rooms, painting and teaching spaces explain purpose without becoming a guaranteed visitor programme. For this walk, look at the tower and remember that monumentality can express the value of learning, institutional memory and a place within the city. An exterior can communicate that idea clearly.
The approach changes your view too
Walking uphill, you notice a large building appearing between more ordinary houses. Its façade does not exist outside its neighbourhood. Narrow sightlines, trees and terrain change what is visible. Do not make an ideal frontal photograph the whole purpose. A tower above roofs or part of the brickwork from a permitted street can be enough. That is an honest encounter with a living district, rather than a defective route. A prolonged search for one supposedly correct angle may take time better spent comparing the church or resting after the climb. The broader story survives imperfect visibility.
School gates and grounds should not be treated as free tourist passage. Follow current instructions, avoid blocking entry and ask before close photographs of students. Ordinary consideration is sufficient; the walk need not become elaborate formalities. If a special interior visit matters, establish arrangements separately beforehand. Approaching and seeing the outside remain valid choices. You do not need every room to prove historical interest. Exterior architecture already explains an important part of the place without entering its daily work. A planned short visit can remain satisfying while allowing the school to be a school.
The Iron Church: worship with an industrial biography
St Stephen’s, or Sveti Stefan, belongs to the Bulgarian Orthodox tradition. The present building dates to 1898 and is associated with architect Hovsep Aznavour. The unusual construction story involves iron elements produced in Vienna, shipped by sea and assembled in Istanbul. The church combines a recognisable religious image with an industrial organisation of building. You need not memorise metal weight or the number of parts to grasp the idea. An expressive structure could emerge through work in several places, the transport of elements and their assembly beside the water, rather than only masonry made on site.
The pale surface and rich decoration do not necessarily reveal the material immediately. Observe repeated elements, windows, ornamental bands and the bell tower. Surprise comes from the difference between the familiar church image and its production. Iron is not an invitation to tap or touch the decoration. Understand through history and looking. Nor must it be declared the world’s only example to become interesting. Its own biography is unusual enough without an unverified global record. The comparison with the school works through actual construction and purpose, rather than a contest over which building holds more superlatives.
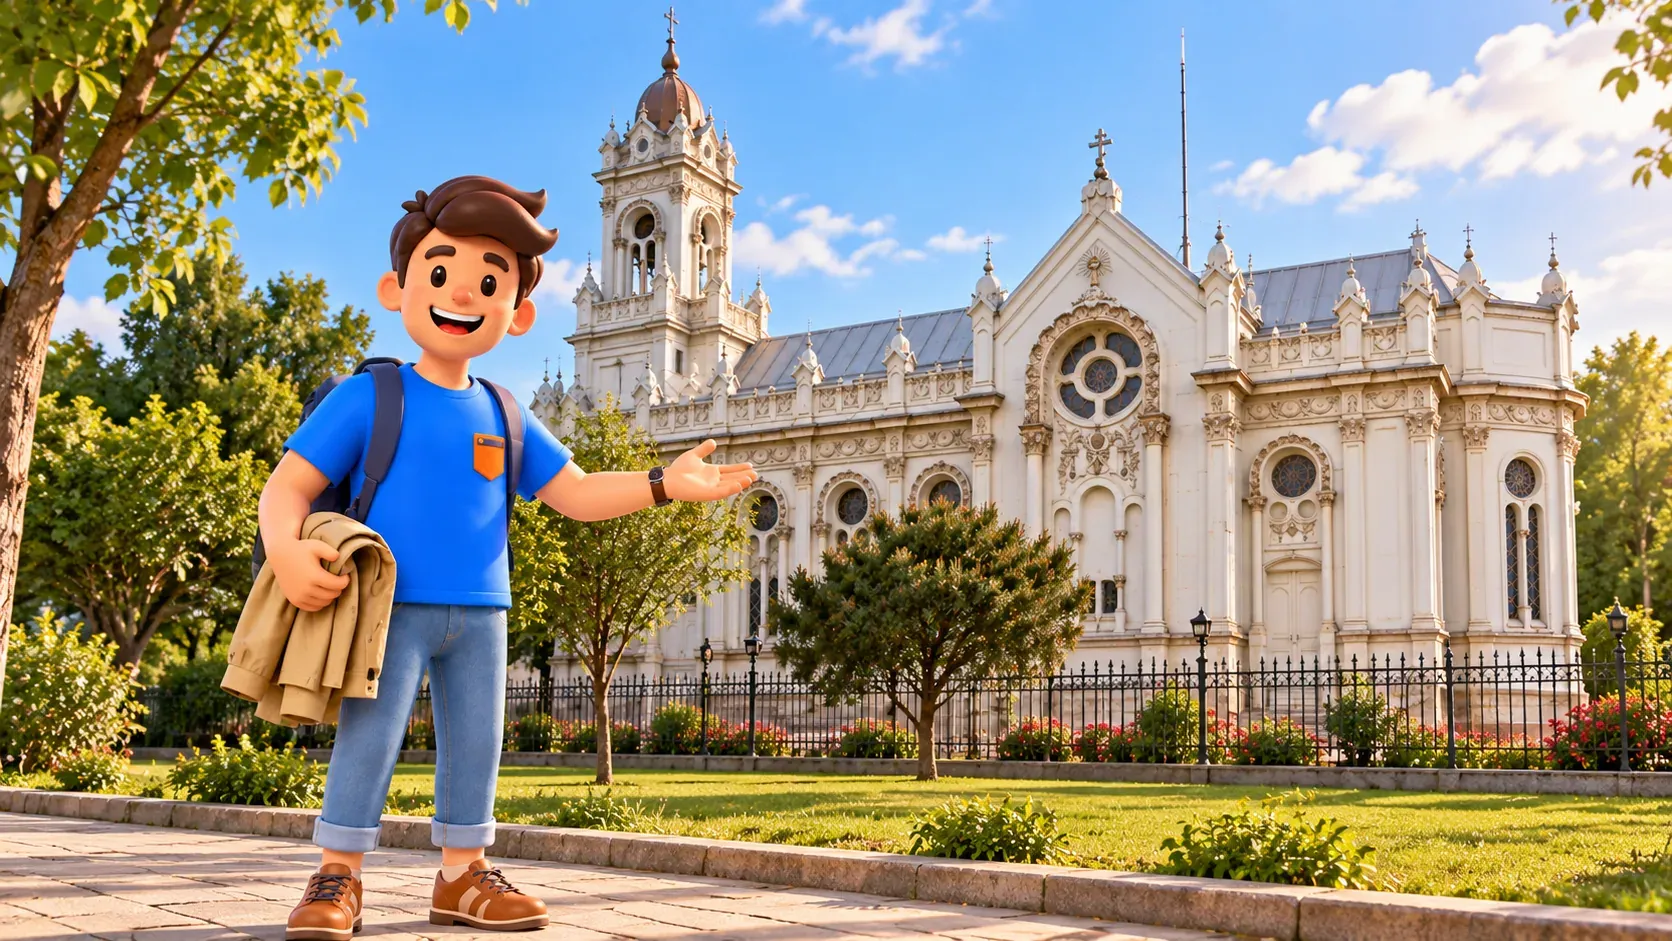
Distinguish this Sveti Stefan beside the Golden Horn from another St Stephen’s church in Yeşilköy. A shared dedication does not mean the same neighbourhood, tradition or structure. Here the subject is specifically the Iron Church. Its position below the school’s slope provides a meaningful transition from a monumental educational building to a church with a history of industrial assembly. The connection remains an urban walk, not a closed museum corridor. Adapt walking to your energy, and do not assign both places identical accessibility. Nor should you assume completely level surfaces throughout the district.
Conservation and a working church
The church underwent major restoration and reopened in 2018. That stage recalls the attention needed to conserve a metal monument. Age does not mean surface and structure survive without care. Some details appearing fresh today do not make the history less significant. This is a building with continuing life, rather than a frozen nineteenth-century photograph. Its religious function still matters: worship times and sightseeing access are different arrangements. Restoration itself does not promise entry at any chosen moment or free movement through the entire property. Check the form of visit you actually intend to make.
If the interior is accessible and you want to enter, follow current rules, quiet conduct and photography instructions. Do not make photographing a service a compulsory programme item. If entry is restricted, the exterior preserves the theme: pale church, details and unusual manufacture. A closed door need not defeat the day. School and church offer different encounters, and comparing them does not require two interior calendars to align. Choose the exterior format deliberately, keeping time for observation rather than waiting for unsupported access. Some forms of visiting may not be offered at all for your date or circumstances.
Two materials, two ways to remember the district
After both episodes, recall three differences: colour and surface, silhouette and purpose. The school has a brick identity and central tower on the slope; the church has pale metal architecture and a religious arrangement nearer the water. These are educational and community histories, rather than two similar old churches. Comparing them reveals Fener and Balat as places with continuing use, not only façades and visitor photographs. Discuss one difference during a pause without turning rest into an examination or requiring companions to remember every name. Observation can be personal and still historically meaningful.

For a broader introduction, use the separate Fener and Balat walk. Do not add it in full when time is short. Another Golden Horn day could focus on Eyüp and the ascent to Pierre Loti. That is a different area and scale, not the next stop a few steps from the school. Decide whether to concentrate on two buildings or expand the day. Your interest should govern the programme, rather than an endlessly growing list of things supposedly impossible to miss after each new corner. Leaving another subject for later can preserve today’s clarity.
Matching episodes like these with the rest of your trip is easier and more effective in RoadMe, which develops a personal itinerary around your interests, time and comfortable pace. Download Istanbul while online beforehand to use maps and navigation offline afterwards.
The Red School becomes memorable through the relationship between monumental architecture and education, not colour alone. The Iron Church connects worship and industrial construction beyond its unusual name. This comparison makes the neighbourhood clearer without a long lecture or compulsory access to every interior. Notice how material and purpose create different images on the same urban inlet. It is a small but complete discovery: two expressive silhouettes acquire two biographies. Fener and Balat gain a depth that is not reducible to stairs, colourful houses and successful photographs. The next exterior you encounter may prompt a better question too.