
Paris Rive Gauche Walk: Libraries and Reused Industrial Buildings
Paris Rive Gauche offers a walk about buildings finding new purposes. A former warehouse gains a green glass envelope, cold-storage rooms become studios, and a milling complex turns into a university with a library. The towers of the French national library stand among them. One question connects the outing: what does Paris retain from its industrial past, and how does it use that inheritance today?
Allow roughly three hours from Gare d’Austerlitz to Bibliothèque François-Mitterrand station. The route takes in the Cité de la Mode et du Design, the library esplanade, Les Frigos, the Grands Moulins and the Halle aux Farines. This version concentrates on exterior architecture and public streets. Reading rooms, exhibitions, workshops and a full meal require additional time and their own access checks.
A three-hour route from warehouses to a university
Begin at Gare d’Austerlitz, served by Métro lines 5 and 10. Head to Quai d’Austerlitz and number 34, the Cité de la Mode et du Design. After your exterior stop, continue along the upper Quai d’Austerlitz and Quai de la Gare towards the library. Take rue Raymond-Aron to Avenue de France and approach the BnF’s wooden esplanade from the avenue side.
Continue along Avenue de France to rue Neuve-Tolbiac, turn towards the Seine and find rue des Frigos. Stop outside the studios at number 19. Via rue Primo-Lévi, return to the upper Quai Panhard-et-Levassor and follow the river to rue Thomas-Mann. Turn towards the Grands Moulins at number 5, then use rue Marguerite-Duras to reach Esplanade Pierre-Vidal-Naquet and the Halle aux Farines.
For the finish, return along rue Marguerite-Duras to rue Thomas-Mann, then Avenue de France and Bibliothèque François-Mitterrand station, on Métro line 14 and RER C. Allow around 25 minutes at the Docks, 35 outside the national library, 20 at Les Frigos and 35 for the mills and flour hall together. Another 65 minutes covers all transfers, a short rest and the finish at public transport. The total of 180 minutes is a planning estimate, rather than a measured duration.
Try RoadMe for a fully worked personal trip plan shaped around your dates, interests, pace and budget. A coherent day-by-day itinerary is much more convenient to use while travelling and places this architectural walk alongside museums and rest throughout your stay.
The basic route remains on the Left Bank and uses upper street pavements. Descents to lower riverside landings, bridge crossings and every unusual new building are optional extensions. Follow permitted diversions around barriers, using your time allowance. If one building deserves longer, shorten a later stop while preserving a clear way to the Métro.
Read the changing urban landscape
Paris Rive Gauche developed through the transformation of former industrial and railway land in the 13th arrondissement. The Seine, tracks from Gare d’Austerlitz and Avenue de France help explain its arrangement. Connect the buildings through a simple idea: spaces once concerned with moving goods now share a neighbourhood with learning, creative work and everyday city life.
You need not remember dozens of architects on a first visit. Look at three things: a building’s former scale, its added materials and its current purpose. A long warehouse, a tall milling block and a glass library tower answer different needs. Comparing them in the same way produces a readable story rather than a succession of striking but unrelated façades.
Notice the spaces between buildings too. A shopping street, a broad riverside pavement and a university square encourage different rhythms. Sometimes stop for an overall view; sometimes keep walking to understand how structures sit together. Changing your distance from a building can reveal its architecture without entering every interior.
The Docks: a concrete frame and a green wave
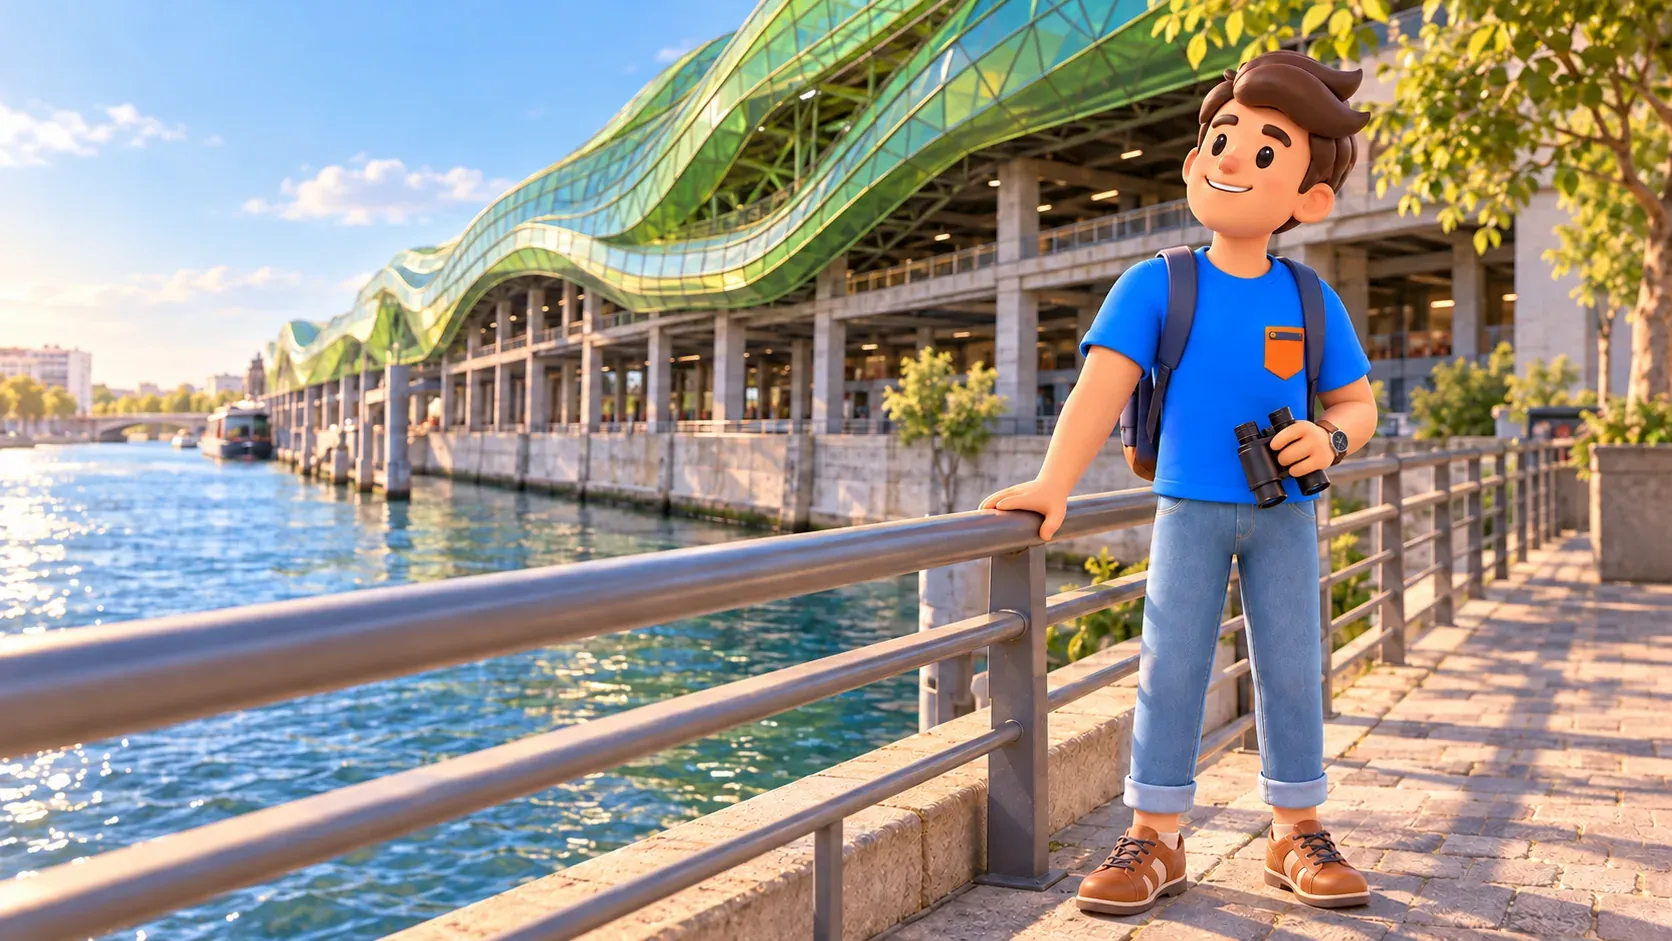
The river-facing green envelope is the most distinctive feature of the Cité de la Mode et du Design. It curves over the disciplined lines of an older warehouse. The warehouses date from 1907; architects Jakob + MacFarlane retained their reinforced-concrete structure while adding a light glass envelope. The relationship between the original frame and the new outer layer makes the building’s transformation visible.
Choose an accessible public viewpoint and compare the straight floor lines with the undulating green outline. Different positions reveal different portions of the river façade, so a single view may not show the whole building. Notice where the outer layer rises or drops and how its colour changes the overall silhouette.
The name concerns fashion and design, but it does not identify one museum admitting visitors at any time on a single general ticket. Businesses, events and individual spaces have separate conditions. An exterior view is enough for this walk. Add a terrace, exhibition or evening event only after checking its actual programme.
Continue towards the BnF along the upper quays. The river helps maintain your overall direction, while street pavements avoid depending on access to lower landings. At crossings, return your attention to traffic and stop before taking pictures. The warehouse’s straight structural lines and green wave provide a useful pair of images for your next architectural comparison.
François-Mitterrand library: books, glass and a forest
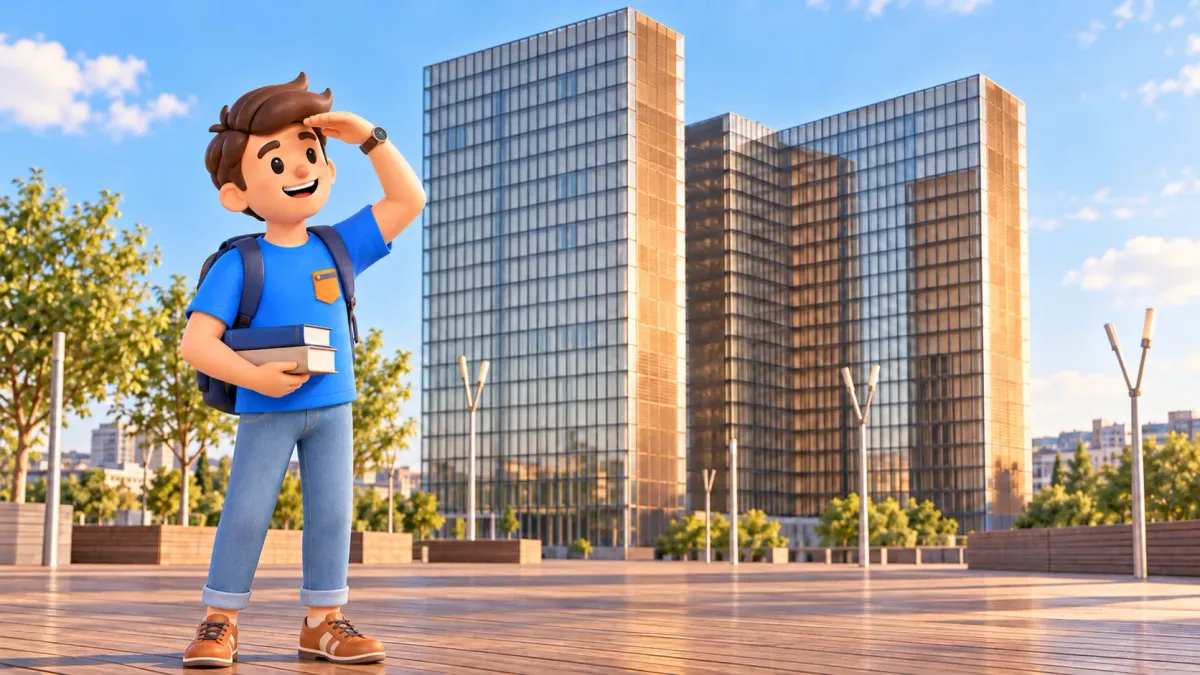
Dominique Perrault designed this BnF complex. It was inaugurated in 1995 and opened to the public in 1996. Four angular towers suggest open books and frame a large wooden esplanade. Here an immediately recognisable image of a book connects with the practical work of a national library.
Begin with two visible corners of the complex and a selective walk around its central space. Compare glass tower surfaces, wooden decking and trees below. The restrained exterior contains an intricate working institution: books are stored both in upper tower levels and in the base of the complex. For this outing, that relationship matters more than a collection of impressive statistics.
The central forest garden sits below the esplanade and is normally closed to casual public walks. Look from permitted routes above, without expecting to descend among the trees. Special visits organised through the library’s programme are a separate possibility that requires an actual current date. Access to the esplanade does not establish access to the garden.
Give yourself a small question: why place a living, changing space among such precise glass towers? You need not find a single correct answer. Notice differences in materials, light and the seasonal appearance of trees. This makes a short architectural stop rewarding without a tour of all the library’s rooms.
The esplanade has free public access, with an overnight restriction: walking or remaining there is prohibited from 1am to 6am. Individual areas can close temporarily. Choose daylight for this route and follow signs; do not sit on barriers around the garden. The wooden deck and steps call for attention, especially after rain.
Indoor spaces follow another calendar. As checked on 13 October 2026, normal site hours are Monday 2pm–8pm, Tuesday–Saturday 9am–8pm and Sunday 1pm–7pm; the building closes on public holidays. Reading rooms and exhibitions have their own access conditions. On that date, the library also reported service disruption and some room closures, so check current notices before an indoor visit.
Some public spaces outside the reading rooms are freely accessible, but this does not provide unrestricted entry to collections or reading desks. If reading, research or an exhibition is your purpose, choose the relevant admission separately. The exterior version needs none of those visits: towers, decking and the view towards the garden explain its central architectural idea.
Les Frigos: cold storage becomes creative workspace
After the library, continue towards rue Neuve-Tolbiac and rue des Frigos. At number 19 stands a former cold-storage building put into service in 1921. It received perishable goods arriving by rail for the Les Halles market. That history explains the name Frigos, meaning refrigerators, and the building’s practical origins.
Creative studios have developed here since the 1980s. The interest lies in a change of purpose: a building intended to preserve food now provides working spaces for artists and other makers. Compare it with the library. One setting adapts an existing industrial block, while the other was designed as an entirely new complex.
This itinerary includes an exterior view from the public street. The studios are working premises, rather than museum galleries available for a daily self-guided circuit. To meet artists or see their work indoors, choose an announced event, open day or organised visit. An open door alone should not be treated as permission to enter a workspace.
A brief pause needs only an overall impression and one striking detail. Drawings and exterior decoration can change, so avoid building your outing around an older photograph. Then follow rue Primo-Lévi back to the upper quay and continue towards rue Thomas-Mann. The transfer connects two ways to retain industrial buildings: creative studios and a university.
The Grands Moulins and the flour hall
For the Grands Moulins, use the university building at 5 rue Thomas-Mann as your destination. Georges Wybo built the complex between 1917 and 1921. Grain arrived by river and rail for storage and milling. Its tall block, window rhythm and distinctive upper section convey the former industrial scale without requiring a detailed explanation of the machinery.
Following conversion by Rudy Ricciotti, the complex became part of the university campus inaugurated in 2007. It houses a library and other university facilities. Look at how the old volume continues to serve a new purpose. A retained industrial structure has become a place of learning, providing a useful conclusion to the walk’s theme.
Via rue Marguerite-Duras, reach Esplanade Pierre-Vidal-Naquet and view the Halle aux Farines. This former flour-storage building later gained an educational role; its first classes took place in January 2007. Compare its more extended shape with the tall section of the mills. Buildings once linked by production now connect through university life.
This is a functioning campus. Walking around public surrounding streets does not grant automatic access to classrooms, internal courtyards or library workspaces. Check conditions with the institution for a separate indoor visit. A small architectural comparison is enough to understand the value of reuse before continuing your day.
Pace, rest and the rest of your trip
No admission tickets are needed for the basic exterior route. Meals, events and additional visits are separate expenses. A short pause is included in the general allowance; schedule a restaurant meal or extended reading afterwards. If the library is your main interest, give it more time and reduce the other stops.
Approaching the esplanade from Avenue de France avoids making the broad riverside stairs obligatory. However, rue Raymond-Aron has a gradient above five per cent; the accessibility of the whole outing and your stations needs individual assessment. Short stops, suitable shoes and care on wet decking help manage effort without promising a wholly step-free route.
Use RoadMe to bring architecture, reading, museums and rest into a personal plan for your whole trip, based on your interests and pace. Following that day-by-day itinerary in the app is much more convenient and effective than rebuilding a route from separate lists each time.
Finish at Bibliothèque François-Mitterrand station. On another day, try our Bercy walk through gardens, former wine warehouses and cinema on the opposite bank. The two districts reveal different ways for old urban land to find new uses. Take away one personal observation: which transformation interested you most, and why?


