Le Corbusier and La Magalone: an architecture walk in southern Marseille

Two ideas of home sit close together on boulevard Michelet. Le Corbusier’s Cité Radieuse lifts collective housing above the ground; La Magalone sets a country house within a composed garden. Seeing them together makes an engaging short outing in southern Marseille, even if architecture is simply something you enjoy looking at rather than a subject you study.
Allow around two to two and a half hours for a compact exterior-led visit with a garden pause. A prebooked apartment tour makes this a fuller half-day of roughly three to four hours. These are editorial estimates, excluding arrival and return. MAMO, on the roof of the Cité Radieuse, is a separate programme choice with its own current visiting arrangements.
Decide which version you want before travelling south
The simplest version begins with the Cité Radieuse exterior, adds only the spaces currently permitted to individual visitors if you wish, then crosses to La Magalone for the house exterior and garden. It does not depend on entering an apartment or finding an exhibition open. That makes the architectural contrast the centre of the outing.
For that version, allocate roughly thirty to forty minutes to the exterior, up to thirty to the permitted visitor areas when available, forty to fifty to La Magalone and about twenty to a pause. Keep a little additional margin for the actual crossing and entrances. These blocks are not measured walking times. If you stay outside the housing building, let the visit be shorter rather than filling the gap with aimless wandering inside.
If an apartment is your main interest, reserve the official guided visit first and place the garden around it. The residents’ guide describes this tour as nearly two hours. Together with the exterior, garden and a rest, it becomes a different half-day plan. Do not attempt to fit a full guided tour, an unhurried art exhibition and every garden detail into the compact version. Choose the main experience and give it enough time.
Let RoadMe develop a personal Marseille itinerary around your architectural interests, available time and pace. The app makes it much more convenient to fit a visit like this into the whole trip: begin with what you want to experience and let it shape your plan.
Look at the housing idea from outside
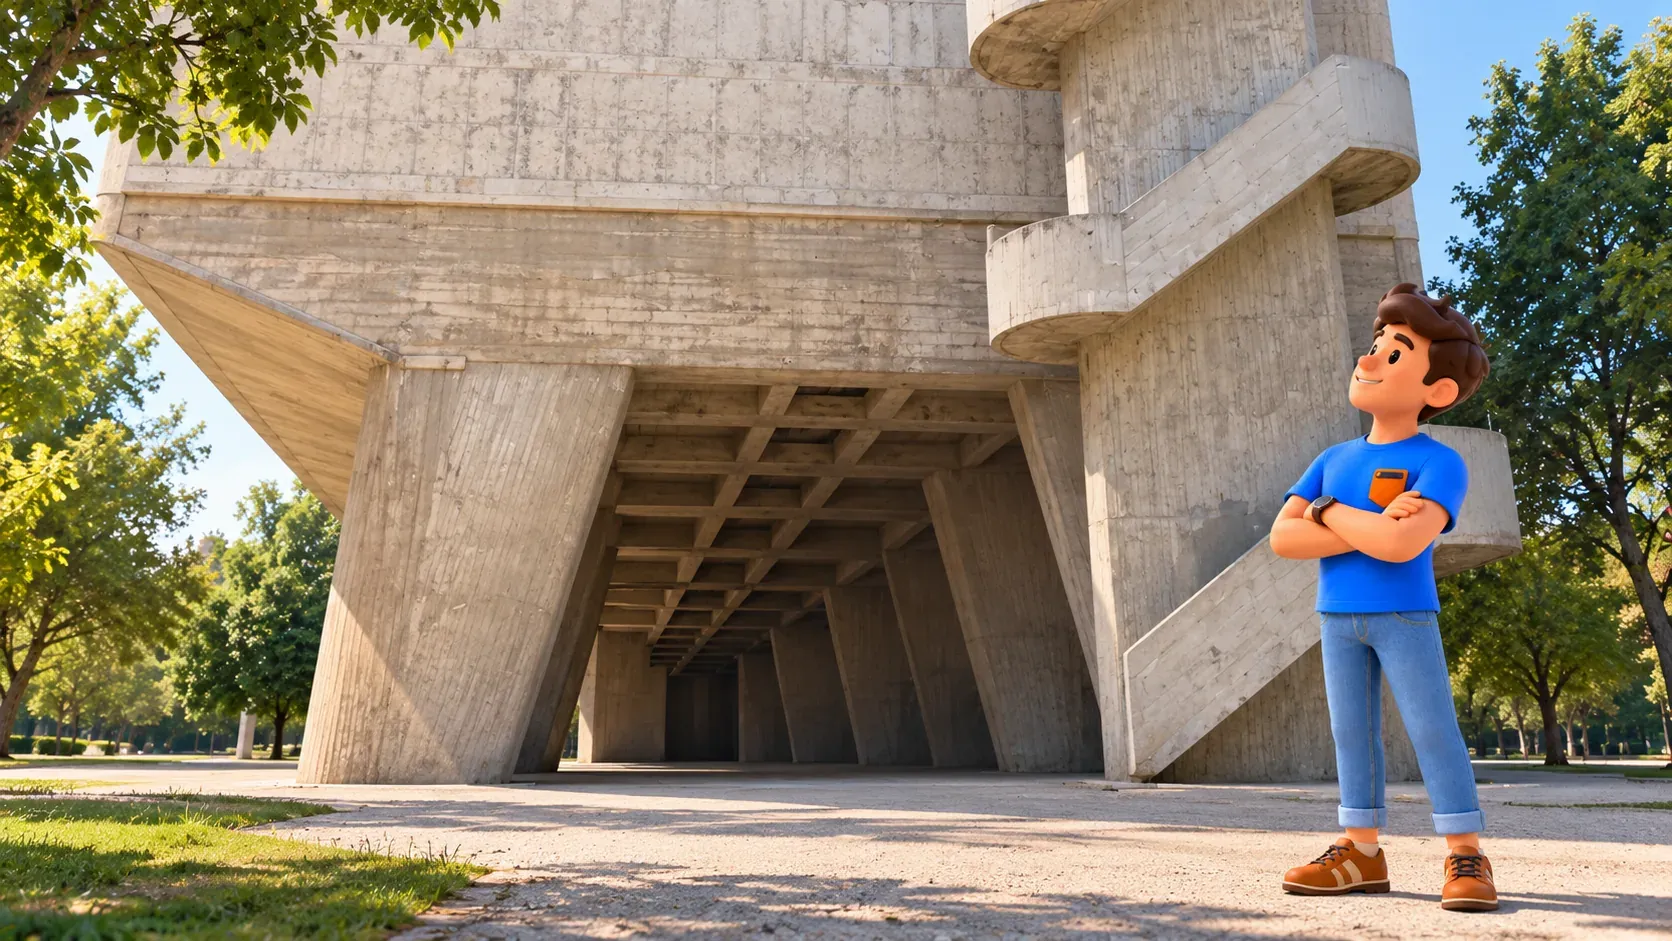
Begin at a suitable permitted approach to the Cité Radieuse, at 280 boulevard Michelet. Completed in 1952, the building proposes a way of combining individual homes and collective services. Start with a simple visual question: how does one large structure make room for many separate lives? That is more useful than trying to learn all its statistics before you have looked at its scale.
Notice the raised mass, the supports known as pilotis and the way the structure leaves space underneath. Where your public viewpoint allows, compare the larger concrete form with the smaller rhythm of balconies and openings. Some of the facade’s colour can make that rhythm easier to read. The whole and the individual unit are visible at different scales, which gives you a direct way into the architectural idea without a technical explanation.
Move only on the permitted paths and look at the relationship between the building and the ground around it. You do not need to approach every support or seek an unusual angle through a private area. The exterior already introduces the central question of the visit: how to give everyday life a setting. Remember that the building continues to be lived in; its significance includes that ongoing use, not only its place in architectural history.
Treat the public visitor areas as a limited invitation
An individual self-guided visit has specific boundaries. The residents’ association directs visitors to report to the security reception in the entrance hall and sign the visitor register. Follow the instructions given on arrival. The stated visitor spaces are the third and fourth internal streets and the northern part of the roof terrace. This is permission for particular areas, rather than a general invitation to explore the whole residential building.
The word streets describes internal circulation and services within the housing concept; it is not a reason to open doors or follow any corridor that looks interesting. Other residential areas remain private. The school and residents’ garden are not part of this visit, and visitors should not use stairs or emergency exits unless the guards instruct them to do so. These distinctions keep a short architectural visit comfortable for the people whose home it is.
Be quiet, keep passages clear and follow the actual signs and instructions instead of treating an old description as a permanent entitlement. Ask before photographing residents and do not photograph children. If the permitted area is unavailable, return to the exterior-led version. The outing still works, and the view from outside can be followed by the garden without searching for another way into spaces that are not open.
Book the apartment tour for a different level of understanding
Choose the guided option when you want to understand how the housing idea works inside a home. The Marseille Tourist Office offers access to a listed apartment as part of its guided programme. That is a different visit from walking through permitted public areas independently. Book the actual session before you travel, checking its language, meeting arrangements, duration and admission conditions for the people taking part.
Allow the tour to set the rhythm of that part of the day. A near two-hour guided visit needs more than a small spare slot between other commitments. Arrive with the margin requested by the organiser, then keep the garden flexible around it. The short distance between the two places is useful precisely because you do not need another major transfer after the guided visit.
During the apartment visit, let the relationship between private and shared life be your thread. The exterior gives you the scale of the collective structure; the interior can make domestic proportions and everyday arrangements easier to understand. Ask your guide about what you actually see rather than expecting unrestricted access to every room or dwelling. A clear question can be more memorable than trying to retain all the building’s dates and dimensions.
Keep MAMO distinct from simply reaching the roof
MAMO is an art centre in the former rooftop gymnasium, transformed through the initiative of designer Ora-ïto. It belongs to the same building, so it is not another distant stop on the map. Its artistic programme is nonetheless a separate reason to visit. Access to the permitted part of the roof does not by itself establish which exhibition spaces are open or what a particular programme requires.
If contemporary art is a priority, check the actual exhibition, dates, entry arrangements and time you want to spend there before planning the garden. Add that time explicitly. An exhibition should not disappear inside a general allowance for roof views. Equally, there is no need to enter an art programme simply because you have reached the building: the exterior-and-garden route is complete without it.
Do not assume the whole roof is available. The residents’ visitor instructions distinguish its northern public section from private areas to the south. Follow the current on-site arrangement and keep clear of restricted spaces. The architectural interest of a roof landscape and the content of an art exhibition can complement each other, but they are different experiences. Choosing consciously makes the visit more enjoyable than relying on a broad promise of rooftop access.
Cross boulevard Michelet and change your point of view
La Magalone is across boulevard Michelet, at number 245. Use the actual public crossings and approach the garden through an open authorised entrance. The two sites are close, but a major boulevard is part of the connection. There is no reason to invent a direct passage between the properties or to cross wherever the houses seem nearest on a map. Give the short transition a little room in your timing.
As you leave the housing ensemble, notice the change from a large collective form to a country house composed with its own garden. Neither has to be judged the better answer. The pleasure is in seeing different ways to arrange dwelling, outdoor space and the approach to a building. This comparison gives the second stop a purpose beyond being a convenient patch of greenery after looking at concrete.
If the garden is closed, do not treat the bastide as an automatically open indoor substitute. It is the permitted exterior and garden that form this part of the plan. Adjust the length of the outing or choose another date when the garden is central to your interests.
Discover the bastide through the garden’s composition
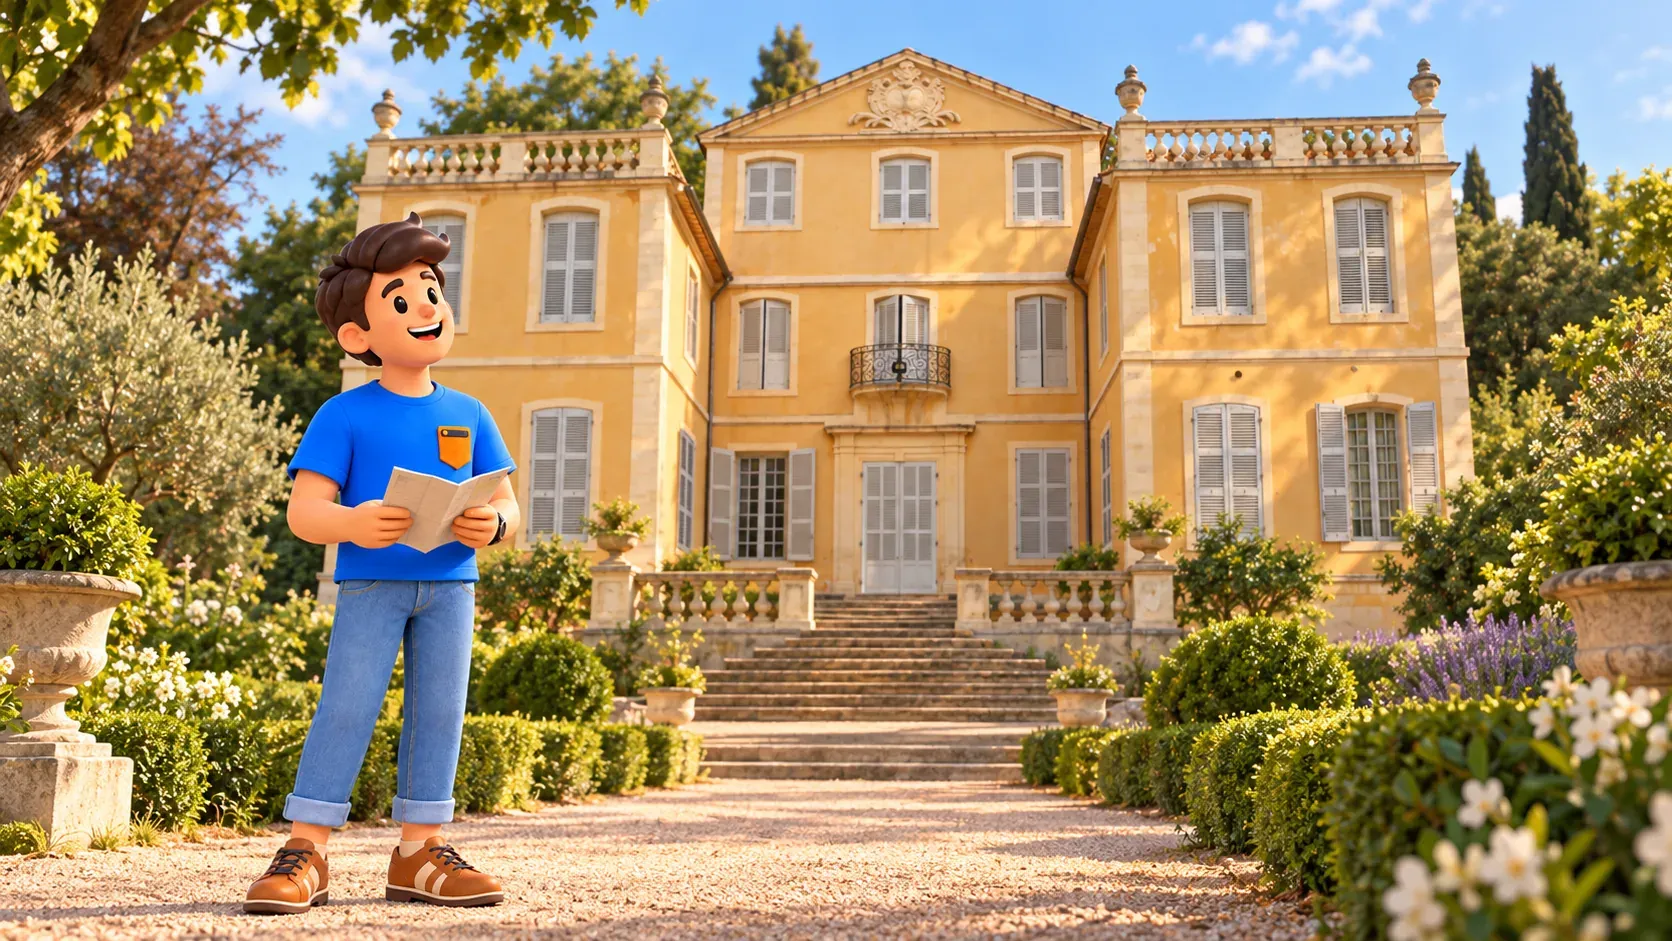
The Ministry of Culture describes La Magalone as a country house built in the late seventeenth century, with gardens recomposed in the early twentieth century to plans by Édouard André. You do not need to carry all that chronology around the paths. The useful idea is that an older residence and a later garden design work together to create the setting visible today.
Look for terraces, basins, lines of planting and the way the house anchors the composition. The garden uses the vocabulary of a classical Provençal bastide setting, with decorative stone elements and carefully arranged spaces. Compare that approach with the raised collective building you have just seen. One organises an estate around a house; the other gathers many homes into a large shared structure. The comparison remains interesting without reducing either place to a simple label.
Choose one public position for the broader arrangement and another for a detail that attracts you. Water features, vegetation and available paths can vary with maintenance and season, so a particular effect is not a condition of enjoying the visit. Stay on open paths and count the house as an exterior view. The garden is small enough to reward looking slowly rather than trying to turn it into a substantial hike.
RoadMe can work out a complete personal trip plan that gives architecture, gardens and rest the space you want. Use the app to organise the days more efficiently and keep your attention for discovering Marseille.
Take a pause and finish with a clear onward plan
Keep around twenty minutes for a comfortable pause at a suitable available public place or open café along your actual route. Use it to compare one remembered detail from each site: a support and a terrace, a balcony rhythm and a garden axis, or two very different relationships between home and open space.
Check the opening of your chosen visitor areas and garden, the weather and the exact approaches you need. Roof access can involve level changes, while garden routes have their own surfaces and entrances. If mobility or standing time shapes your day, verify those actual parts rather than relying on a general accessibility description. A smaller exterior visit can still be worthwhile. Keep enough energy and time for leaving the area, especially before another timed commitment.
The route finishes around La Magalone, with your return to the centre counted separately. Our Joliette architecture walk offers a different Marseille comparison if you are choosing between outings: warehouses, industrial reuse and office towers. Here, the subject is home and its setting. Let that be enough for the half-day, then continue according to what you enjoyed rather than adding another attraction only because there is a little space left on the map.