
La Joliette and new Marseille: from old docks to contemporary towers
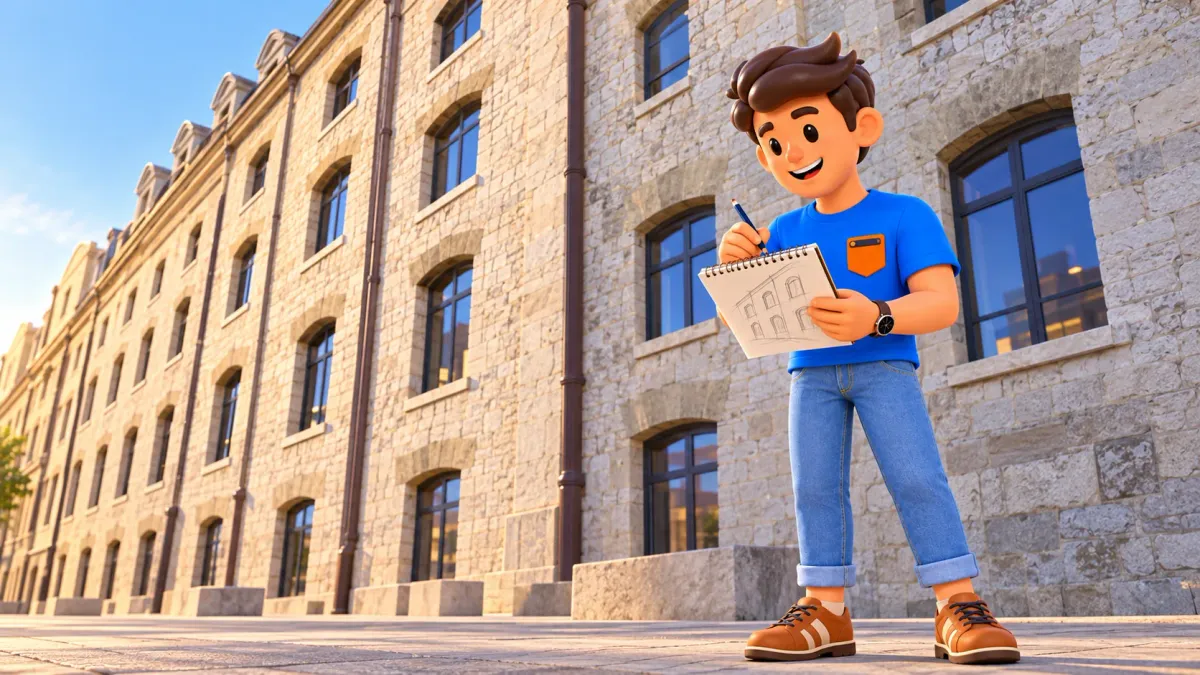
La Joliette offers a Marseille of warehouses, reused industrial buildings and contemporary offices. Start beside the Docks, continue towards Le Silo, then compare La Marseillaise with the CMA CGM tower. The route follows the city side of the port district, using public pedestrian space rather than entering the working harbour. Allow roughly two to two and a half hours, including a pause. That is an editorial estimate for looking as well as walking.
The complete outing finishes in the Arenc tower area. A shorter version stops after the Docks and Le Silo, while returning to the Old Port is a separate journey to include in your plans. You do not need an office visit or a concert ticket to appreciate the architecture. The thread is how Marseille’s maritime economy has produced different kinds of buildings, and how some older structures have found new roles.
Follow the buildings north without making it a harbour tour
The useful order is Docks, Le Silo, La Marseillaise and CMA CGM. The two towers are near one another, but CMA CGM lies farther north; visiting La Marseillaise first gives the last section a clear direction. Begin at the Place de la Joliette side of the Docks. Choose the actual public pedestrian connections between stops, checking crossings and any current works. The outline is a sequence of destinations, not permission to cut through a port entrance.
As a starting allocation, give the Docks about half an hour, Le Silo a shorter exterior stop and the towers time for comparison from suitable positions. Keep roughly twenty minutes for a real pause, plus the connecting walk. If you enter an accessible ground-floor space or stay for lunch, extend the total consciously. No fixed indoor booking needs to dictate this route, so interest and comfort can set the pace.
Let RoadMe work out a personal Marseille trip around your interests, available time and pace. The app makes it much more convenient to fit this architecture walk into the whole itinerary: try planning from the experiences that matter most to you.
At the Docks, look along the building before moving closer
The Docks make an effective opening because their long horizontal rhythm contrasts with the towers later in the walk. Look along the exterior to notice repeated openings and the mass of the old warehouse structure. Then choose a smaller detail in the masonry or the way an entrance meets the street. The interest is not simply an attractive facade: the building’s length and repetition begin to explain the scale of its earlier work.
These nineteenth-century warehouses belonged to the northward expansion of Marseille’s commercial port. Goods could be stored and connected with railway transport, linking ships to destinations inland. That practical purpose is the small piece of history worth carrying through the route. Instead of treating the old building as an isolated monument, imagine the relationship between storage, handling and onward movement. No elaborate reconstruction of former daily life is needed to understand the idea.
The later conversion brought offices and other uses into the complex. Its current role is different, but the retained structure gives the change something tangible. Compare what you can see of the old envelope with signs of adaptation. Avoid assuming that every door leads to a public passage. The building is in use, and an exterior look is already a complete architectural stop even if you do not enter an atrium.
An atrium is an optional layer, not the route’s foundation
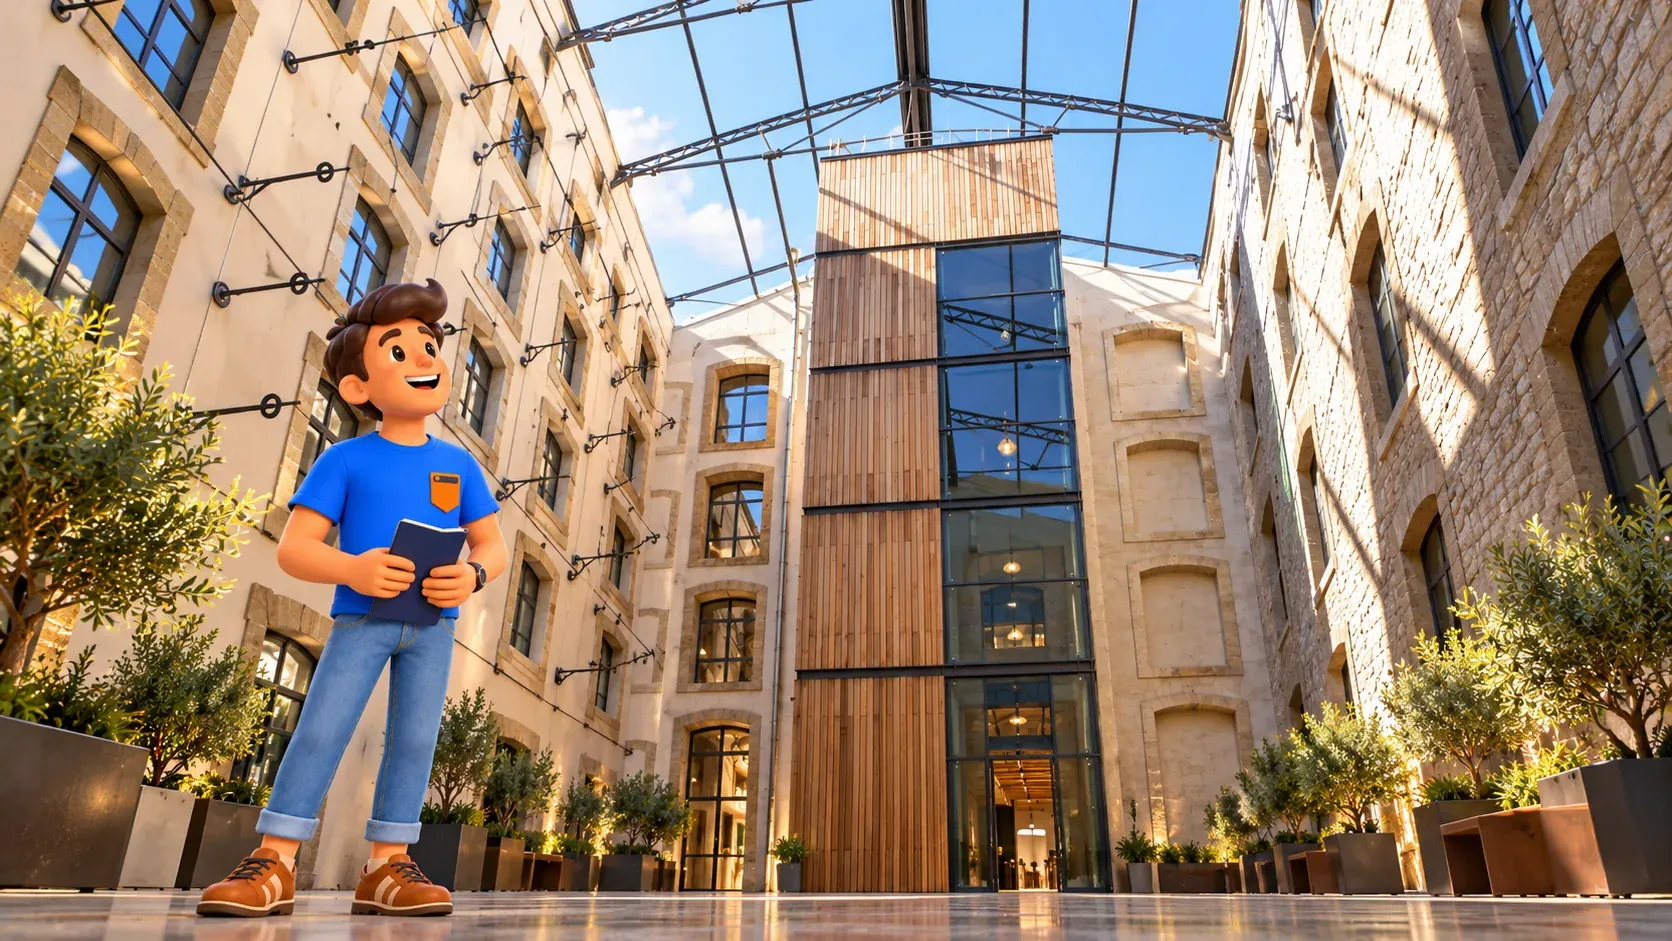
If a ground-floor visitor area is open and you want to explore it, check the current access information and follow the designated spaces. An atrium can offer a different reading of the retained stone and the newer insertions. It is a useful addition when available, not a condition for enjoying the Docks. Do not treat office circulation or a visible stair as an invitation to explore upper floors.
The history of the conversion includes the retention of courtyards and brick vaults, alongside changes that admitted light and created new circulation. You do not need to identify every restoration phase. Look for one place where the older structure and a later intervention can be read together. This is a different question from the one asked by a completely new tower, and it makes the later comparison more interesting.
Keep a meal or shopping visit separate from the architectural allowance. Current businesses have their own openings and purposes. Choose a café because it suits your pause, not because the whole route requires a particular establishment to be operating. If an interior space is closed, continue outside without feeling that the outing has lost its main attraction. The sequence was designed around the city-facing buildings rather than a promised indoor circuit.
Le Silo: an industrial volume with a cultural second life
Continue towards Le Silo, keeping to public pedestrian routes. Its origin is different from an ordinary theatre: this was a grain-handling building. The Silo d’Arenc dates from 1927, and its conversion into a performance venue opened in 2011. Those two moments are enough to establish the central story. You are looking at reuse of an industrial structure, not a concert hall designed from the beginning for an audience.
Notice how the building’s strong volume differs from the long repetition of the Docks. The architectural interest is in keeping a recognisable industrial presence while giving it a new function. Stand where the public space allows a clear view and keep access for events free. There is no need to approach backstage doors or enter the venue to turn this into a useful stop. The exterior already supports the comparison.
If a performance appeals, check the current programme, date and admission separately. A venue’s ticket-office or customer-service hours are not opening hours for an unrestricted architectural tour. The walk can be a daytime encounter and a concert a different evening. Combining them is possible only if the actual event and your remaining time fit; it should be an informed extra, not an assumed part of a short exterior route.
The transition to Arenc is part of the story
After Le Silo, continue towards the tower area with La Marseillaise as the next architectural focus. Keep an eye on the actual pedestrian alignment. A working port district does not offer a single uninterrupted tourist walkway, and a view through a gate is not necessarily an accessible connection. There is no need to enter operational quays to understand the buildings. The route remains on the public city side.
Use the intervening walk to notice the change in scale. The earlier buildings organise attention along broad horizontal forms; towers draw it upwards and can be understood from more than one distance. You do not have to stand immediately beneath each facade. A useful public viewpoint may reveal proportion better than the closest possible spot. Pick a comfortable place to stop before lifting your eyes, rather than walking while looking overhead.
La Marseillaise: read the facade as light and rhythm
La Marseillaise is the tower designed by Ateliers Jean Nouvel. Its office-led programme belongs to the contemporary working district, rather than to a public observation attraction. From outside, focus on the facade’s repeated frame and the way it catches light and shade. The visible blue, white and warmer notes offer a different visual language from the older stone warehouses. Your first task is to look, not to seek a lift to the top.
Choose one position where the pattern is easy to see. Then compare a small portion with the whole elevation. You may find the repetition more interesting than the skyline silhouette, or prefer the effect from farther away. Both are valid approaches. Weather changes what is visible in reflected and direct light, so no exact colour or sunset effect should be required for the stop to work. The facade remains the subject in ordinary daylight.
The name can be confused with other Marseille references, so use the building’s name together with the Arenc location when preparing the visit. This helps avoid looking for the newspaper’s premises or an unrelated monument. The architectural route does not include office access, meeting spaces or a roof terrace. Any separately announced activity would need its own current conditions; none is necessary for this exterior encounter.

CMA CGM: another answer to the maritime city
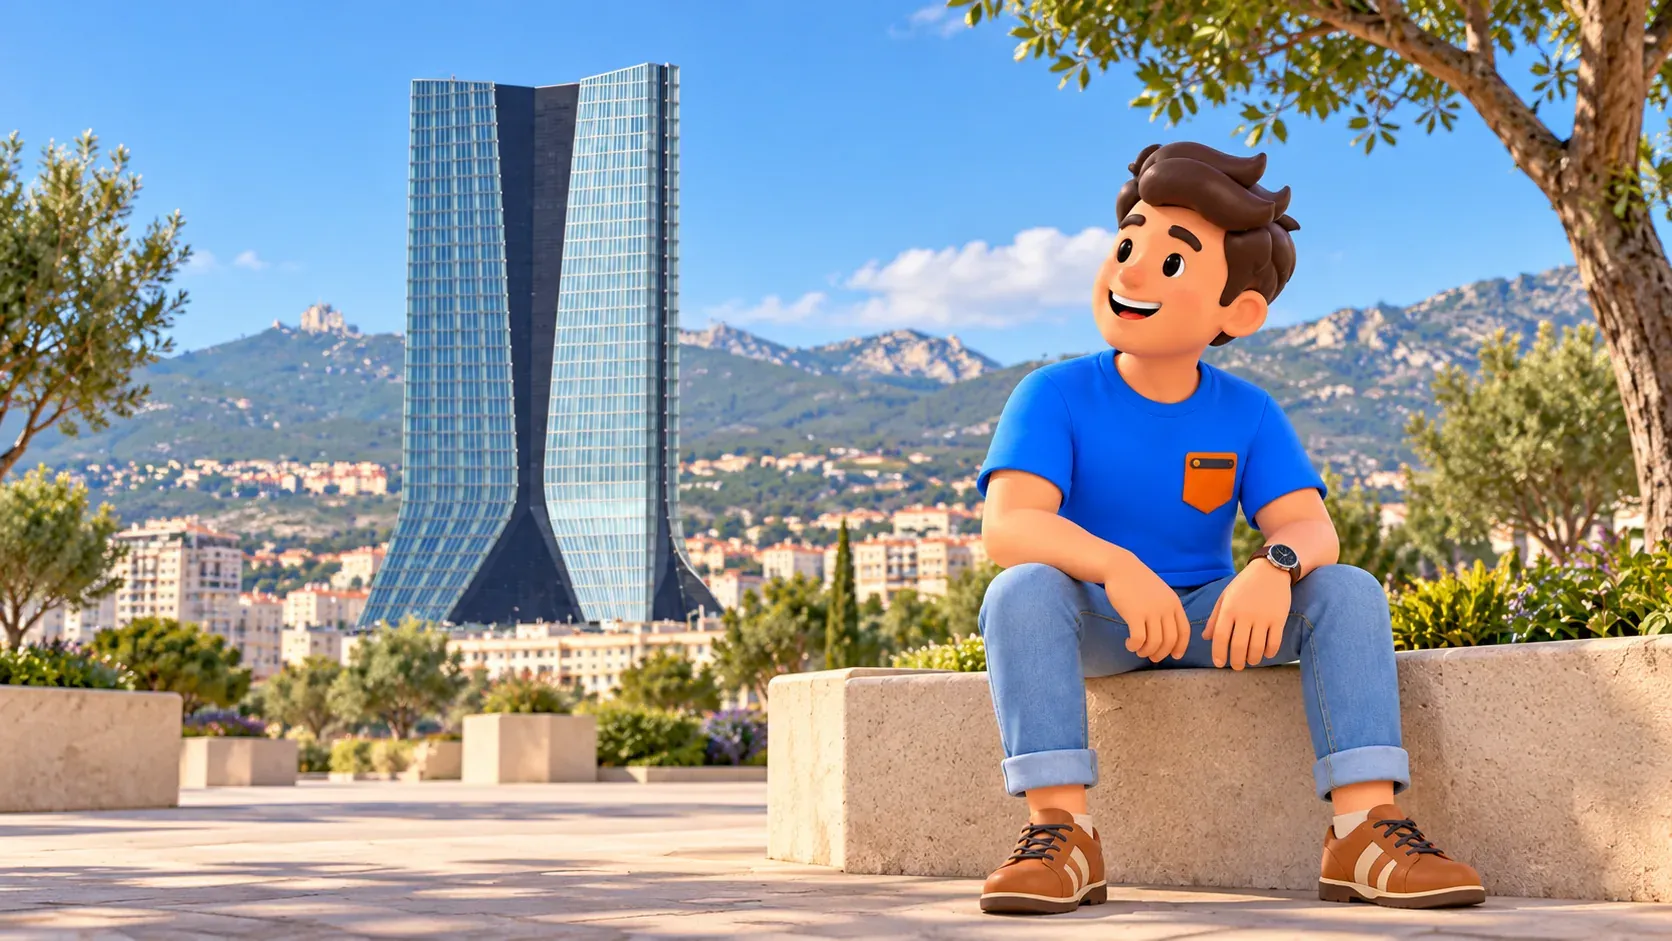
Continue to the CMA CGM tower area for the last principal comparison. Designed by Zaha Hadid, the tower serves as the shipping group’s headquarters. Its curves and vertical lines give it a recognisable silhouette. Look at how the lower form develops into the taller mass, then compare that impression with La Marseillaise’s repeated facade frame.
The shipping connection gives the route a coherent ending. At the Docks, the port economy appeared through the storage and movement of goods. Here, an international maritime company is represented by offices and an urban landmark. This is a change in how that economic role becomes visible, rather than evidence that all working port activity has disappeared. The district’s new architecture and its operational surroundings can coexist.
Keep the stop outside in permitted public space. A headquarters is not an observation deck, and proximity on the map does not promise entry through reception or access to upper floors. If the closest approach is inconvenient, choose another lawful viewpoint that still shows the profile. The end of the walk is the understanding gained from the comparison, not a requirement to touch the base or photograph a corporate sign.
Give comfort and the return their own time
Choose a pause where an open suitable café or another comfortable public place fits the actual route. Nothing depends on a particular business. In sun, carry drinking water and shorten exposed observation; in wind or rain, favour a smaller version if that keeps the outing enjoyable. This is an exterior architecture walk, so an office tower should not be treated as guaranteed shelter or an indoor alternative.
If surface conditions, crossings or walking limits matter to someone in the group, check the available path and adapt the start or finish. A short distance in a city district is not a promise that every viewpoint is step-free or equally convenient. You can see fewer buildings and keep the main contrast intact. Avoid using the most energetic person’s ideal pace as the standard for everyone else.
From the Arenc finish, plan your actual onward connection rather than assuming that arriving at the last tower returns you to the centre. A return to Joliette or the Old Port uses additional time. For the wider central sequence, our one-day Marseille route gives another starting framework. Keep this northern outing as its own block when you want to notice architecture, with a meal or a quieter next plan afterward.
RoadMe can develop the whole personal trip around your interests, so the northern port district fits naturally with the rest of Marseille. Use the app to organise the days more efficiently and keep your attention on the city itself.
Take away a change of scale, not four checked boxes
The route moves from warehouse length to industrial reuse and then to two different vertical expressions. That is its useful thread. Remember one detail from each type: the Docks’ repetition, Le Silo’s strong retained form, the patterned light on La Marseillaise or CMA CGM’s curved silhouette. These connections reveal why the renewed port district deserves time beyond a quick skyline photograph.


