
LaSalle Street in Two Hours: Chicago’s Business Architecture
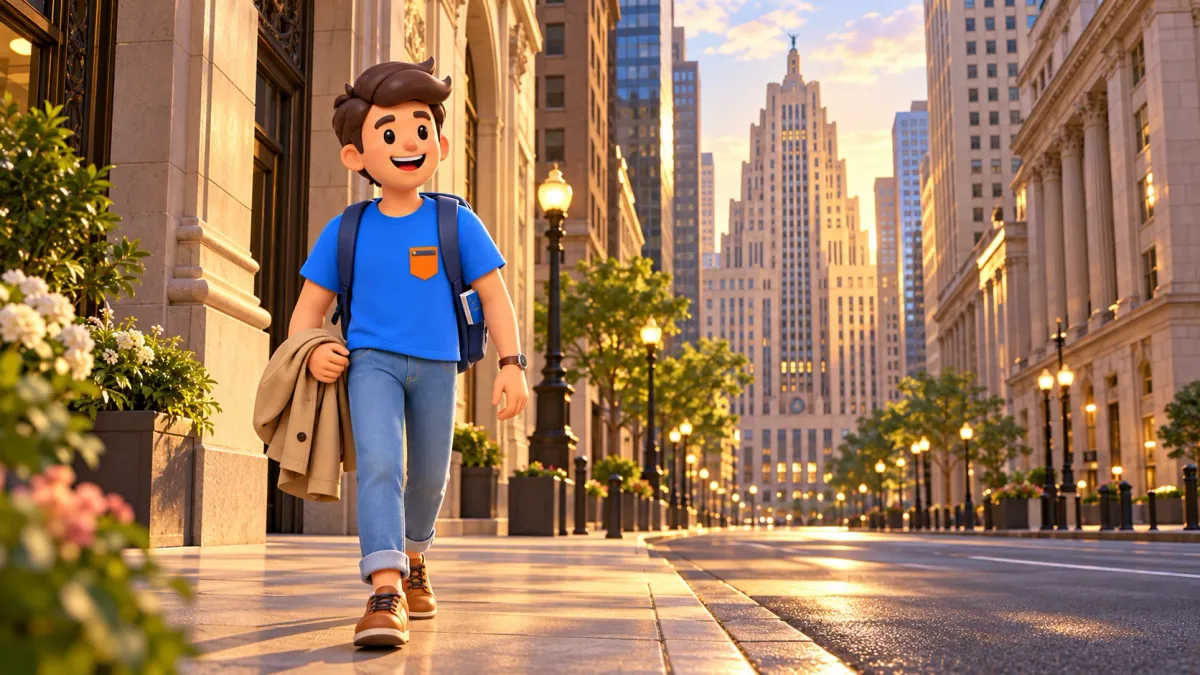
LaSalle Street makes architecture feel like part of a conversation across the road. Entrances face other entrances, tall walls narrow the sky, and the Chicago Board of Trade Building gives the southern view a clear conclusion. You do not need to enter an office or recognise every architectural style to follow that conversation. A few carefully chosen viewpoints reveal more than a hurried collection of building names.
This two-hour walk starts slightly east of LaSalle, at the Marquette Building on Dearborn Street. Follow Adams Street west to the Rookery, then turn south along LaSalle towards the Board of Trade. Its rooftop figure of Ceres belongs to that final building stop, not a separate ground-level destination. The whole main programme works outdoors. A Rookery interior tour is a separate choice requiring its own booking, arrival arrangements and time.
Plan a short route with room to look
The distances between the main buildings are compact. Two hours allow time to study a facade, move away from it, compare its place in the street and pause without chasing the next landmark. Start at 140 South Dearborn Street, near Adams Street, and keep the Board of Trade at Jackson Boulevard as your finish. There is no need for transport between the stops; journeys to the start and from the finish sit outside this programme.
To fit the architecture walk into your whole Chicago visit, try RoadMe: the app creates a personal route and day-by-day trip plan around your interests, dates and preferred pace. That helps connect a compact neighbourhood visit with longer attractions and the rest of your journey.
- Marquette Building: around twenty minutes for exterior proportions and details.
- Adams Street connection: around ten minutes to walk west and change your frame of reference.
- Rookery exterior: around twenty-five minutes for the entrance, surface and overall form.
- LaSalle Street perspectives: around twenty-five minutes for gradual movement south and comparisons.
- Board of Trade and Ceres: around twenty-five minutes for the concluding view.
- Keep fifteen minutes for crossings, pauses and small delays.
These are planning blocks, not measured walking guarantees or minimum attendance times. Check your onward journey before setting out, and keep any meal or substantial shopping stop separate. The street itself supplies the continuity; the plan does not depend on finding a particular café, entering a lobby or waiting for a guided group to begin.
Marquette Building: establish a way of looking
Begin at the Marquette Building, 140 South Dearborn Street, at the Dearborn and Adams corner. This first stop is on Dearborn, not LaSalle. Give yourself enough distance on a public pavement to see the building as a whole before approaching the entrance. Look at the relationship between the lower floors and the repeated windows above. You are establishing a visual baseline that will make the later buildings easier to compare.
Choose two scales of observation. From farther away, notice the proportions and how the facade holds a place in the street. Closer to the entrance, look for the change in materials, framing and detail. You do not need to label every element correctly for the exercise to work. Ask which parts seem designed to be read by someone passing on foot and which parts register from the opposite side.
The entrance is a useful focus, but it is also a working threshold. Stay clear of people coming and going, and avoid turning the doorway into a photography position. A view slightly to one side often makes the depth and edges easier to understand.
A lobby exhibition offers another possible layer when it is open and visitor access permits. It is optional here. Follow the building's current arrangements, and keep access to an exhibition distinct from access to offices on upper floors. If the lobby is unavailable, continue with the exterior programme. The first twenty minutes have already done their job when you can describe one aspect of the building's overall form and one detail near the street.
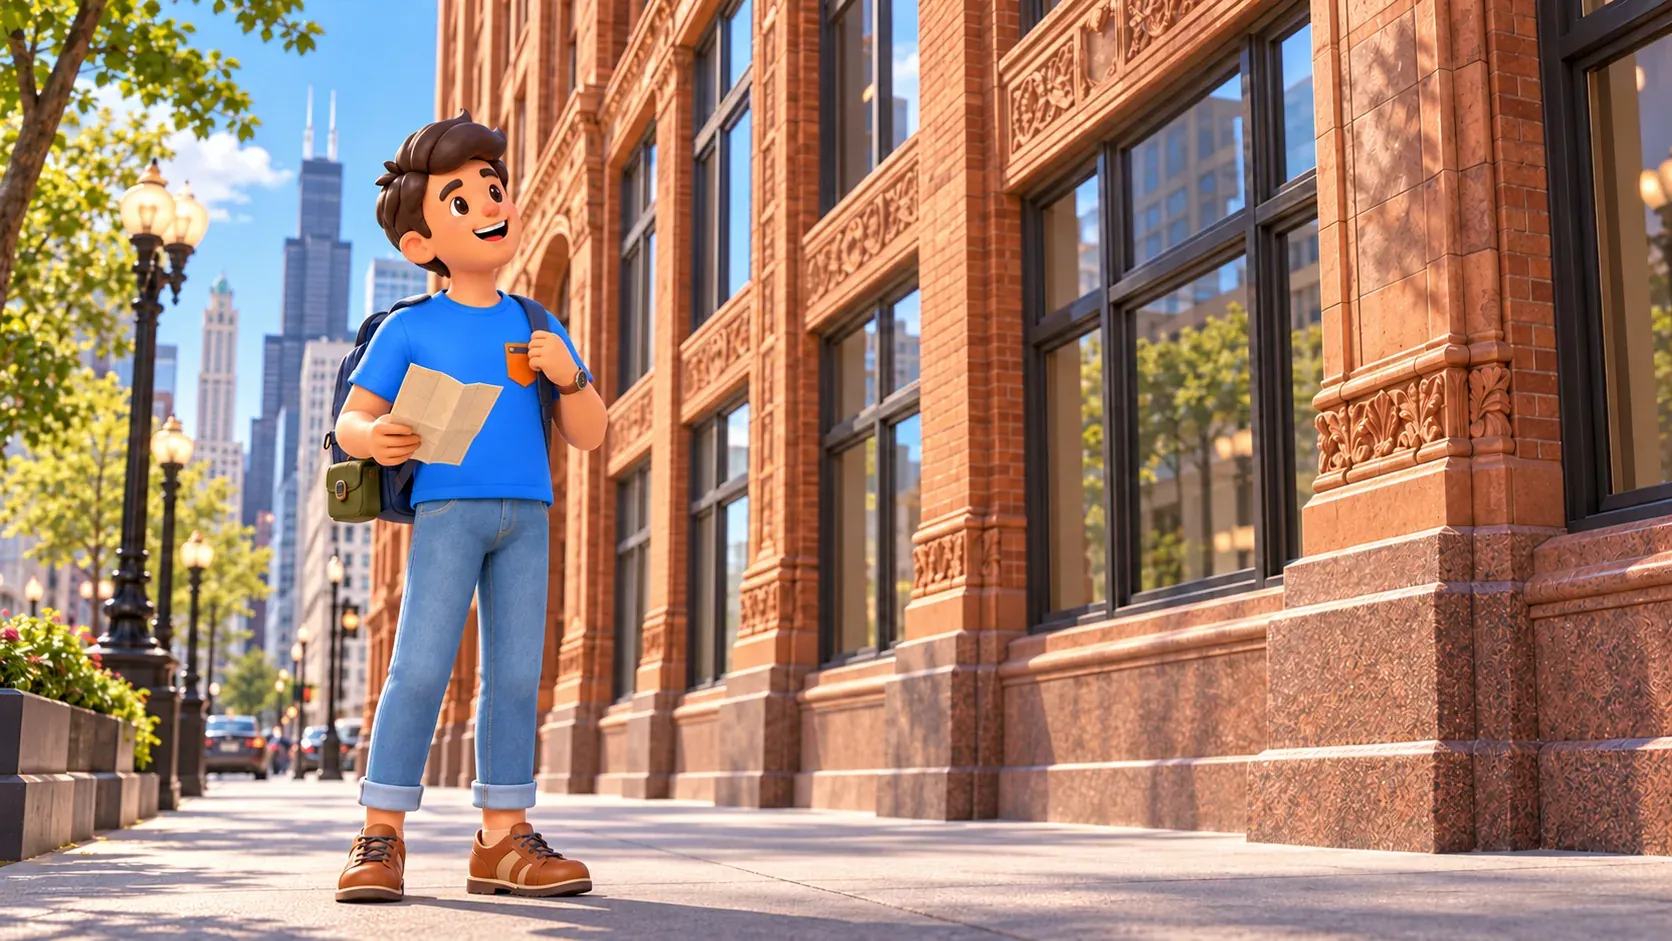
Follow Adams Street west to the Rookery
From the Marquette area, follow the public pavement west along Adams Street towards LaSalle Street. This short connection is what joins the starting point on Dearborn to the main financial-district corridor. Use the available pedestrian crossings and respect their signals. There is no need to search for a diagonal shortcut through an office building or assume that a private passage continues to the next street.
Let the approach change the way you see the next stop. Instead of immediately checking a name against a list, notice when the Rookery begins to separate itself from the surrounding buildings. Compare its surface and entrance with the Marquette details you have just examined. The walking time may be brief, but it gives the two stops a relationship.
The Rookery: separate the original building from the later interior
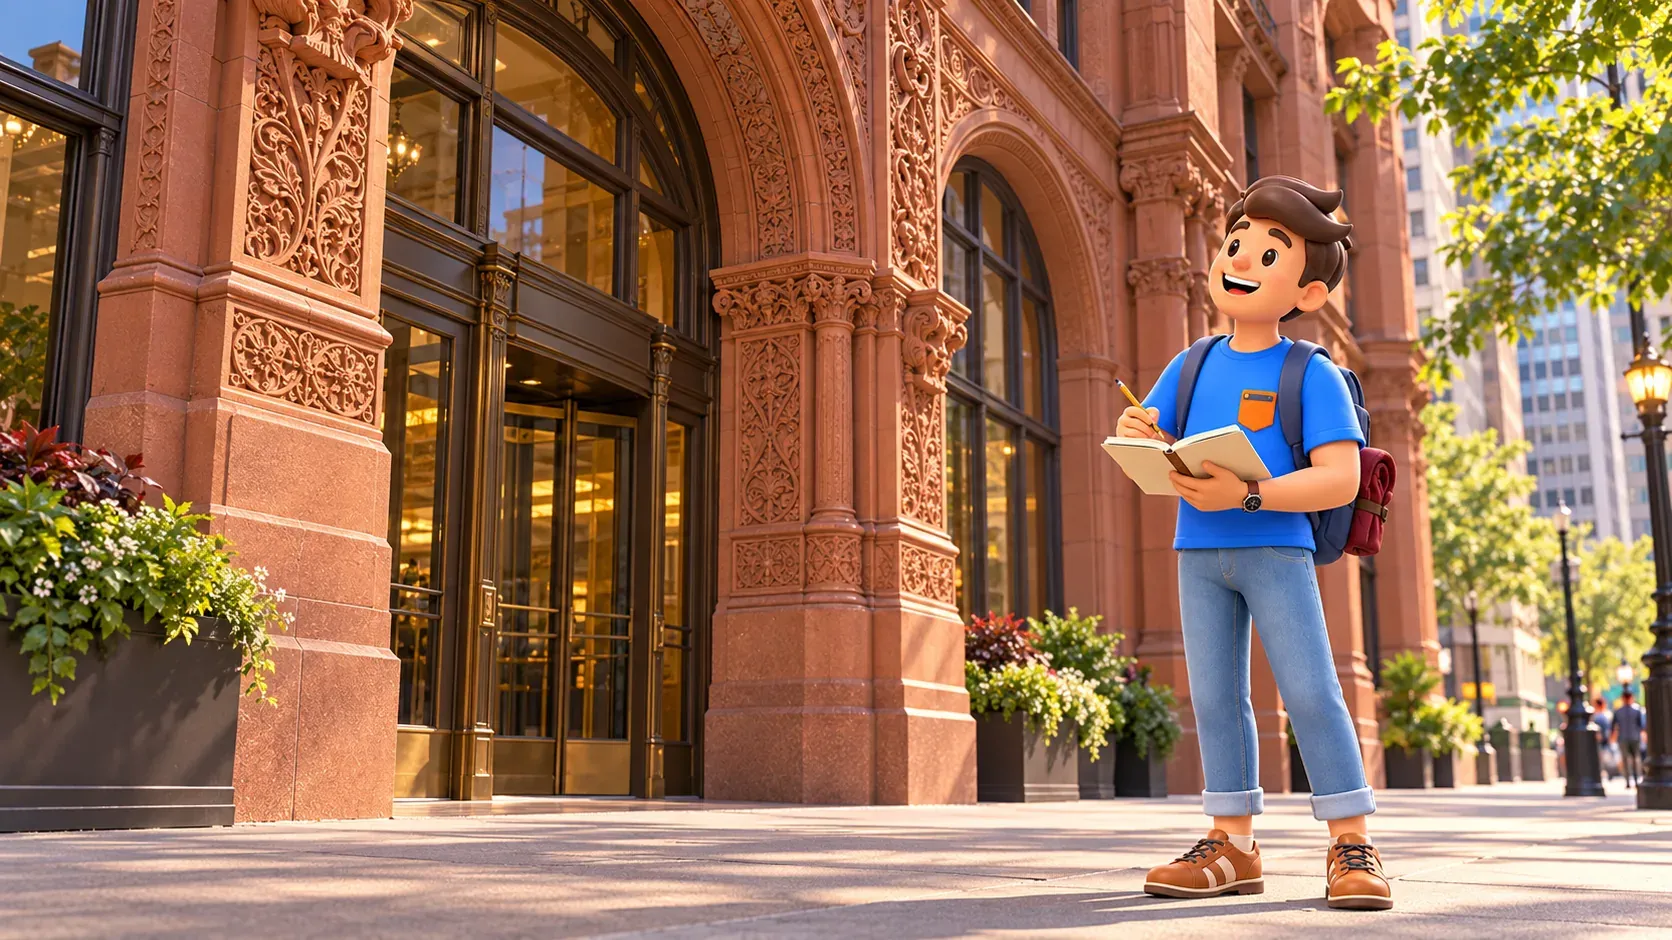
At the Rookery, 209 South LaSalle Street, begin outside. Look at the entrance and then lift your attention to the building above it. The surface has enough detail to invite a close view, while the overall form needs more distance. Move between those scales from suitable public positions, without blocking the entrance. Choose an area of ornament or a change in depth that helps explain why this facade feels different from your first stop.
Burnham and Root's Rookery dates to 1888. Frank Lloyd Wright later remodelled its light court and lobbies in 1905. Those are two connected chapters, not interchangeable credits for the whole building. If Wright is the name that brought you here, remember that his intervention concerns the interior composition. The exterior deserves attention in its own right rather than serving only as a waiting area for the better-known light court.
Use the entrance as a point of comparison with Marquette. How strongly does it stand out from the rest of the facade? Which details seem to pull your attention towards the threshold, and which encourage you to keep looking upwards? You are learning how a commercial building presents itself to someone at pavement level.
The main route continues after the outside view. Do not treat an open shop, a visible lobby or people entering the building as proof that every interior area is available to visitors. A planned guided visit belongs under the separate option below. If you are staying outdoors, finish this stop by stepping back to see how the facade meets the neighbouring street walls before turning your attention south along LaSalle.
LaSalle Street: watch the destination organise the view
Continue south on LaSalle towards Jackson Boulevard, following public pavements and open crossings. The Board of Trade Building provides the destination in the view ahead. Rather than walking directly to its entrance, allow time to see how that endpoint works within the corridor. The buildings along the sides become a frame, and the visible portion of the final tower changes as you move and as nearer details occupy the foreground.
Choose a few observation points on the pavement. At one, concentrate on the width of the sky between the buildings. At another, look at the sequence of entrances and the transition between street-level decoration and the repeated floors above. The connection between the individual buildings is part of the architecture you came to see.
Keep photographs within the same public space you are using to walk. A perfectly centred image is not a reason to stand in the carriageway or linger in a crossing after the signal changes. An oblique view can show the depth of the corridor particularly well. If temporary works obstruct a pavement, follow the permitted diversion and resume the comparison from another suitable place rather than trying to preserve an exact camera position.
Board of Trade and Ceres: one stop, from facade to roofline
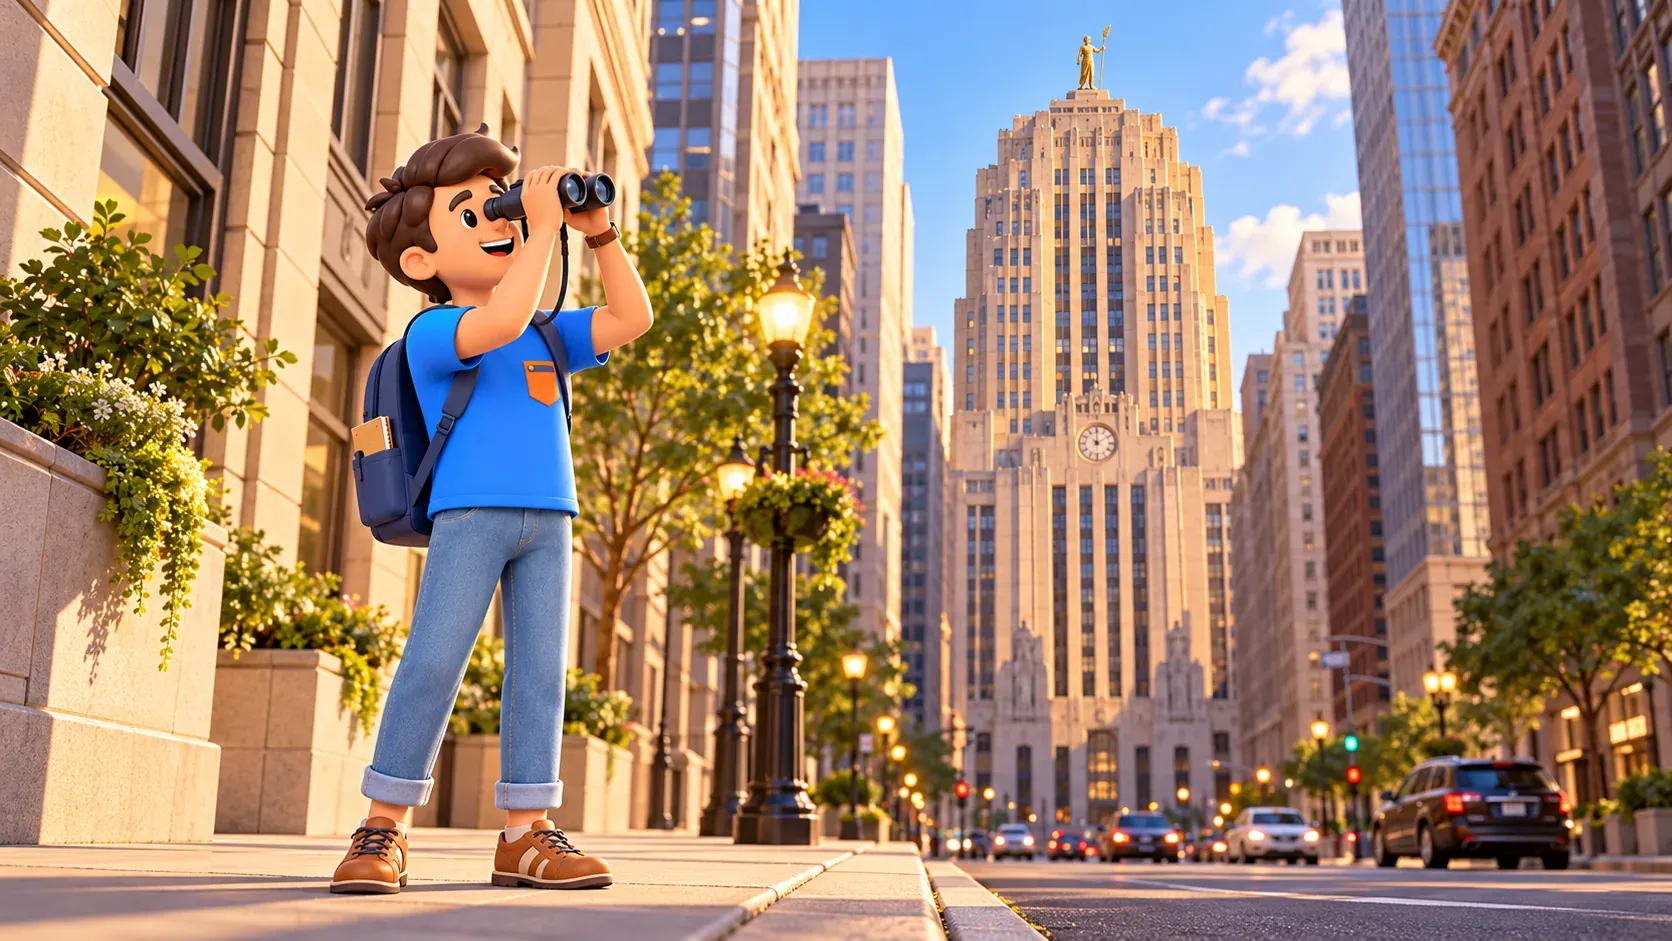
Finish at the northern approach to the Chicago Board of Trade Building, at 141 West Jackson Boulevard. The 1930 building by Holabird and Root gives the LaSalle view a strong Art Deco conclusion. First look at the entire composition from a suitable pavement position. Its role as the visual endpoint is easiest to understand while you still have some distance, before the lower part of the building fills your field of view.
Then follow the outline upwards towards the roof. Ceres, the figure by John Storrs, stands atop the building. It is a rooftop sculpture seen from the street, not a statue awaiting you in a nearby plaza. Keep it within this same building stop. There is no separate walking approach that brings you beside the figure, and this route includes neither roof access nor a close inspection of its details.
Ceres links the building's appearance with grain and agriculture. From below, focus on the relationship between the small figure and the much larger architectural form beneath it. You may register the statue primarily as a silhouette. That is enough for this visit: a distant element can still give a building a distinctive finish.
Interior access is a separate matter. Special-event descriptions of a lobby, vault or other spaces do not establish everyday public visiting rights. The outdoor programme is complete without a trading-floor visit or a descent into the building. Before leaving, look back north along the street you followed. You can now compare the approach towards an architectural endpoint with the reverse view through the corridor that brought you there.
If the Rookery interior is your priority
Plan an interior tour first and arrange the outdoor walk around its actual booking. The operator offers a Light Court tour and a longer option that also includes the Burnham Library. Allow for the tour's own duration and check-in time, as well as the current admission and access arrangements. An interior visit cannot simply be added to the complete two-hour exterior programme while keeping the same finish time.
You can replace a substantial part of the street observation with the tour, or extend the outing beyond two hours. If you need particular access arrangements, check them with the operator when planning. Keep the distinction clear: the original building, Wright's remodelling and the present visitor programme are related, but they answer different questions. Choose the version that matches what you most want to understand.
RoadMe helps develop a complete personal trip plan around those preferences, with a route suited to your pace and interests. Try it to place an architecture walk, a separately arranged interior visit and the rest of Chicago across your available days.
For another compact architecture outing, the ninety-minute walk around Wrigley, Tribune and DuSable Bridge offers a different setting beside the river. Give that programme its own time. LaSalle already supplies a complete two-hour visit when entrances, street walls and the final roofline begin to read as parts of the same urban scene.


