From Gaudí to Mies and Reich: Barcelona Has More Than One Architectural Face
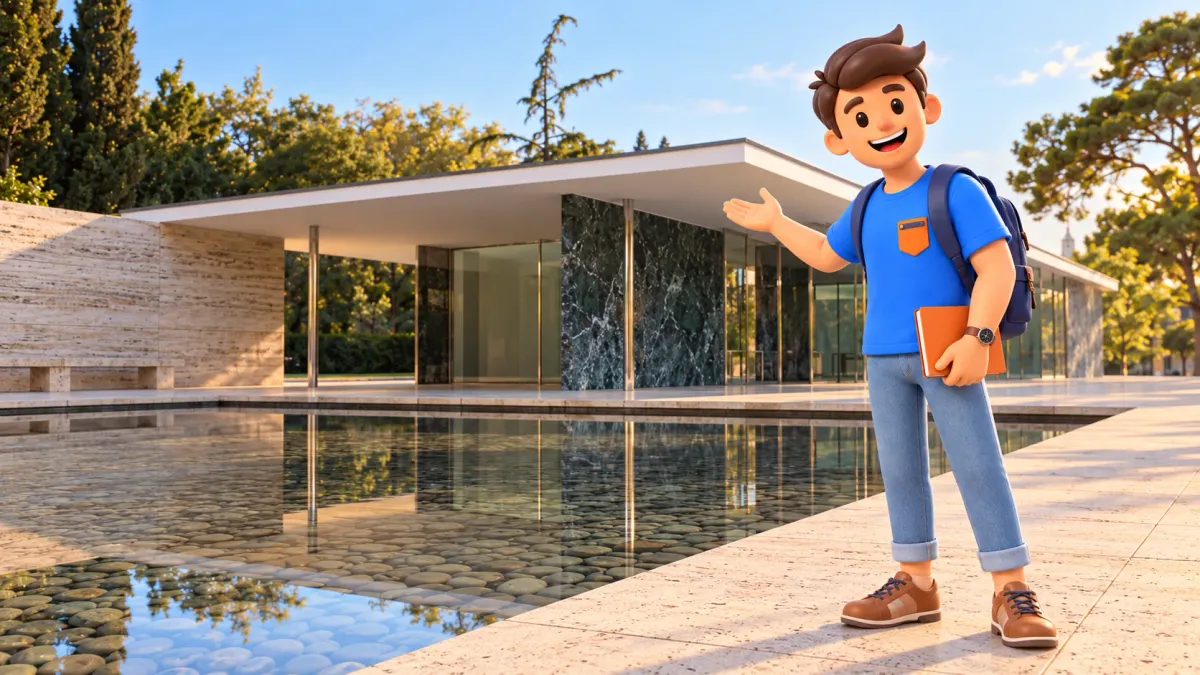
Barcelona can look like a city of rippling stone, colourful ceramics and extraordinary rooftops before you even arrive. Antoni Gaudí’s buildings make that first impression understandable. Yet the low, horizontal Barcelona Pavilion by Ludwig Mies van der Rohe and Lilly Reich offers another way to see the city. Glass, richly patterned stone and a fine roof edge create a very different encounter.
You do not need an architectural vocabulary to enjoy the contrast. Three questions are enough: what does the surface do, how does the space work, and what was the building for? Use them to develop your own eye, rather than to choose a winning architect. This is an introduction to looking, not a complete catalogue or an itinerary that squeezes every famous interior into one day.
Different buildings begin with different tasks
Casa Batlló, Casa Milà and the Barcelona Pavilion were not answers to the same brief. The two houses belonged to the world of urban housing and the street. The pavilion served a representative role at an international exposition. Comparing them only by how much decoration they appear to have leaves out a substantial part of the story.
It also helps to separate two similar words. Catalan Modernisme and the twentieth-century Modern Movement do not name a single style. Gaudí and the pavilion’s designers should not be grouped together simply because both can be described with versions of “modern”. Equally, their differences are more interesting than a story in which decoration inevitably gives way to superior rationality.
Try letting each place establish its own question. A house may pull your attention towards the changing depth of its façade. A pavilion may make you notice the gaps between walls. Neither response requires you to dismiss the other. Your preference becomes more meaningful once it follows observation instead of deciding in advance what worthwhile architecture must look like.
Try RoadMe to turn those interests into a personal trip plan shaped around your dates, pace and budget. It is a more convenient and effective way to give different architectural experiences room in your days than manually assembling an exhausting checklist.
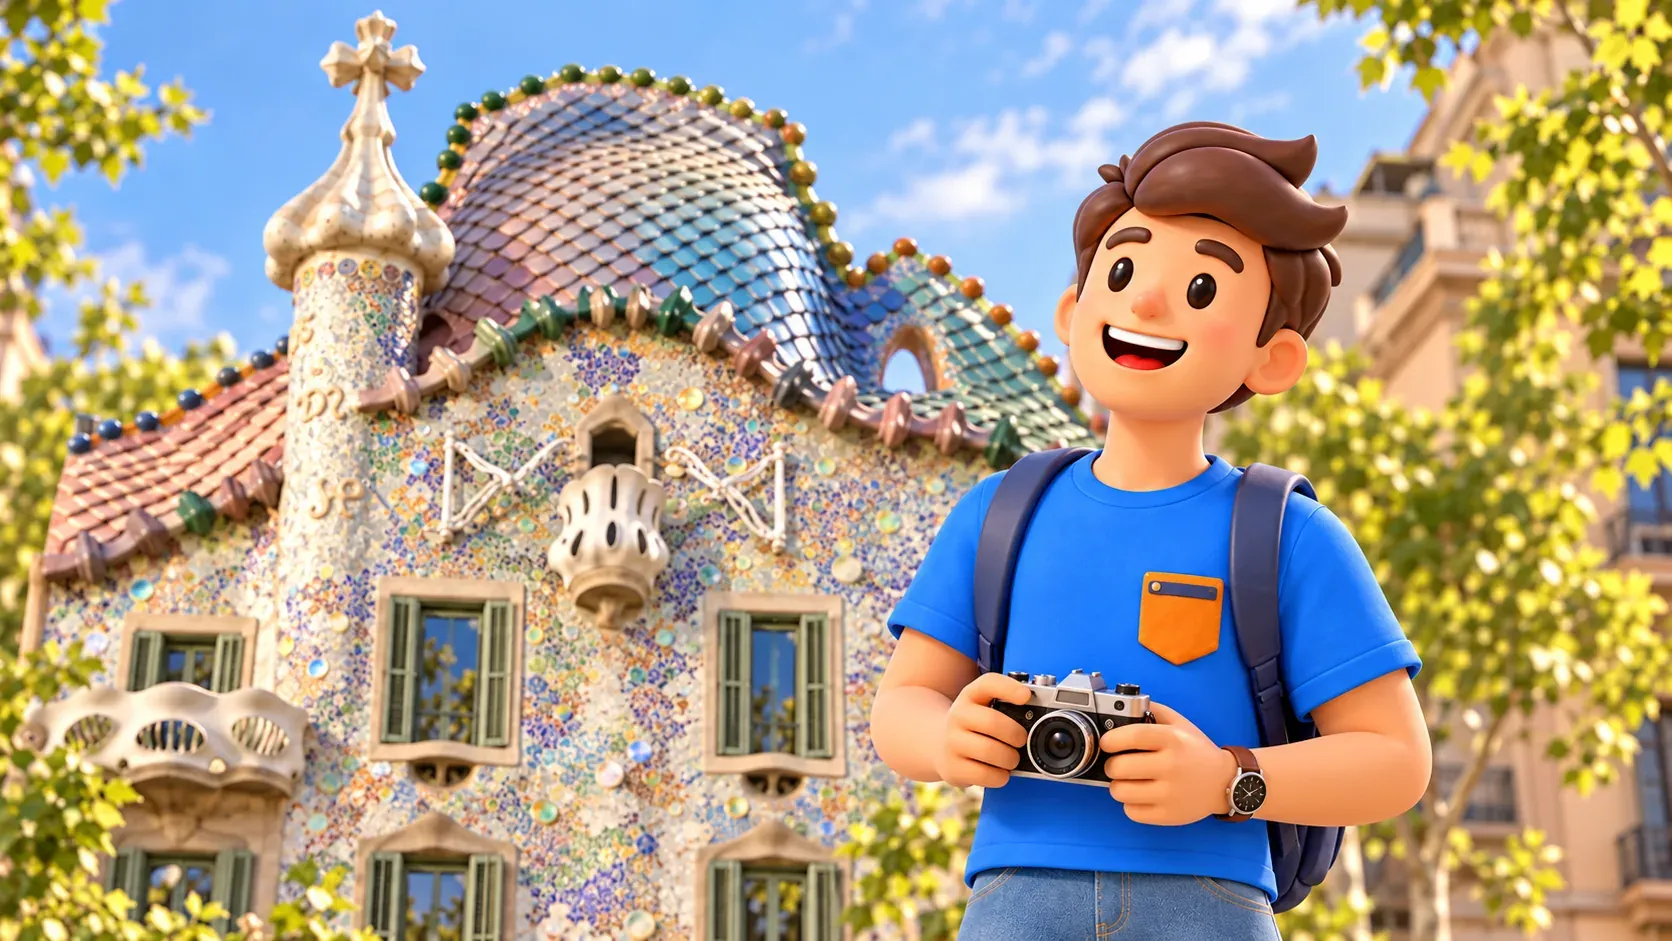
Casa Batlló: look at the surface, then look again
Gaudí remodelled Casa Batlló on Passeig de Gràcia in 1904–1906. “Remodelled” matters: the famous image emerged through work on an existing building. Barcelona’s architecture is often about changing what was already there, not simply starting with an empty site. Remembering that makes the house more than a free-standing fantasy on a postcard.
Begin with its upper outline. The curved ceramic roof, scale-like elements and small tower with a cross are strong enough to remember from a distance. Then bring your attention down towards the balconies and the coloured surface behind them. Large forms and small pieces contribute to the same impression, but they ask for different kinds of looking.
The familiar dragon association can be a useful way to remember the roof. It does not have to become the only permitted interpretation of the entire house. You can appreciate the surface, colour and changing profile without solving a symbolic puzzle first. A building is allowed to offer more than one rewarding point of entry.
Choose one small section, then step back mentally to the whole. Notice how many details disappear at the wider scale and how strongly the overall silhouette returns. This simple alternation prevents a richly worked façade from becoming a blur. You do not need to identify every fragment to understand that the fragments are doing something together.
Casa Milà: the same architect need not mean the same effect
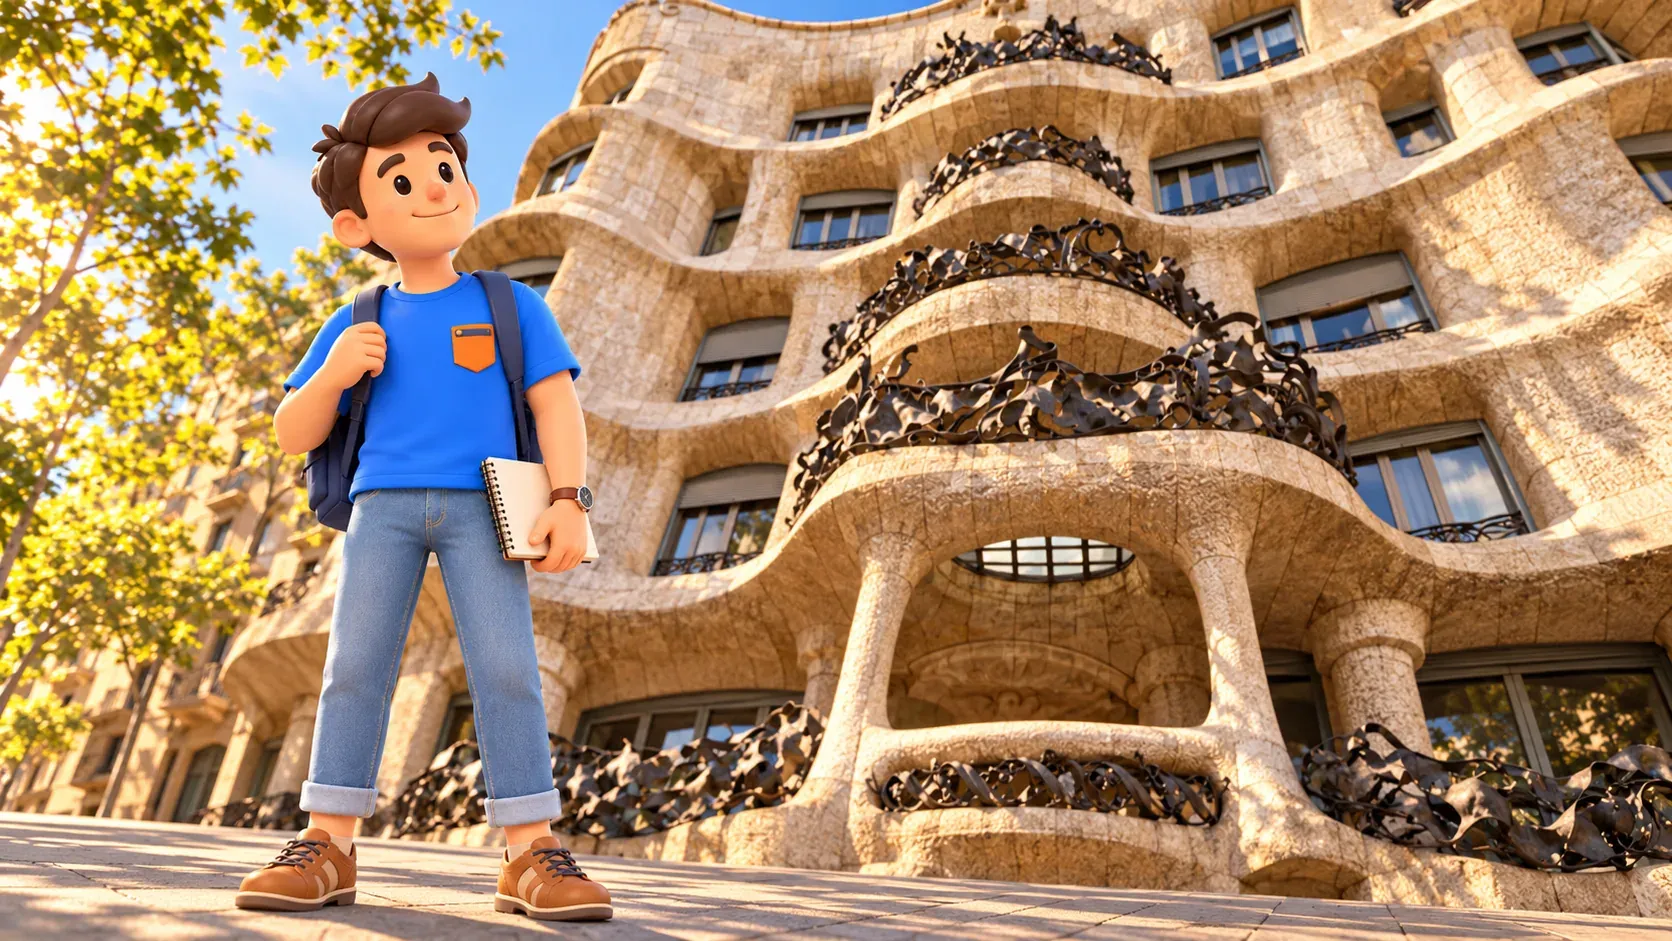
Casa Milà, also known as La Pedrera, was built in 1906–1912. It too belongs to Passeig de Gràcia, yet its street presence differs markedly. Pale, undulating stone and dark sculptural balcony railings take the lead. Comparing the two houses is a useful antidote to treating an architect’s name as a fixed package of repeated motifs.
Follow one horizontal curve with your eye. It comes forward and retreats, changing the depth of shadow across the façade. The balcony metalwork introduces another kind of movement. Even before considering an interior, the building complicates any easy claim that a curved line is merely decoration while a straight line is automatically useful.
What matters here is variation within one career. Gaudí did not produce the same impression in every material and setting. Looking for differences between his works can be more revealing than collecting the features that confirm you recognise his name. The city becomes richer when recognition is the beginning of attention rather than its end.
The street offers a starting point, not unrestricted access to the whole building. Courtyards, interiors and roofs provide other experiences with their own visiting arrangements. Deciding to enter is a separate choice from noticing a façade. Two famous houses on the same avenue do not automatically justify two full interior visits on the same afternoon.
The Pavilion: pay attention to the relationships
The Barcelona Pavilion was designed by Mies van der Rohe and Lilly Reich as the German national pavilion for the 1929 Barcelona International Exposition. It accommodated an official reception. This is a different starting point from a residential building: it was not a conventional home, a church or a museum inexplicably waiting for its collection to arrive.
Its low roof, stone planes and glass encourage you to notice relationships rather than a dense sequence of individual ornaments. A view may continue where you expect a wall to stop it. One surface can overlap another without turning the whole experience into a series of enclosed rooms. The intervals are part of what you are looking at.
A restrained outline does not mean poor or neutral materials. Travertine, different marbles, onyx, glass and steel are central to the pavilion’s effect. Stone can carry a highly expressive pattern of its own. Anyone expecting a plain white box after Gaudí’s colourful ceramics may find that the material itself corrects that expectation.
Look for a physical edge and then for a reflected one. The reflected image of a tree, sky or adjacent plane can change your sense of depth. There is no need to name every technical device. Noticing the difference between a surface and the image it carries is already a useful way into the architecture.
The building you see is a reconstruction
The original pavilion was dismantled in 1930 after the exposition. The reconstruction opened on the original site in 1986, following the work of Ignasi de Solà-Morales, Cristian Cirici and Fernando Ramos. Today’s encounter should therefore not be described as stepping into an entirely untouched building that has stood continuously since 1929.
This adds another interesting question instead of cancelling the visit. How does a city return an influential building whose reputation grew after its disappearance? You are encountering an architectural idea and a later decision to give it a physical presence again. The history of a place can include reconstruction as well as survival.
Lilly Reich’s involvement also deserves to remain visible. The pavilion’s common shortened name should not erase its collaborative authorship. You do not need a long biography to remember both designers. This small correction makes the story more accurate and keeps a familiar landmark from becoming another tale of a solitary genius working without others.
Compare without turning either approach into a caricature
Carry one question at a time. Start with the surface: how does colour or natural pattern attract attention? Then consider the boundary: where does the building seem closed, and where does your view continue? Finally, think about purpose. A representative pavilion and a city house were made for different kinds of occupation.
The comparison can reveal connections too. Both approaches depend on careful decisions about material, light, scale and assembly. Expressive ceramics and a precisely positioned slab of stone are not opposites in the amount of thought they deserve. “Emotional Gaudí versus emotionless Mies” closes down possibilities before you have had a chance to experience them.
Your own preferences are welcome. You might love a richly worked surface yet tire of it after a while, or enjoy an open composition without immediately understanding why. You do not have to perform the correct enthusiasm. Try naming a specific reason: shadow, colour, proportion, reflection or the sense of movement. That is more useful than a verdict of beautiful or boring.
Keep observation separate from an assumption about intention. “I notice a long horizontal line” describes something you can look at. “The architect wanted every visitor to feel calm” makes a much larger claim about another person’s mind. Staying with the first kind of statement leaves room for different responses without pretending your own is an official interpretation.

Give the contrast enough room in your trip
The Passeig de Gràcia houses and the pavilion near Montjuïc are in different parts of Barcelona. They are not one compact block with three interiors waiting to fit into a short stroll. Choose an anchor visit for a day, then place the other architectural interest elsewhere in your trip or keep it to an appropriate exterior encounter.
If time is limited, start with curiosity. Material enthusiasts can compare surfaces; someone overwhelmed by a dense visual programme may welcome the pavilion’s different scale of attention. Treat the decision to buy an interior visit separately from the wish to see a famous building. One attentive encounter can be more satisfying than several visits made mainly to complete a list.
Check the particular venue’s arrangements before entering. Tickets, temporary events and accessible areas should not be assumed to work the same way at all three places. The illustrations here introduce forms and ideas; they are not navigation, an entrance plan or a documentary promise about the building’s condition on a particular day.
Let RoadMe turn your preferences into a complete personal plan, giving architecture the right place alongside rest and your other interests. Planning around your pace is a much more convenient way to use the trip well than linking every famous name regardless of distance or attention.
For a closer comparison within Catalan Modernisme, continue with our article on the three different houses of the Block of Discord. It makes the contrast with the pavilion still more rewarding: Barcelona offers many architectural answers, and no single postcard has to stand for all of them.