Barcelona’s Block of Discord: Why Three Neighbouring Houses Look So Different
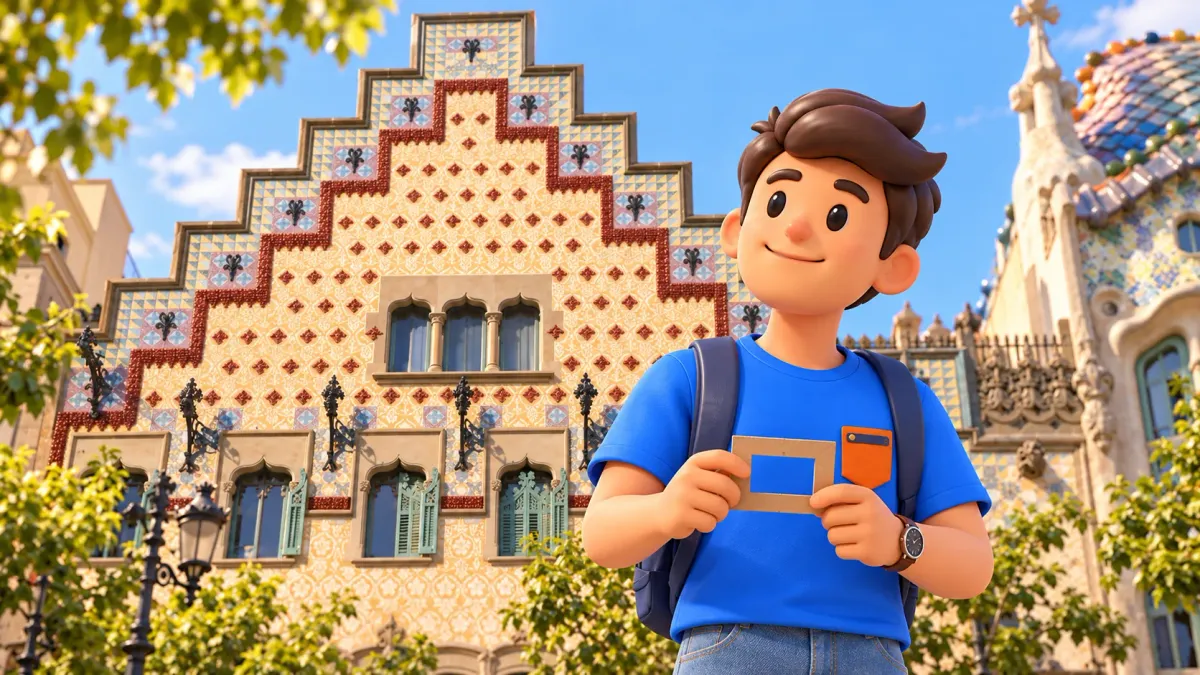
On Passeig de Gràcia, three celebrated houses offer strikingly different answers to the same simple question: what should a city home look like? Casa Lleó Morera turns its corner with sculpted stone and rounded projections. Casa Amatller draws a stepped outline against the sky. Casa Batlló introduces flowing forms, shimmering colour and balconies that resemble masks.
This is the appeal of Barcelona’s Block of Discord, or Illa de la Discòrdia. The houses belong to the world of Catalan Modernisme, yet they refuse to look interchangeable. Understanding why makes a street-level encounter more rewarding, whether architecture is the focus of your trip or something you enjoy between other plans.
What the “discord” actually means
The name captures the contrast between different architectural approaches gathered along one block. It is a useful invitation to compare, but it should not automatically become a story about a personal feud. A memorable nickname does not prove that the architects entered one shared competition or that each owner commissioned a house specifically to defeat the others.
The physical arrangement matters too. Casa Amatller and Casa Batlló stand directly beside each other. Casa Lleó Morera occupies the southern corner a few doors away. The block contains other buildings as well: these three famous houses are a starting point for understanding the streetscape, rather than the complete inventory of everything within it.
You can appreciate that contrast from the public street without committing to three interior visits. Give yourself one useful question to carry between façades: what does each building do differently with its outline, its volume or its surface? The answer is more interesting than simply deciding which house deserves the most photographs.
To turn an architectural interest into a trip that suits you, try RoadMe: the app prepares a personal plan around your dates, interests, pace and budget. It makes fitting this block into a well-balanced Barcelona day much easier than assembling an overloaded list of landmarks.
Modernisme was a shared field, not a uniform look
Think of Catalan Modernisme as a broad setting for creative work rather than a compulsory kit of matching windows, roofs and ornaments. Architects could draw on historical references, experiment with form and give decorative craftsmanship a prominent role. Sharing a cultural movement did not require them to produce the same visual language.
Nor were they answering identical commissions. Different patrons, different existing buildings and different positions in the street created different starting points. All three famous houses acquired their distinctive identities through remodelling. Their architecture involved transforming what was already there, rather than designing three unrelated monuments on empty sites.
A useful way to look is to separate three scales. Begin with the silhouette against the sky. Move on to the building’s volume, including its corners and projections. Finally, look closely at the surfaces. These are ordinary acts of observation, so you do not need an architectural vocabulary to take part.
Casa Lleó Morera: architecture that turns the corner
Lluís Domènech i Montaner transformed the existing Casa Rocamora into Casa Lleó Morera in a remodelling completed in 1905. Keeping that earlier building in mind changes the story: this was an ambitious reworking of urban property. It shares that important background with Amatller and Batlló, despite the differences in the finished result.
Start with its corner position. Rounded projections, glazed bays and sculpted stone balustrades help the building address more than one direction. Rather than presenting only a flat ceremonial front to the avenue, it occupies a turn in the street. A close photograph of an isolated window can easily lose that larger relationship.
Next, follow the curves between different levels. The shapes of the projecting bays and the carved ornament work together, creating richness through their relationships. You do not have to identify every figure to see how the eye moves between them. Choose one small area and notice which lines repeat and which change.
The house also offers a reminder that architecture is collaborative. Sculptors, stained-glass makers and mosaic specialists contributed to the ensemble. The architect’s name brings the project together, but the material character depends on several crafts. Looking at stone and coloured glass as different kinds of work makes the decoration feel less like an anonymous layer of luxury.
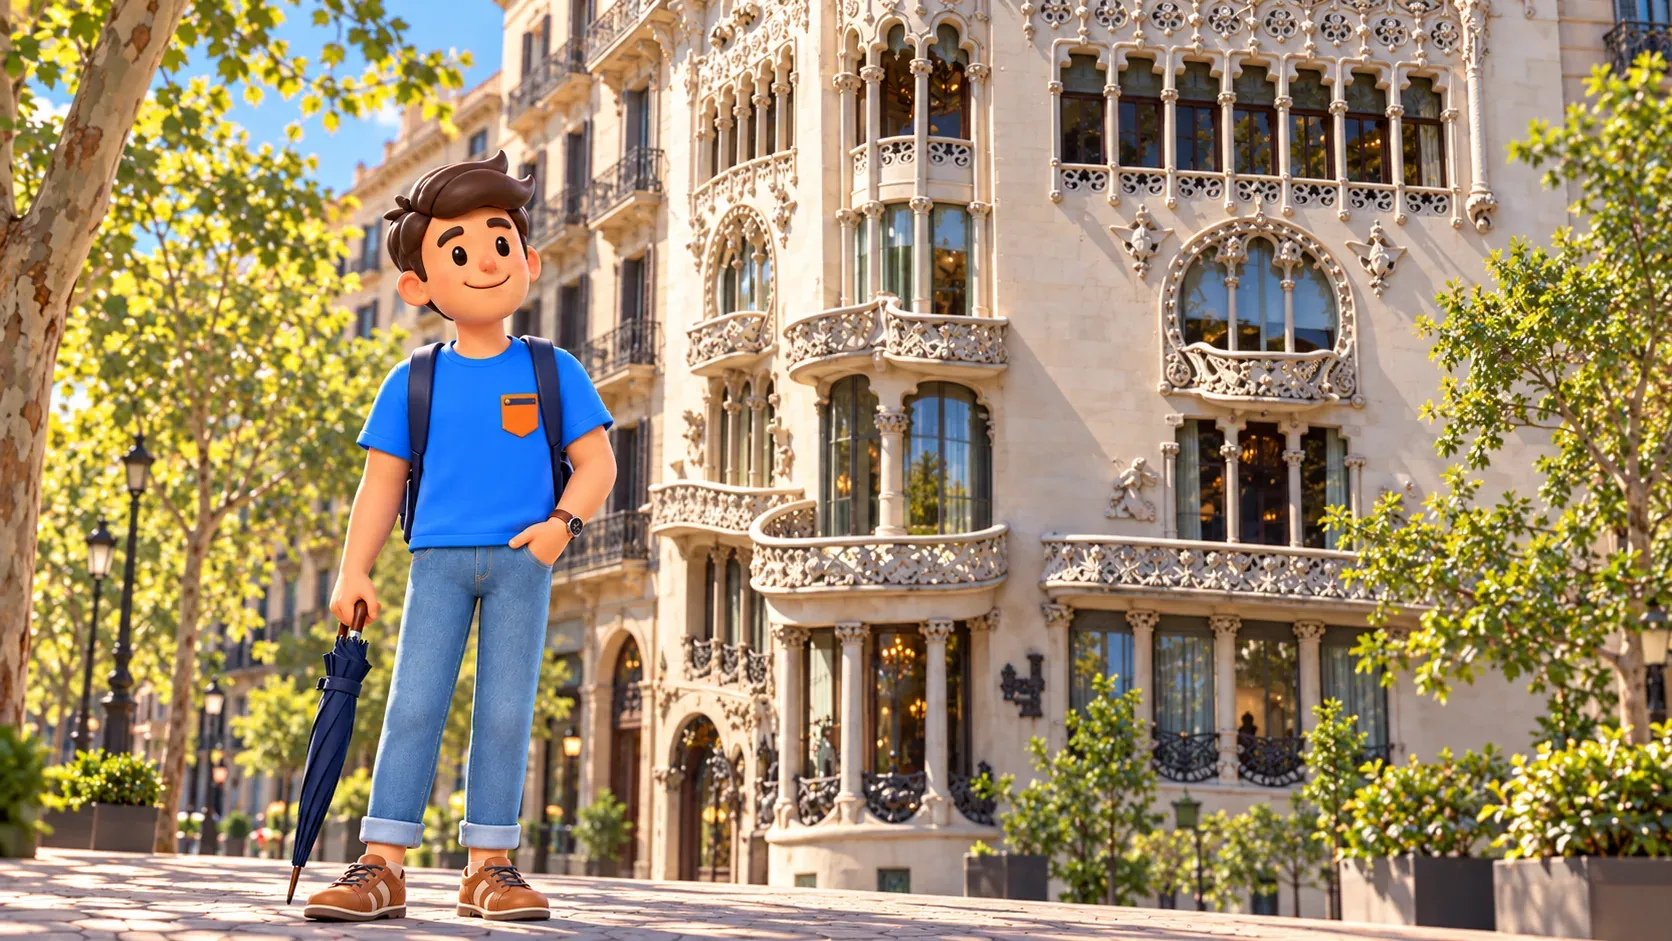
If the ornament feels overwhelming, narrow your attention rather than trying to absorb everything at once. Follow a single glazed bay upwards, or compare one balustrade with the opening above it. A modest observation that you can explain to someone else is often more memorable than a list of unfamiliar names.
Casa Amatller: a clear outline with a richly worked surface
Josep Puig i Cadafalch remodelled Casa Amatller in 1898–1900 for Antoni Amatller. The owner’s connection with chocolate belongs to the family story, but it does not make this residence a former chocolate production hall. Distinguishing the patron’s occupation from the purpose of the building keeps an appealing historical detail in proportion.
The stepped gable is the quickest way to recognise the house. Its firm outline differs from Lleó Morera’s rounded corner and from Batlló’s fluid roofline. Northern European architectural references sit within a wider mixture of historical influences. Calling the whole building simply “medieval” would flatten those different sources into one vague label.
Lower down, the pale façade carries patterns made using sgraffito, a technique involving layers of surface coating. Carved openings and projecting details give particular areas extra emphasis. From a little farther away, you can see how these busy passages sit within a comparatively readable front, rather than treating every inch as an isolated decorative object.
Compare where the ornament gathers, instead of counting how much there is. Which window pulls your eye towards it? Where does a relatively quiet patch of wall give you a pause? You are looking at the organisation of attention, something that can be understood through patient observation without learning the name of every motif.
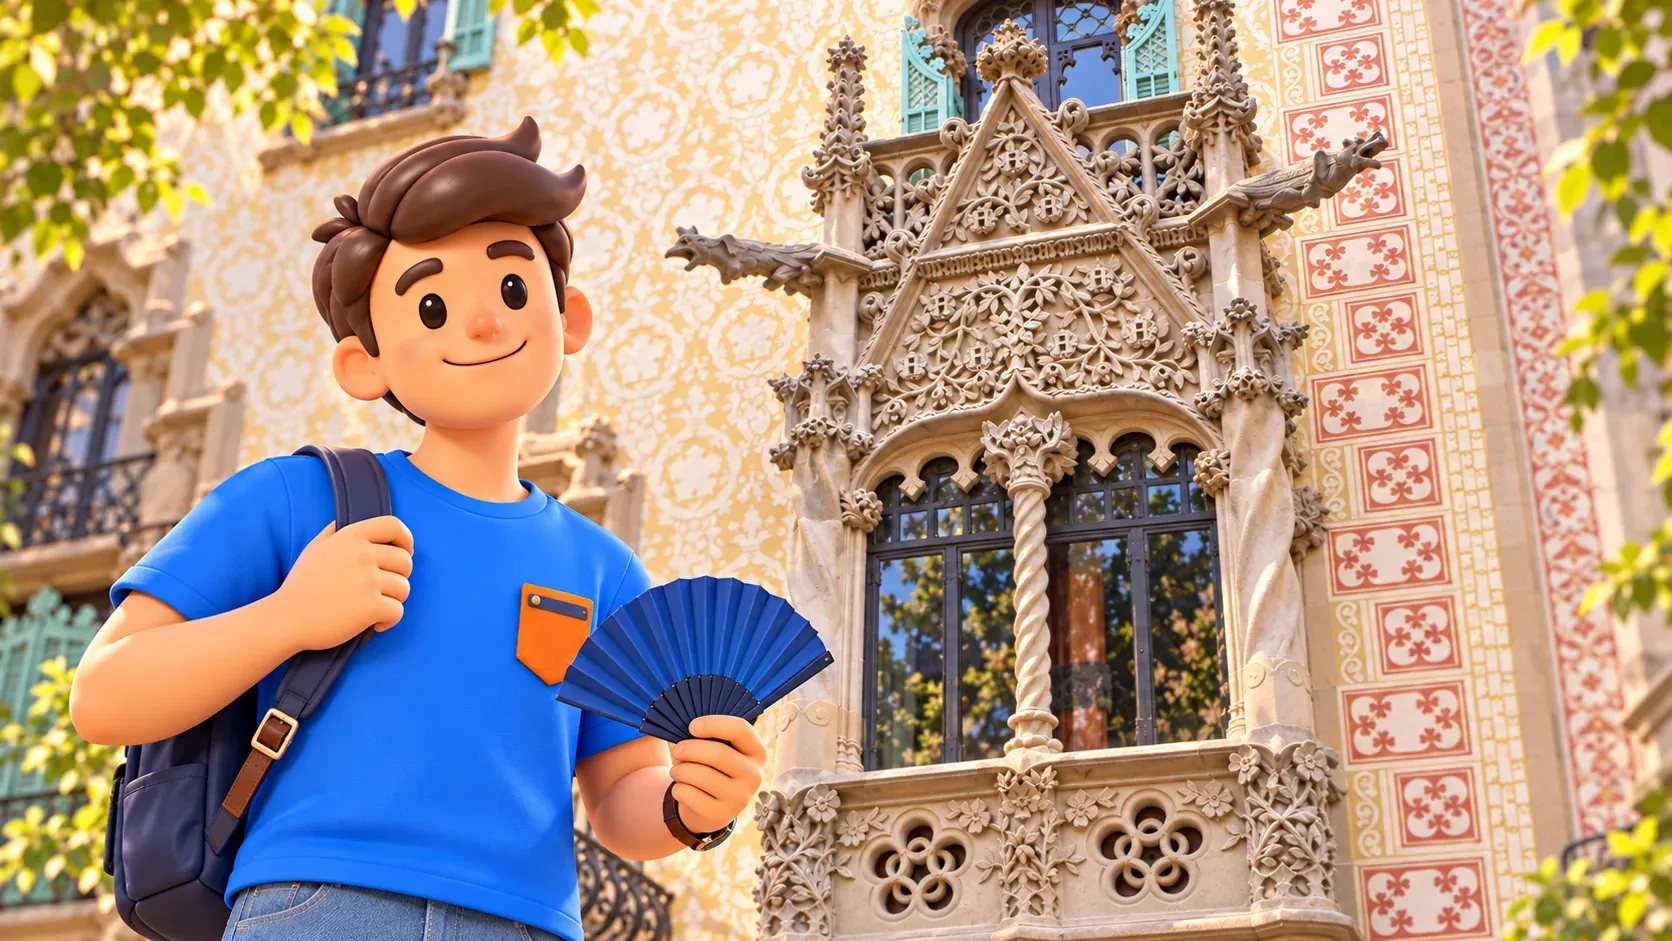
Amatller is especially rewarding at two scales. From farther back, the stepped top is the clear identifying feature. Closer up, surface pattern and stone carving become more noticeable. A single detail photograph cannot substitute for that overall outline. Try remembering one feature at each scale before moving on to its neighbour.
Casa Batlló: movement in the roof, balconies and colour
Antoni Gaudí remodelled an existing building to create Casa Batlló’s celebrated appearance in 1904–1906. That shared background is easy to forget because the result looks so distinctive. Its unusual forms do not mean that nothing stood here before, or that its relationship with the street began from a completely blank page.
Compare the top with Amatller’s stepped silhouette. Rounded transitions and a scale-like covering replace the crisp succession of steps. Below, the balconies and coloured surface introduce further changes. Roof, openings, projections and background do not mechanically repeat a single pattern; part of the pleasure is watching your eye discover a different kind of shape.
You do not need to decode everything immediately. The dragon interpretation of the roof is well known, but a popular reading is not the same as the sole established meaning of the entire building. For a first encounter, it is enough to notice how natural associations grow out of familiar domestic elements such as windows, balconies and a roof.
Colour offers another useful comparison. At Amatller, a pattern can help you read the order of a wall. At Batlló, the changing surface may strengthen a sense of movement and transformation. This is a way of observing, rather than a claim that every visitor must feel the same thing or that the architect left one compulsory explanation.
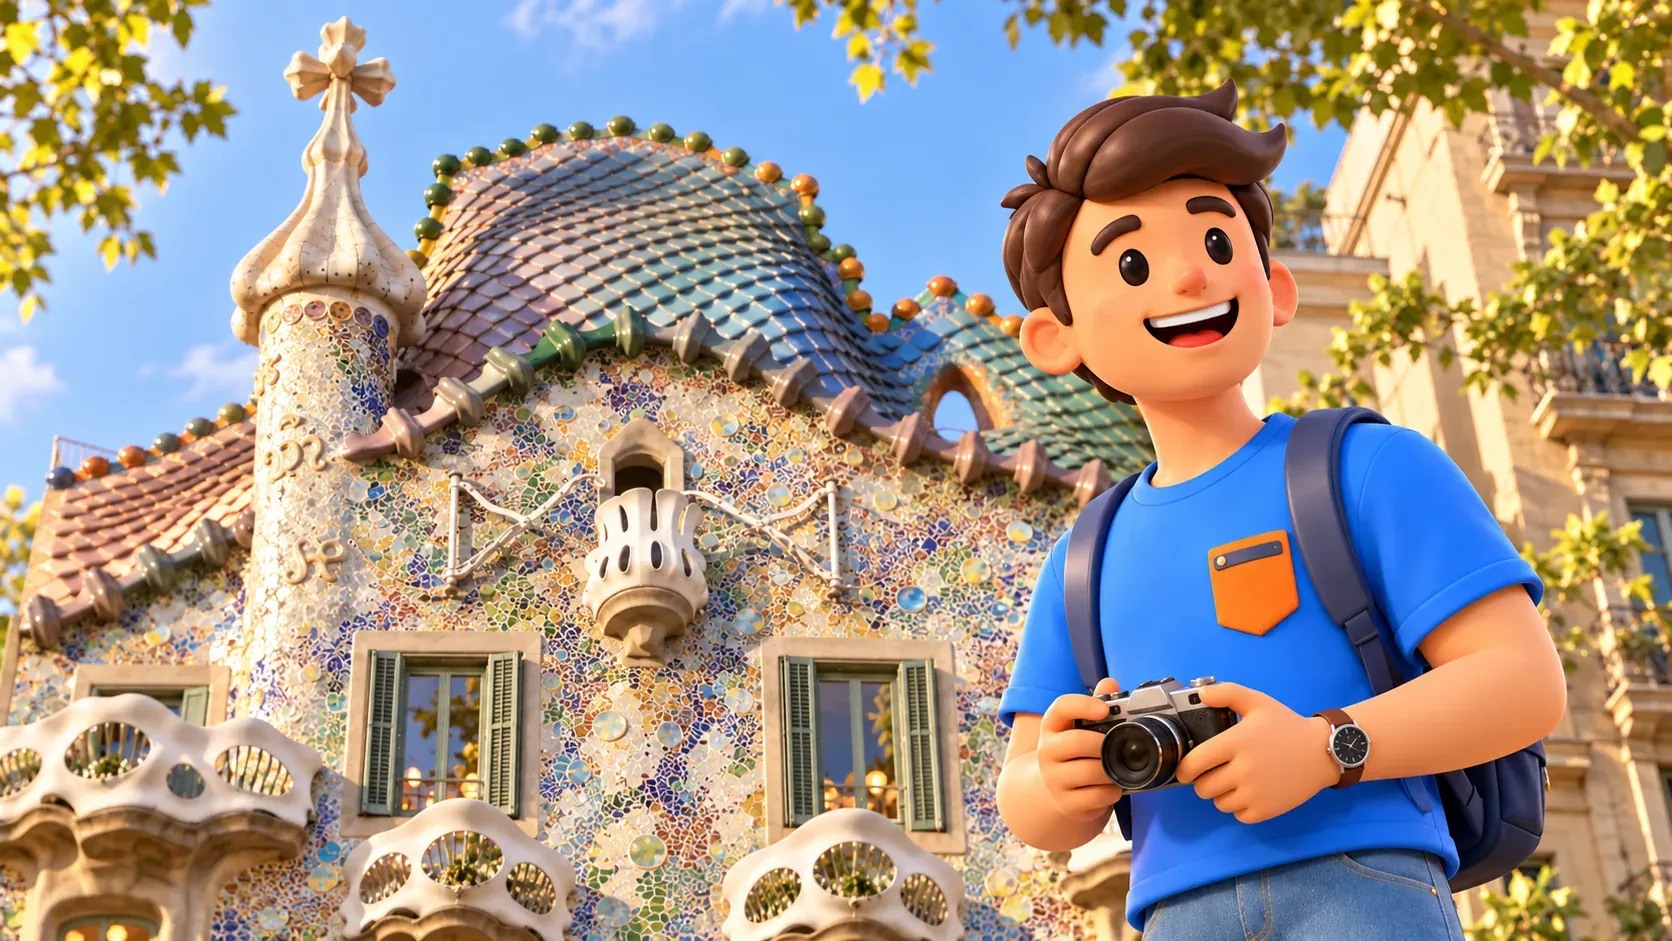
Look at the upper details from a safe place on the pavement. Do not step into the road for a wider photograph or stop halfway across a crossing. On a busy avenue, accepting an imperfect camera angle is a sensible part of enjoying architecture in a working city.
A comparison that does not need a winner
Try collecting three short observations: the outline you remember most clearly, the strongest sense of three-dimensional form, and the surface you wanted to examine more closely. Different houses may win your attention in different ways. Enjoying Amatller’s gable, Lleó Morera’s corner and Batlló’s colour is a coherent response, rather than indecision.
If you are travelling with someone, ask each person to point out one detail the other has missed. That produces a more useful conversation than exchanging general verdicts such as “beautiful” or “too ornate”. One person may notice structure, another colour, another the way a window projects beyond the wall.
For children, simplify the exercise to finding steps in an outline, a rounded projection and a small area of pattern. There is no need for a compulsory count of creatures or decorations. Stop while the activity still feels like discovery, and let a break be part of the visit rather than a reward withheld until every façade is complete.
This small exercise can travel beyond Barcelona. Once you start noticing outlines, corners and surfaces, you have questions to use elsewhere. The character of a street comes from relationships between buildings as well as individual landmarks: their spacing, their turns and the different ways they meet the public pavement.
Deciding whether to go inside
An exterior comparison and an interior visit serve different interests. From the street, you can understand how the houses present themselves to the city. Indoors, the emphasis shifts towards space, materials and the particular experience offered by that visit. Proximity does not mean that all three interiors have the same access arrangements or share one admission ticket.
If you want an interior visit, choose it for a reason that matters to you. An interest in façade photography does not automatically require several consecutive tours. Equally, spending more time with one building can be more rewarding than collecting another admission, especially when architecture is only one part of a varied Barcelona trip.
If you want architecture to play a bigger role, let RoadMe build a personal day-by-day plan around your interests and preferred pace. It is a more convenient and effective way to give the right experiences room than squeezing every appealing house into the same day.
For the broader walk along the avenue, see our Passeig de Gràcia itinerary. That answers the practical question of how to structure a stroll. Here, the essential discovery is different: one cultural movement could support several architectural voices without making them agree on a single appearance.
Before leaving the block, try recalling one feature of each house without looking at a photograph. A turning corner, a stepped gable and a flowing coloured surface are already useful memories. The “discord” then becomes a reason to pay attention, rather than an instruction to rank three neighbours from best to worst.