
Early Chicago Skyscrapers: A Two-Hour Walk in the Southern Loop
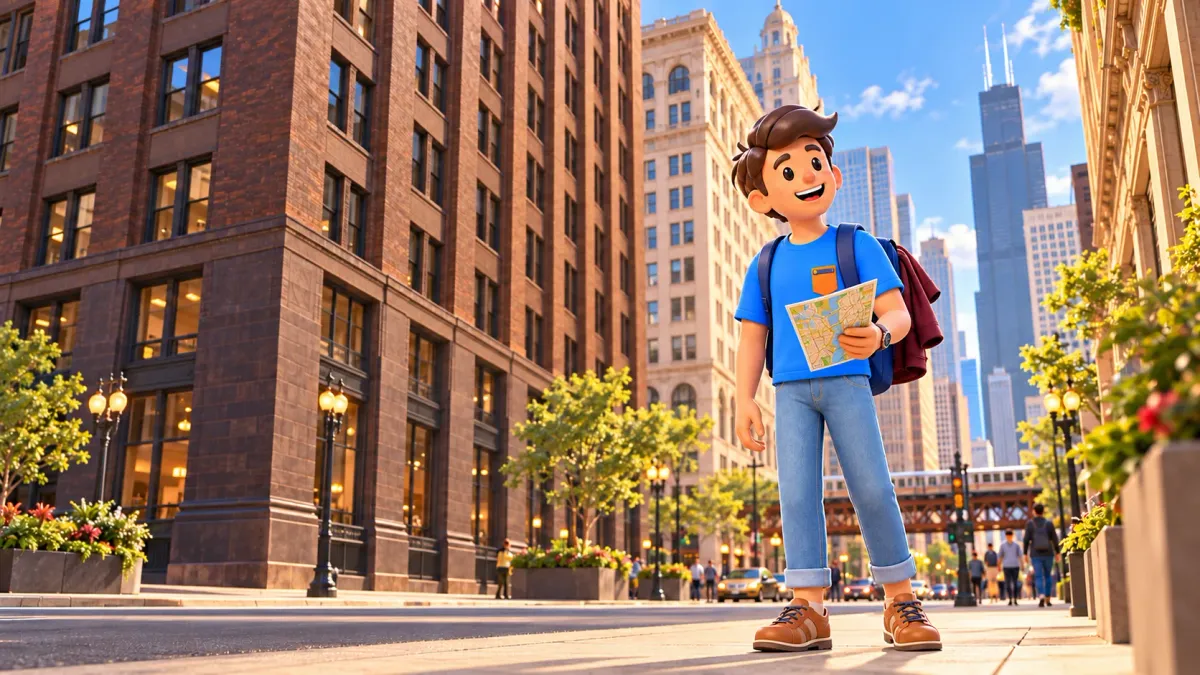
Chicago's early skyscrapers become easier to understand when you stop treating them as a single category of old tall buildings. One presents a broad, restrained brick surface; another surrounds windows with elaborate ornament; a third pushes bays towards the street. Their differences are visible from the pavement, even when the engineering behind them remains hidden. This walk gives those differences time to become the main attraction.
The two-hour route follows a compact part of the southern Loop, starting at the Manhattan Building on South Dearborn Street and moving north through Fisher and Monadnock to the Marquette Building. It is an exterior comparison, with no required lobby or office visit. The subject is the southern part of downtown's Loop rather than a broad tour of the larger South Loop area. You will spend more time looking than covering ground.
Use two hours for comparisons, not a long checklist
Begin at 431 South Dearborn Street, the Manhattan Building in Chicago. Continue north to Fisher at 343 South Dearborn, then use suitable public crossings and viewpoints around Dearborn and Jackson to study Monadnock. Finish farther north at Marquette, 140 South Dearborn near Adams Street. These are nearby stops connected by ordinary public pavements. Transport is unnecessary between them; travel to the start and onward from the finish needs its own allowance.
To fit the walk into your whole Chicago visit, try RoadMe: the app develops a personal route and day-by-day trip plan from your interests, dates and preferred pace. That helps connect a short architecture outing with longer visits and the rest of your journey.
- Manhattan Building: around twenty-five minutes for the bays, base and overall form.
- Fisher Building: around twenty minutes for windows and selected facade details.
- Monadnock Building: around thirty minutes to compare its different portions.
- Marquette Building: around twenty minutes for a final comparison.
- Allow ten minutes for connecting movement and fifteen for crossings, pauses and small delays.
These blocks are planning estimates, not measured walking guarantees or minimum stays. If you recognise a difference quickly, move on; if one facade holds your attention, borrow time from another. Keep a meal or interior tour outside the basic programme.
Manhattan Building: start with the windows projecting towards you
At the Manhattan Building, begin with enough distance to see how the bays project beyond the main facade. Look from a suitable public pavement position rather than standing directly beneath the detail you want to understand. The projecting windows change the surface from a flat screen into a sequence of depths. As you shift your viewpoint, their edges become more or less prominent within the whole building.
William LeBaron Jenney's building dates to 1891. It belongs to the period when metal-frame construction was changing the possibilities of tall buildings. That background helps explain its significance, but the internal frame is not something you can simply inspect from the street. Keep the visible evidence distinct from the engineering explanation. The bays, window rhythm and changing treatment of the lower and upper facade are the immediate subjects here.
Compare the base with the floors above it. Does the lower part feel heavier or more solid? How do the repeated windows organise the height? Pick one observation you can carry to Fisher, rather than trying to memorise every feature. An early skyscraper can be interesting as a design experiment without becoming a contest over which building deserves a first or tallest title.
Before leaving, take a final wider look. A close photograph may record a detail, but a broader view reminds you where that detail sits within the overall form. Keep the entrance clear and stay within public pedestrian space.
Fisher Building: let ornament change the comparison
Continue north on Dearborn towards the Fisher Building at 343 South Dearborn Street. Use signal-controlled crossings, including Ida B. Wells Drive where the route requires it. Older material may call that road Congress Parkway; follow the current street signs. Keep this short connection simple. The Fisher stop is the tall building on Dearborn, rather than Fisher Studio Houses on State Parkway in another part of Chicago.
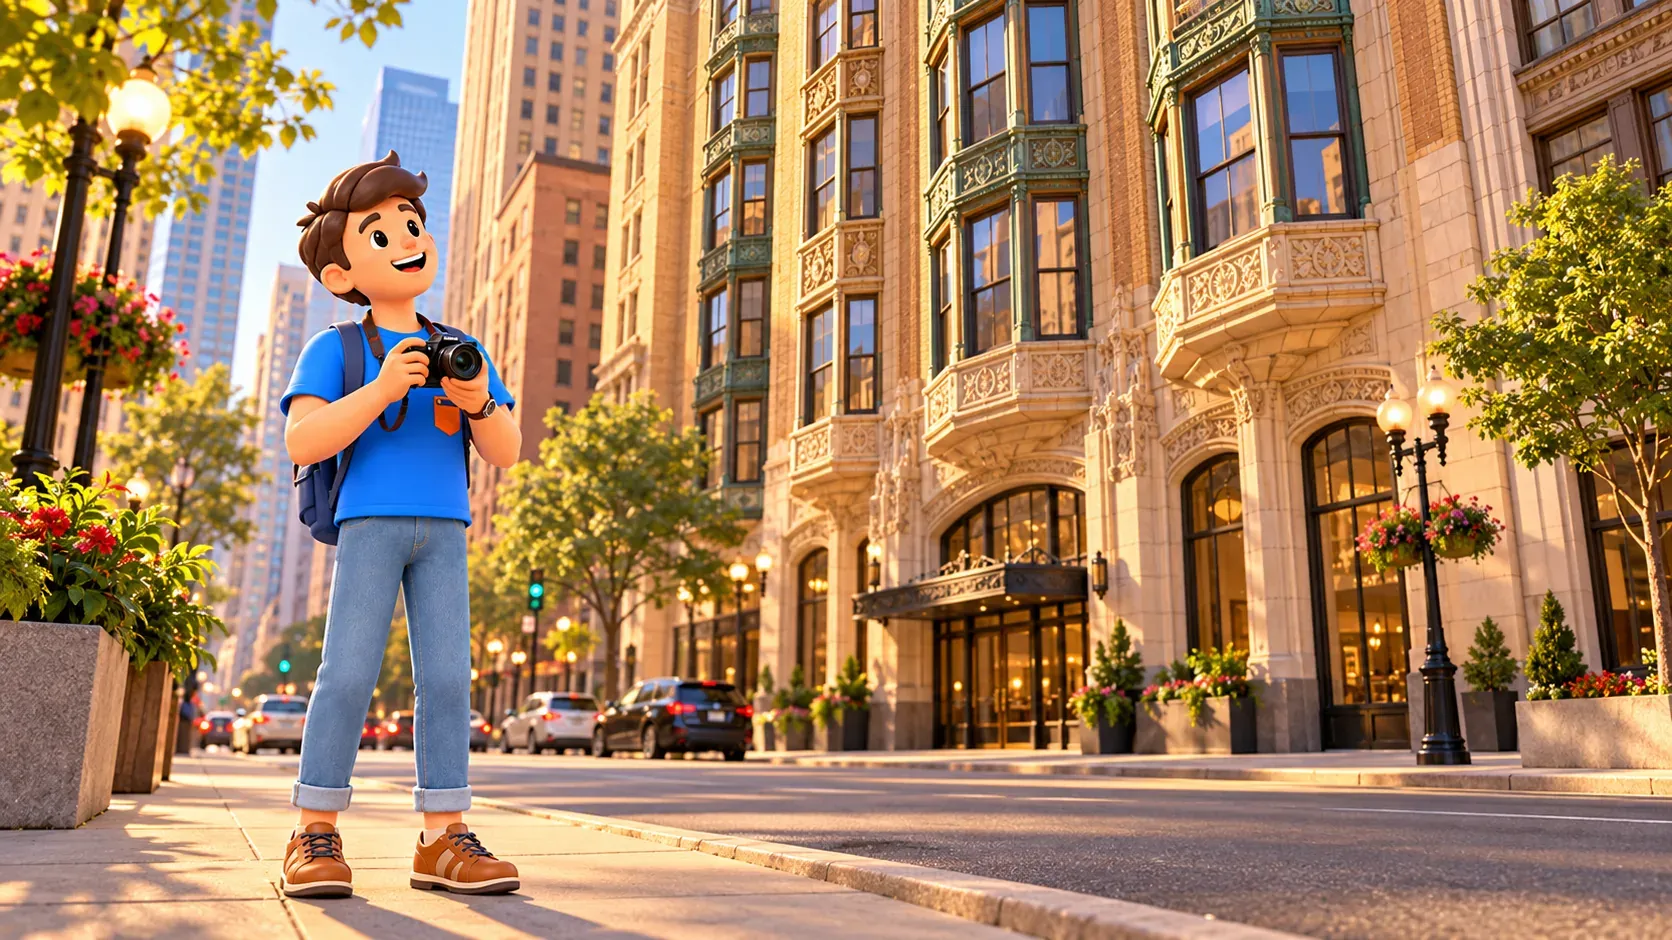
From a suitable public position, compare the Fisher facade with the Manhattan Building you have just left. Gothic-inspired terra-cotta tracery gives the windows a different setting. Look at how ornament follows the openings and helps emphasise height. The building dates to 1896, with a northern addition from 1907.
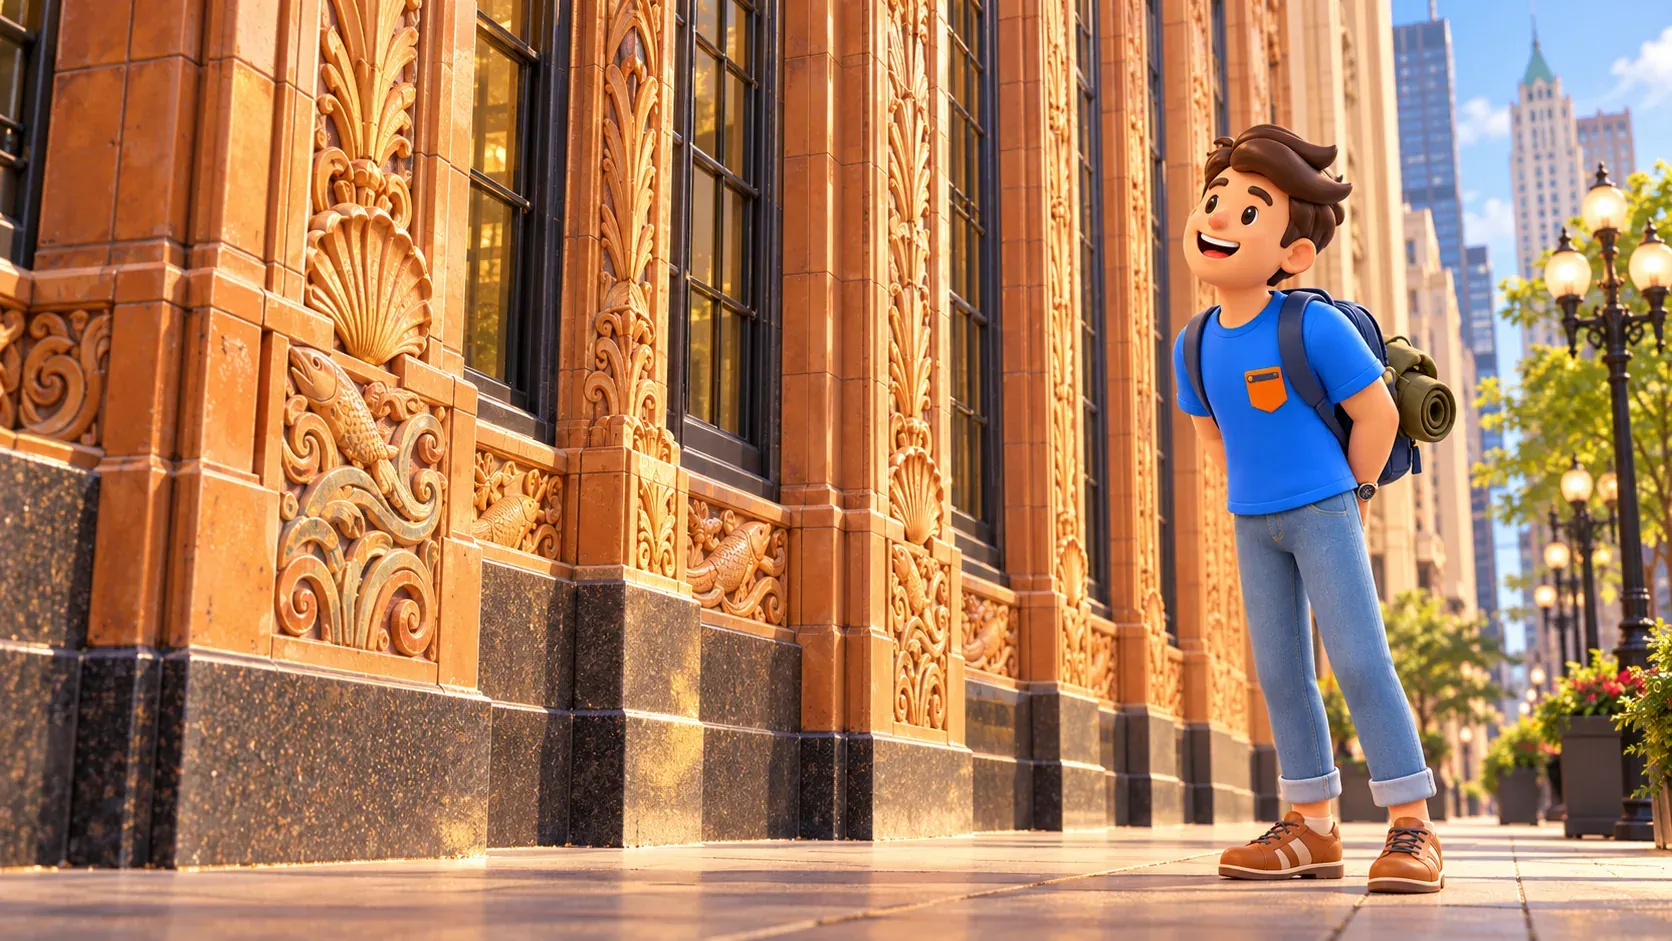
Bring your attention down towards the base and look for selected aquatic creatures and shell motifs. These details play on the name of the original owner, Lucius G. Fisher. A few observed examples are enough. Treat the ornament as something encountered at pedestrian scale, then look up again to see how much of that richness still registers from farther away. Different viewing distances reveal different parts of the design.
Compare the role of windows at the first two stops. At Manhattan, you began with the projection of the bays; here, the surrounding tracery can become the focus. Neither observation excludes the other. The aim is to recognise why the buildings feel different without reducing one to structure and the other to decoration. Both are complete buildings, and the pavement gives you only a particular view of their design.
Monadnock: compare two approaches within one building
Continue towards the Dearborn and Jackson area for Monadnock, whose address is 53 West Jackson Boulevard. The building extends along Dearborn, so its address is an orientation point rather than an instruction to enter a lobby. Use permitted crossings to choose exterior viewpoints. Allow some short local movement to compare the different portions, while keeping the overall direction towards the northern finish at Marquette.
Start with the restrained northern part. Its broad brick surfaces, limited ornament and projecting bays make a different impression from Fisher's tracery. Look at the transition from the base upwards and the way curves soften parts of the outline. Choose a position where enough of the facade is visible to understand the mass.
The northern phase was completed in 1891 to a design by Burnham and Root. The southern phase, by Holabird and Roche, followed in 1893 and uses a more decorated architectural language. Comparing them makes a period of change visible within a single complex. Notice where the surface treatment and upper outline differ. You can understand that contrast without treating the building as two unrelated attractions requiring separate full visits.
The construction story needs some care. Monadnock is often used to discuss the transition from load-bearing masonry towards metal-frame construction. The northern part also includes metal support and bracing, so a simple account of one half as nothing but brick and the other as nothing but steel loses important detail. From outside, compare what you can see, while recognising that the hidden structure is more complex than a facade alone can demonstrate.
Return to the question you carried from the earlier stops: what makes the building seem solid, light, richly detailed or restrained? At Monadnock, you may find that surface and proportion dominate your first impression more than a particular ornamental object. If you photograph the comparison, keep both the overall form and one selected detail in mind. There is no need to find a private passage or interior staircase to complete the exercise.
Keep the street connections straightforward
Continue north on Dearborn towards Adams Street and the Marquette Building. Use the available pedestrian crossings around Jackson and other junctions, following current signals and any permitted diversions. The elevated railway near Van Buren can affect noise and the view during the earlier part of the walk. Let those conditions influence where you pause, rather than trying to preserve an exact photograph described in advance.
For a wider view, cross only where pedestrians are permitted to do so. The centre of the road is not a viewing platform, even when it offers a tempting symmetrical composition. An angled view can make projecting bays and the depth of a facade clearer. If access works obscure a preferred position, choose another public viewpoint and keep your comparison focused on the parts that remain visible.
These streets serve everyday buildings as well as architectural visitors. Keep entrances clear and avoid assuming that an open door offers general access to offices, residential areas or a roof. The main route remains outdoors and complete. A shop or lobby may be interesting when its actual visitor arrangements allow, but neither is necessary to turn the walk into a successful visit.
Marquette Building: test what you have started to notice
Finish at the Marquette Building, 140 South Dearborn Street near Adams. Treat it as a short final comparison rather than the beginning of another long itinerary. Start with the overall proportions and window rhythm, then look nearer the entrance for changes in scale and detail. You now have three recent examples against which to read the facade, without needing to add a new vocabulary at every stop.
Choose one question from each earlier building. Can you recognise the effect of projecting windows after Manhattan? Does ornament organise your attention in the way it did at Fisher? Does the sense of mass remind you of Monadnock, or does this facade divide itself differently? You need not force a perfect match. The useful result is the ability to describe a difference in your own words rather than repeat a building label.
A lobby exhibition can add context when it is open and its current visitor arrangements permit entry. It remains optional, and access to an exhibition does not imply access to offices above it. If the lobby is unavailable, finish outside. The walk has already offered its main answer: early tall buildings become easier to distinguish when you look at windows, surface, entrances and proportion together.
Leave with a comparison you can remember
Before continuing your day, select one building and one reason it stayed with you. It might be a bay seen from an angle, a shell motif near a doorway or a broad brick wall with surprisingly little ornament. You do not need a complete architectural lecture to make those observations meaningful.
RoadMe helps develop a complete personal trip plan around those preferences, with a route suited to your pace and interests. Try it to arrange compact walks, longer visits and the rest of Chicago across your available days.
For a different architectural focus, the two-hour LaSalle Street architecture walk follows a financial-district corridor towards the Board of Trade. Give it its own time rather than adding the whole programme to this route. Here, four nearby buildings already form a complete outing when their differences begin to matter more than their shared description as early skyscrapers.


