
City of London Contrasts: Leadenhall Market and the Skyscrapers
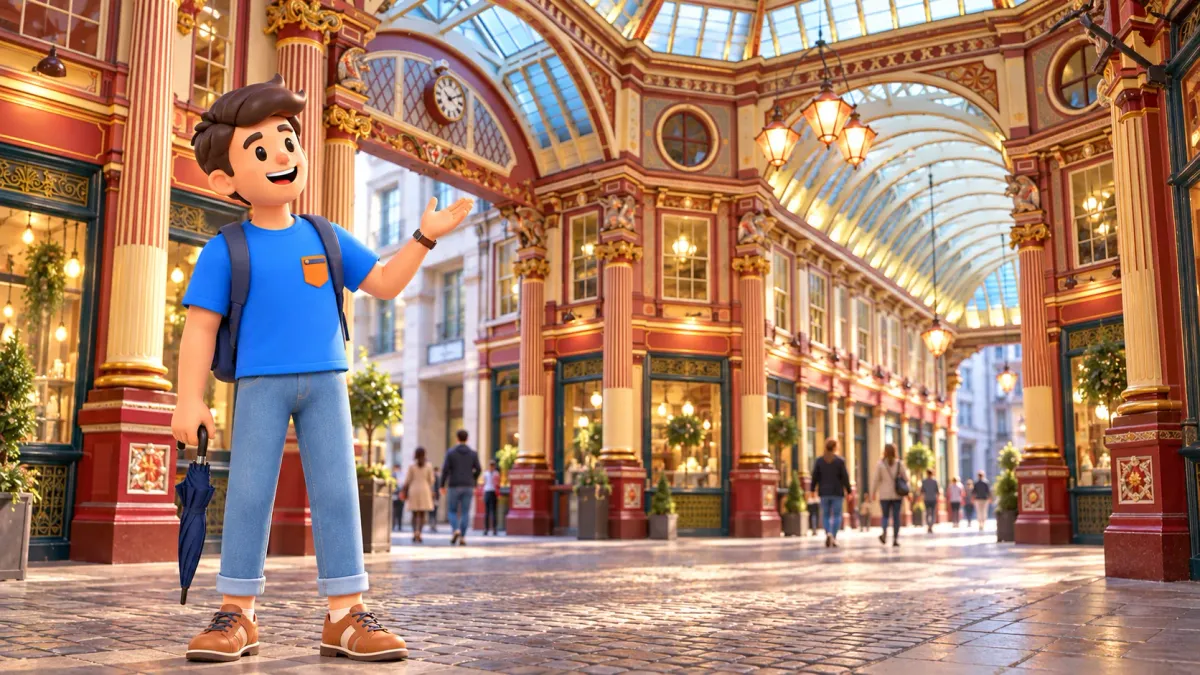
For a short walk through the City of London’s architectural contrasts, begin beneath Leadenhall Market’s decorated roof and finish outside the Gherkin. Between them, look at Lloyd’s and the Leadenhall Building. The distances are small, but the changes are striking: painted iron and glass, exposed pipes and lifts, a sloping tower and a rounded silhouette.
Allow around an hour and a half to two hours for looking, discussing and taking a short pause. The actual walking is much quicker. This is a street-level route, with no office interiors or observation decks included. You can enjoy the architecture without turning the outing into a series of bookings or assuming every tall building has a public viewing floor.
Keep four buildings in one small part of the City
Start in Leadenhall Market’s public passages. Make your way towards Lime Street to see the outside of Lloyd’s, then use the current public pavements and crossings around Leadenhall Street to look at the Leadenhall Building. Continue towards St Mary Axe and finish outside number 30, the Gherkin. The plan follows the buildings at ground level; it does not depend on an office entrance or a shortcut through a particular forecourt.
With RoadMe, it is much more convenient to develop this outline into a personal London day or trip based on your interests, dates, pace and budget. The app plans the whole programme, giving architecture, museums and time to rest the balance that suits you.
Allow roughly seven hundred metres to a kilometre, including movement around the viewpoints. This is an editorial estimate, not a measured track. You could spend twenty-five minutes in the market, twenty around Lloyd’s, a similar period looking at the Leadenhall Building and the Gherkin, and leave the rest for connections and a pause. You do not need to keep moving for the entire time.
Choose daylight for a first look, when materials and the street connections are easier to understand. Look at the current pedestrian signs as you go: development and street works can change a convenient approach. The point is to compare four buildings, not to reproduce one exact photograph position. If a small area is unavailable, use the accessible public pavement rather than making entry to private space part of the route.
Leadenhall Market: the roof is part of the visit
Begin by letting your eyes follow the covered streets. Colour, repeated columns and the rhythm of the roof make Leadenhall feel like a little urban interior, even though people pass through it as part of their day. Look at the junction between the passages, then choose one smaller detail: a capital, an arch or the way daylight reaches the paving.
The market has medieval origins, but the decorated structure you see today is Victorian. Sir Horace Jones designed the present market in 1881. Keep those layers distinct: a long history of trading does not make the existing glass roof a medieval survival. This is one of the walk’s useful ideas, because old places often hold architecture from several different moments.
The public areas remain open around the clock according to the market’s own information, while individual shops, bars and restaurants set their own hours. A pass through the architecture and a shopping or dining visit are therefore different plans. Check the particular business if stopping there matters, especially outside ordinary trading periods. An accessible passage does not promise an open café or a particular atmosphere.
Take a moment to look at the ironwork before moving on to Lloyd’s. Both places give metal a visible role, but the effect will be very different. You do not need specialist vocabulary for that comparison. Is the structure decorative, expressive, reassuring or surprising to you? Someone else in the group may answer differently, which can make a short architectural walk more enjoyable than a list of agreed masterpieces.
Lloyd’s: notice what the building puts outside
Leave the market by the available public route towards Lime Street and look at Lloyd’s from the pavement. Its cylinders, pipes and exposed elements create a strong change from the market’s painted surfaces. Give the first impression time to settle. A building can look complicated before one simple idea makes its appearance easier to read.
Designed by Richard Rogers, Lloyd’s opened in 1986. The design placed building services on the outside, allowing easier maintenance and more flexible space within. That decision helps explain the familiar description of an inside-out building. You are seeing parts that many buildings would hide, presented as an important part of the exterior rather than merely concealed behind a finished wall.
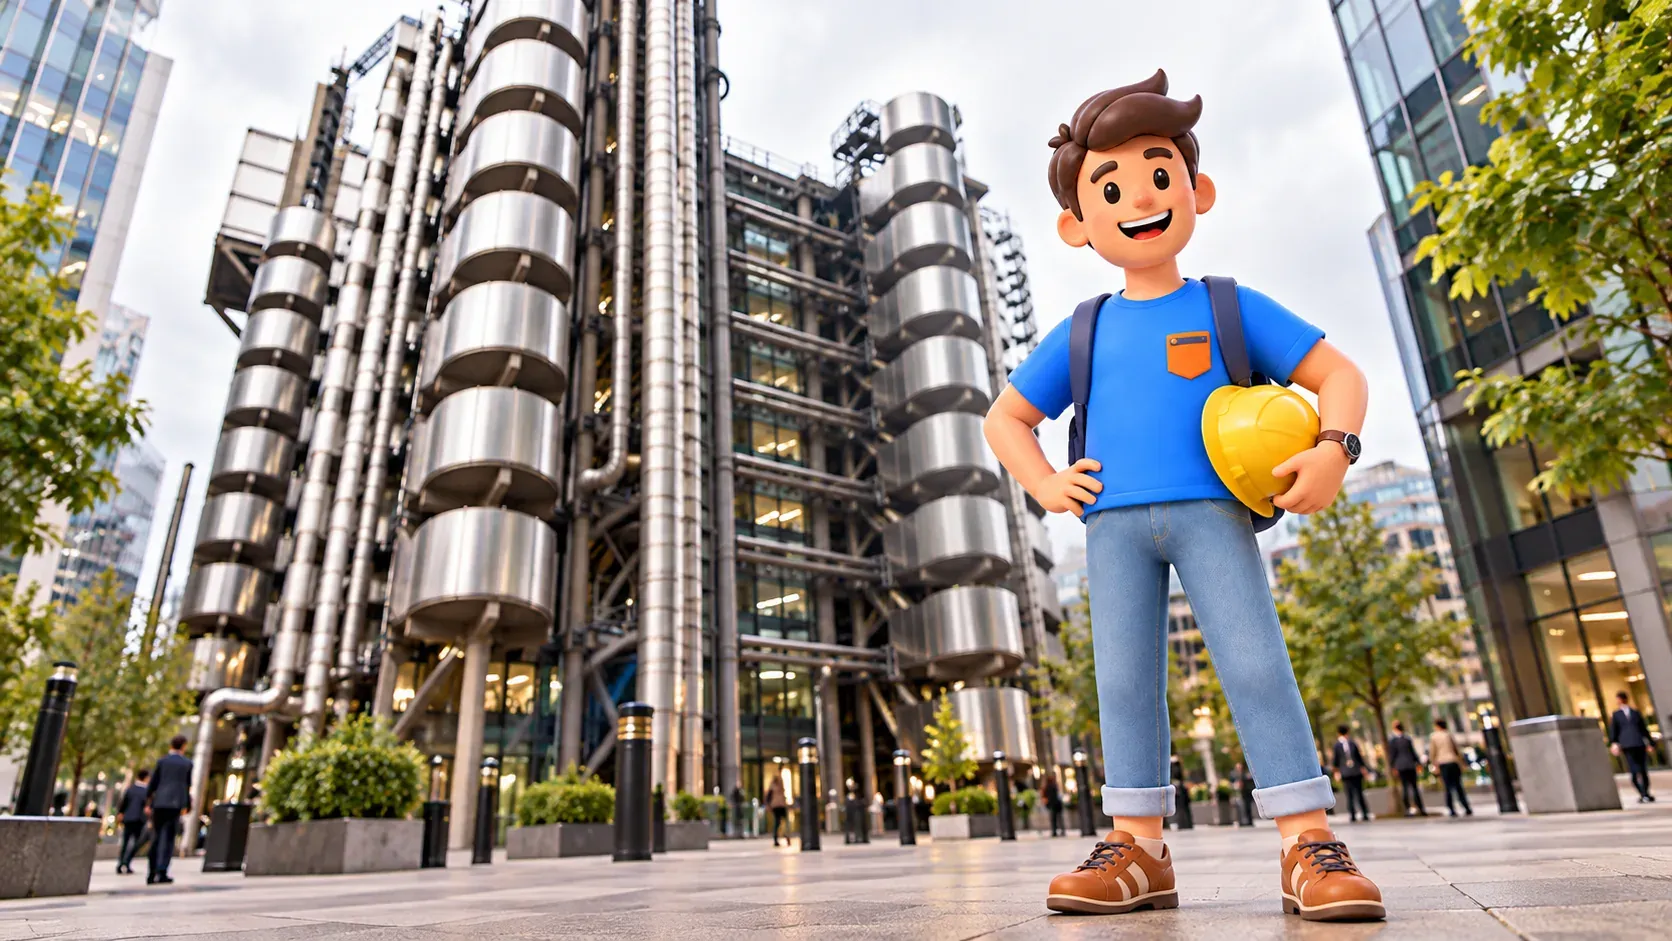
Choose one visible vertical element and follow it with your eyes. Then compare its scale with the street and with people at ground level. You do not need to identify every pipe’s function to appreciate the design. Avoid claiming that a feature does a particular technical job unless you have checked it; the broad idea already offers enough to make the stop rewarding.
Lloyd’s remains a working building. This walk is about its public exterior, with no admission to offices, trading spaces or collections implied. Treat entrances as places people use for work, and keep passage clear while taking photographs. If you want an organised interior visit on another occasion, establish its actual arrangements separately rather than assuming an open doorway is an invitation to explore.
The Leadenhall Building: a shape made for its setting
Use the current crossings around Leadenhall Street to look at the Leadenhall Building from an available public position. Its sloping profile gives it a different kind of presence from Lloyd’s. Where one building draws attention to individual external parts, the other can first be understood as a strong overall shape. Let the eye move from the street upwards, then back to the structure nearest you.
The tower was designed by Rogers Stirk Harbour + Partners, and its main building shell was completed in 2014. Its tapered form responds in part to the need to protect views of St Paul’s Cathedral from Fleet Street. That is a specific distant viewpoint, not a promise that you can see the cathedral from this part of our walk. A tower’s shape can be influenced by a view from somewhere else in the city.
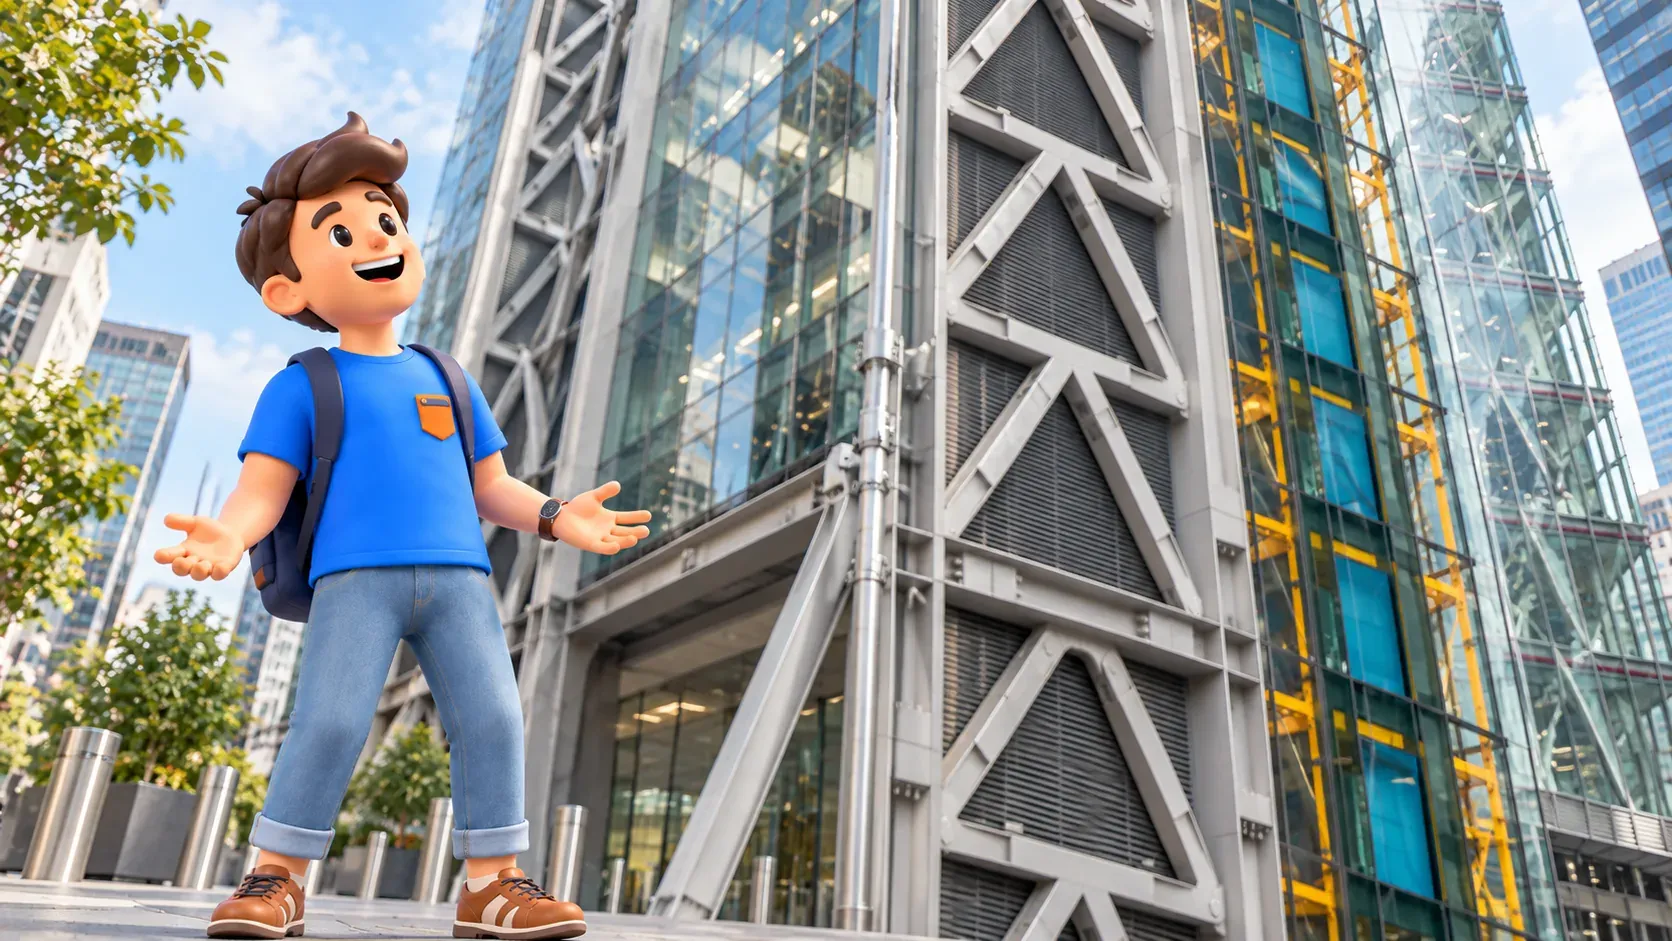
At a closer scale, look for the contrast between the glass and the visible structural lines. The practice designed a generous space at the base, but follow the actual access arrangements on the day rather than depending on a particular forecourt crossing. Looking from the public street is enough for this route. You are comparing architecture, not trying to gain access to every piece of space beneath it.
It is tempting to turn a skyline walk into a competition in heights. Here, the more useful comparison is between relationships: how the building meets the pavement, how its frame looks close up and how its outline changes with distance. A large building can create an impression through the space around its base as well as through the highest point of its roof.
The Gherkin: finish with a different kind of outline
Continue on the available public route towards St Mary Axe and number 30. The Gherkin introduces a rounded form after the sharper geometry of the previous tower. From a suitable pavement position, notice the dark and light pattern in the glazing and the way the body narrows towards the top. You do not need a distant panorama for that difference to be clear.
The tower is a Foster + Partners design and won the RIBA Stirling Prize in 2004. Its nickname makes it easy to remember, but give the building more than a quick comparison with a vegetable. Look at how a repeated pattern follows a curved surface. Then think back to the market’s repeated columns: repetition can produce very different effects at different scales and on different forms.
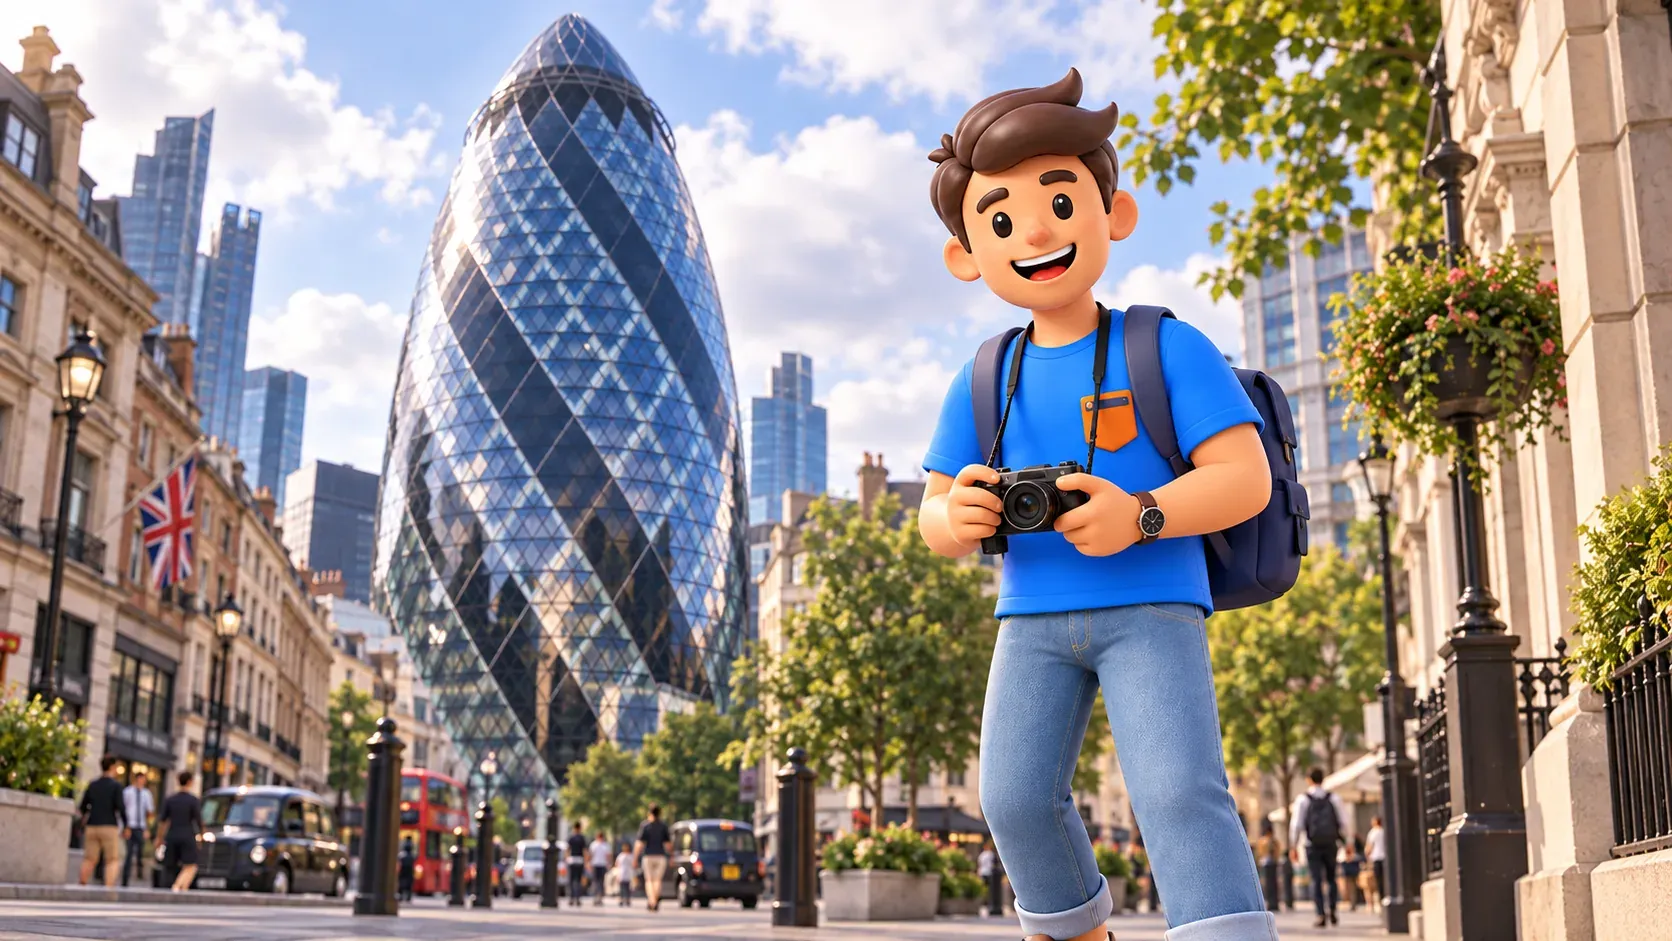
Keep this as an exterior stop. The Gherkin is a commercial building, and this route does not include a public observation deck or a guaranteed way to go upstairs. A recognisable tower is not automatically an attraction with general sightseeing admission. If a specific venue inside interests you, check its actual booking and entry conditions as a separate activity.
Leave enough room for other people to move around you while you look up. A photograph from closer to the base will naturally emphasise height and convergence; you do not have to force the entire building into every image. One detail can be a better reminder of what you noticed than a strained attempt to reproduce a skyline photograph taken from another part of London.
Use the contrasts to choose the rest of your day
Before leaving, choose the building you found most interesting and say why. It might be the market’s colour, Lloyd’s exposed services, the Leadenhall Building’s sloping form or the Gherkin’s curved glazing. The answer can suggest what you would enjoy next: more historic covered streets, modern architecture, a museum or simply a break. No one needs to rank the buildings in the same order.
Try RoadMe to build a complete personal trip plan around the kinds of places that interest you most. Planning in the app makes it easier to distribute longer visits and short walks across your days, with a pace and budget that suit your trip.
A short refreshment pause can fit if you find a suitable open place, but a full meal needs additional time. Business hours and seating availability belong to the venue you choose. You can also end the walk without buying anything. The architectural comparison is already complete; an obligatory final café would add little if you would rather continue with the day.
Check onward transport from your actual finishing point, allowing for your access needs. For another walk on a different day, our old Southwark route around Borough Market explores another set of historic layers. Here, four nearby buildings have already shown how much the City can change within a short walk, while remaining part of the same working neighbourhood.


