
Bukchon at an Easy Pace: Hanok Lanes and Baek In-je House
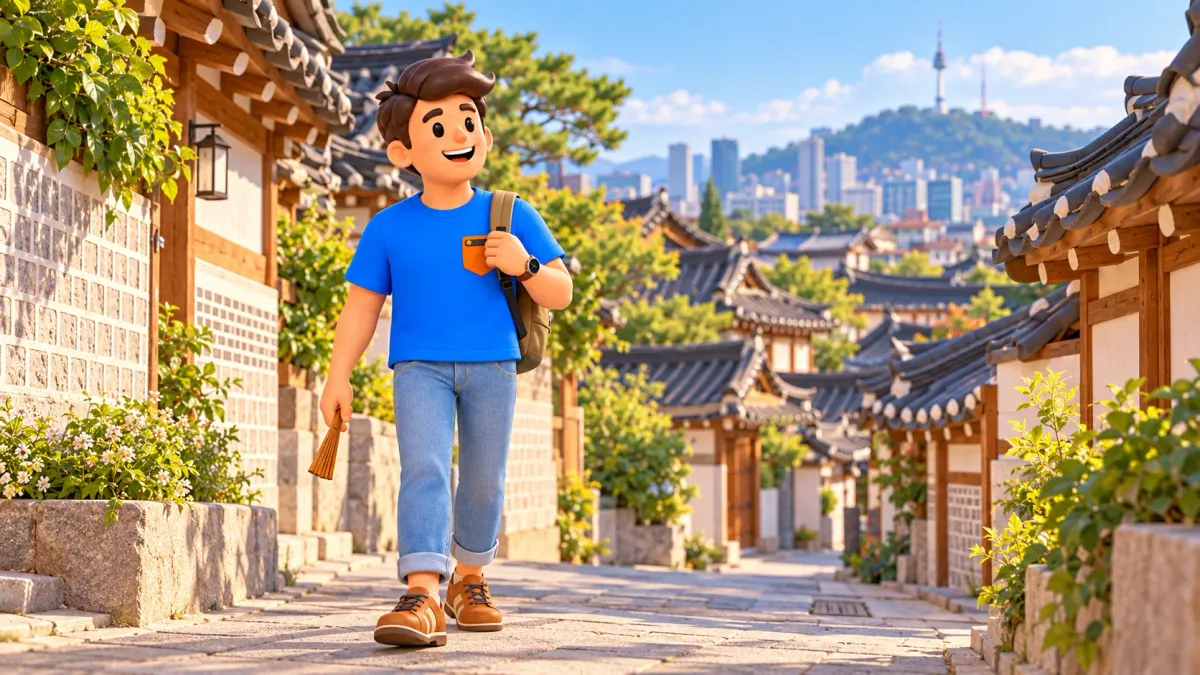
For a calm introduction to Bukchon, begin at Anguk, visit the Culture Center, make Baek In-je House the principal stop and leave a short section of public streets for observing hanok architecture. Rather than collecting every famous viewpoint, follow one theme: how traditional housing changed within a modern city.
Allow roughly two and a half to three and a half hours with breaks and a return to Anguk. This is an editorial estimate, excluding accommodation travel and a substantial lunch. Interior access at the house depends on the visit format; a grounds visit does not mean entering every room.
Make one house the main focus
Bukchon is a residential district rather than an open-air museum with one entrance. Build the walk around a public cultural place where you can study a hanok without intruding on private life. Baek In-je House provides that foundation, while surrounding streets supply context.
Including Bukchon in a trip is much more convenient with RoadMe: the app develops a personal plan around your interests, dates and pace. Choose architecture, history or small cultural spaces so the walk fits more effectively with your other Seoul days.
| Part | Planning guide | Main purpose |
|---|---|---|
| Approach and Culture Center | 30–45 minutes | Understand the neighbourhood |
| Baek In-je House | 45–60 minutes | Grounds or a confirmed guided visit |
| Selected public streets | 30–45 minutes | Observe residential architecture |
| Break and return | 45–60 minutes | Keep a comfortable pace |
For a timed guided visit, confirm it first and arrange the other blocks around it. The table is not a rigid timetable. Uphill walking, waiting and looking take different amounts of time; retain the main focus and a straightforward return.
Know when to walk
In the designated red zone around Bukchon-ro 11-gil, tourist visits are permitted only from 10:00 to 17:00. The restriction applies to the marked area, not automatically every street called Bukchon. Check official boundaries and local signs instead of identifying the zone by roof appearance.
The city also asks visitors to leave Sunday as an alleyway rest day. Choose another day for this walk. Keep that request distinct from a claim that the entire neighbourhood closes: cultural institutions and nearby streets have their own arrangements.
A practical option is a daytime block after 10:00 with ample room before 17:00 if entering the red zone. Avoid early-morning sightseeing for an empty photograph, or leaving residential lanes until sunset. A calm visit begins with suitable timing.
The Culture Center: understand court and rooms first
From Anguk, approach Bukchon Culture Center along public streets. If open, it offers a useful introduction to hanok space and neighbourhood information. Its calendar should not be assumed identical to residential lanes or Baek In-je House.
The centre occupies an early twentieth-century urban hanok adapted to public use. The transition from home to cultural place matters. Notice the relationship between rooms and courtyard, the covered timber area and the change of scale from the street.
Choose several observations instead of entering every room. How does the court admit light, what is visible through a passage and where does public access end? An attractive space is not automatically accessible; an information centre also has working and restricted areas.
Baek In-je House belongs to the twentieth century
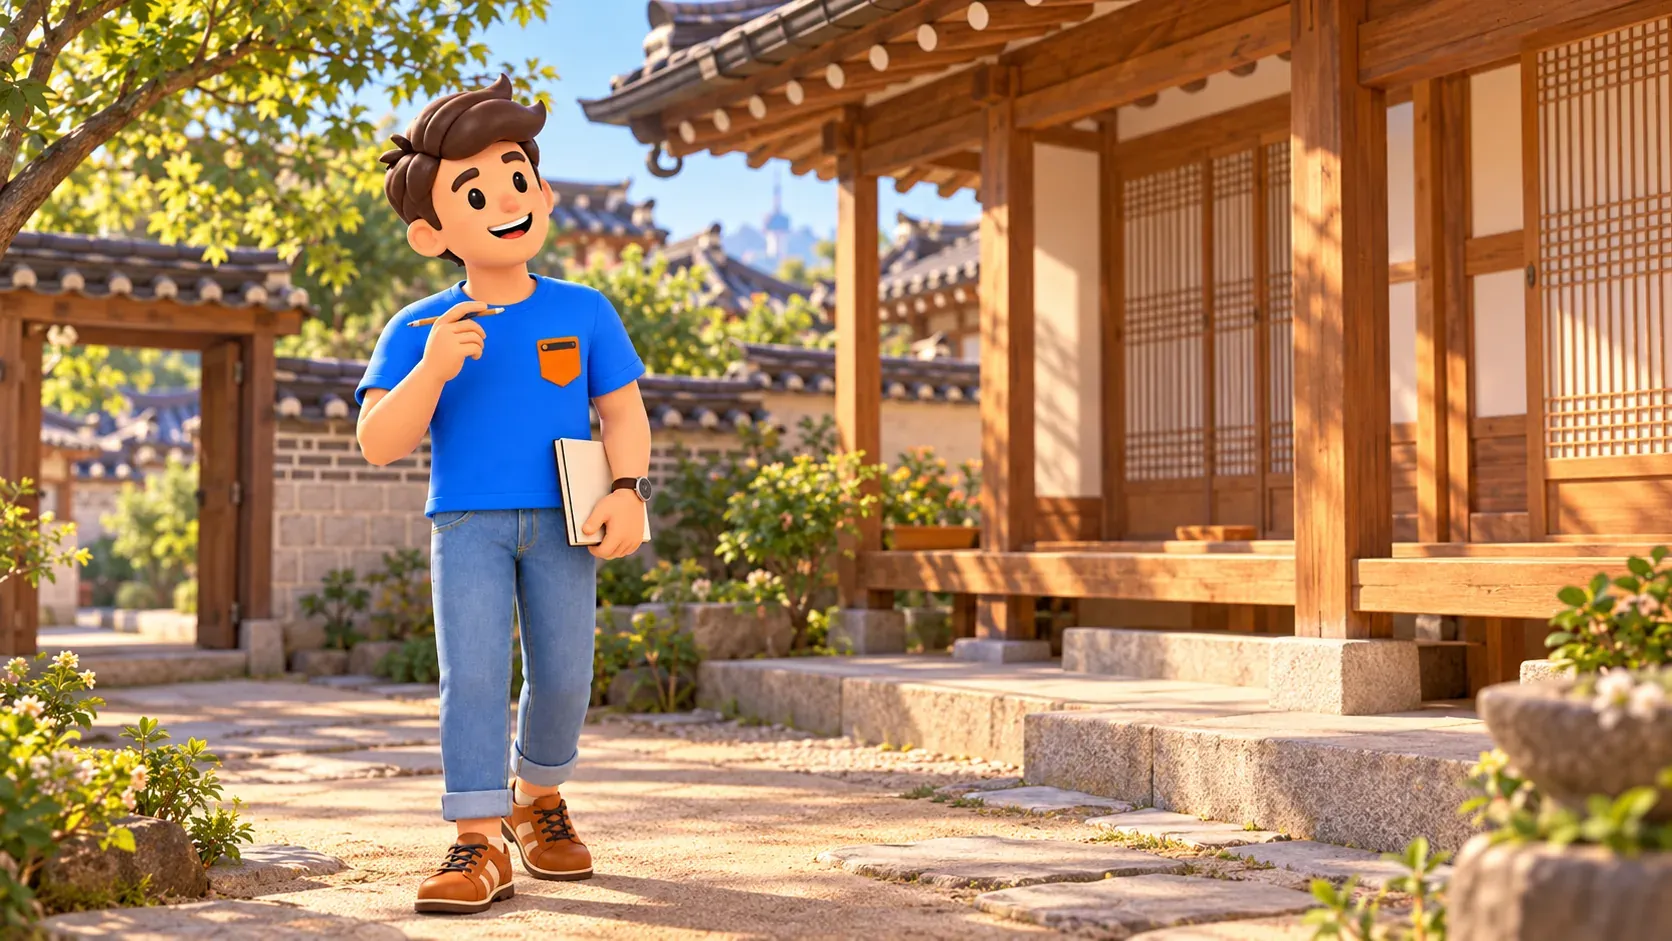
Continue towards the house in Gahoe-dong along actual streets, allowing for gradients. Establish the available format: independent grounds viewing and a guided visit to particular interiors are different options. If interiors matter, confirm a suitable tour beforehand.
The house was built in 1913 for banker Han Sang-ryong. Physician Baek In-je and his family acquired it in 1944; the museum's name refers to that later chapter. It is not an unchanged single-owner home from the moment of construction.
It opened as a museum in 2015. Traditional roofs, timber and courtyards combine with newer materials and conveniences, revealing early twentieth-century hanok development. Look at that combination rather than expecting one fixed model of an old Korean house.
What to notice from the permitted route
First consider relationships between garden, courtyard and individual buildings. The residence separated receiving guests, family life and quieter spaces. Even an exterior route can reveal how different zones connect while maintaining their own character.
An important feature is the enclosed corridor connecting sarangchae and anchae. These parts were usually separate in more conventional traditional arrangements; here residents could move between them without going outdoors. Glass, brick and some two-storey elements also reflect the period.
Do not pursue every described detail at any cost. If a section is closed or a feature invisible, stay within the permitted area. The overall spatial logic matters more than a complete photographic set. Compare roof height, shade depth and timber floor level relative to the court.
Independent viewing and a guided visit
Ordinary independent access focuses on external spaces. An open passage does not justify assuming entry to principal living rooms. For a tour, check language, time, availability and the spaces actually included. One programme's conditions do not apply to every visit.
The house ordinarily closes on Mondays, with holiday exceptions, and has its own last admission. General admission is free according to museum information. This does not mean arriving at any time or automatically joining a fully booked tour.
If a tour does not fit, exterior viewing remains meaningful. Keep a question for later reading or another visit. Avoid rushing the rest of the neighbourhood merely to enter a room for the sake of completion.
Choose a few residential streets
After the house, select a short permitted stretch of public lanes. Bukchon lies on slopes, so moving between nearby pins can demand more effort than a map suggests. You need not climb every lane to see tiled roofs and close residential development.
Observe repeating rooflines, changing wall heights and transitions between street and home. Do not date each building solely by appearance. Traditional forms continue to be used and altered, while neighbouring structures may have different histories.
If a narrow section is crowded, skip it and continue on a more comfortable street. Avoid waiting in the passage until the last person leaves your photograph. Respect is expressed through where you stop, conversation volume and length of time spent beside homes.

Take photographs without obstructing
Choose a few general views and architectural details from public paths. Keep cameras away from windows and closed gates, and belongings off private thresholds. An attractive facade does not remove the boundary of private space or turn residents into part of a visitor scene.
Inside a public institution, follow its own photography rules. For a portrait, choose somewhere you can stop briefly and move on. Avoid occupying a staircase for an extended session when it may be someone else's only convenient route.
A useful photograph need not be empty or copy a famous image. Rooflines, materials or a street curve can express the walk's subject better than recreating a popular viewpoint at any cost.
Pause and return to Anguk
Give rest its own time, especially after uphill sections. Cafés and tea houses have individual hours, seating and rules; an empty table is not guaranteed. Choose according to the actual situation. A drink purchase does not grant access to adjacent private courts.
Afterwards, return along clear public streets instead of trying to complete a perfect loop past every interesting roof. Starting and finishing at Anguk makes the outing easier to integrate. The station approach still belongs within the real walking time.
When finishing later, leave restricted residential areas well before the relevant time. Returning should not become extra sightseeing after permitted hours. Give the evening to another part of the city or a separately confirmed activity.
For combining hanok with museums, food and other districts, RoadMe is more convenient: the app prepares a personal trip plan around your interests and pace. Each subject receives suitable time and the walks form a more effective overall itinerary.
Weather, children and different walking speeds
After rain, consider slippery surfaces and gradients. Increase breaks and shorten residential walking when conditions are uncomfortable. A hanok museum does not provide an entirely indoor outing: approaches, courts and transitions remain exposed.
With children, choose a quiet shared task: noticing roof, courtyard and room connections. Avoid a game involving loud instructions. For a stroller or particular mobility needs, check actual paths and entrances; a short map lane may be inconvenient.
If energy levels differ, keep the house as the shared main visit and shorten additional streets. The experience does not depend on completing a set number of climbs. Understanding one court and making a few considered observations can be enough.
Combine this block with the wider trip
Do not automatically add both neighbouring palaces. After Bukchon, lunch or a modest separate cultural subject often works better. This route has its own purpose: an urban twentieth-century hanok and its residential setting.
For art and a market, give another day to Seochon and Tongin. For a longer framework, use five days in Seoul. Separate themes help reveal each area's character while preserving time for personal discoveries.
Before leaving, save the Korean names 북촌문화센터 and 백인제가옥 with their visitor entrances. A district name alone can lead to a broad area. A little preparation reduces decisions during the walk and keeps attention on buildings rather than repeated searches.
At the end, recall one feature that changed your idea of hanok. It might be the enclosed link between parts, a modern material or the way a courtyard brings light. That observation gives the visit a lasting subject beyond completing a familiar photographic location.


