
Borromini’s Rome: San Carlo to the Oratory Walk
You do not need architectural terminology to enjoy Borromini in Rome. Notice how a wall bends, how light changes a pale surface and how a small interior feels more complex than its size suggests. One walk can introduce those effects, linking San Carlo alle Quattro Fontane with the Oratorio dei Filippini.
Allow around three hours. Begin with one church interior, retain a rest and make a substantial connection across the centre. Finish with the Oratory’s façade on Piazza della Chiesa Nuova. This route invites close looking at two buildings, with short explanations of their value. It does not attempt every Borromini work or every room within either complex.
Two buildings and three simple questions
At each stop, ask where the surface projects or retreats, where light comes from and what changes when you move slightly. That is enough to begin experiencing architecture as space. Dates and the names of classical orders can enrich observation without replacing it.
If architecture is one of your interests, try RoadMe: the app creates a personal plan for the whole trip around dates, pace and budget. It makes combining a themed walk with museums, other neighbourhoods and rest much more convenient, so individual days form a considered travel plan.
Choose an ordinary Monday-to-Friday morning for the example below, checking San Carlo’s current information first. Placing the interior at the beginning avoids reaching it during the midday break. At the Oratory, the route concerns the outside: it does not depend on a chance open door at an institution.
Start beside San Carlo at Via del Quirinale, 23, and finish on Piazza della Chiesa Nuova. These are different parts of the centre, rather than adjoining courtyards. Reaching the start, onward transport and a proper lunch take additional time. A return to the Quirinal is excluded.
Three hours from San Carlo to Chiesa Nuova
| Minutes from the start | Included programme |
|---|---|
| 0–15 | San Carlo’s façade from available public pavement |
| 15–50 | Main church interior: walls, dome and light |
| 50–70 | Twenty-minute rest |
| 70–140 | Walk across the historic centre to Piazza della Chiesa Nuova |
| 140–180 | Oratory façade and a relaxed conclusion |
All intervals are estimates. Starting at 10:00 would place the interior approximately at 10:15–10:50 and the finish at 13:00. Seventy minutes for the connection allow for orientation, crossings and a moderate pace. They do not conceal time for an additional museum or Pantheon visit.
The first neighbourhood stands above parts of the historic centre, so slopes feature along the way. Uneven surfaces and entrance steps also deserve attention. If you need a step-free route, investigate the particular entrance and pavements separately. This programme does not promise equally straightforward access to every level in both buildings.
San Carlo outside: a façade without a flat plane
Begin on a suitable public pavement, staying out of the road rather than seeking a perfectly symmetrical photograph. The church occupies the busy Four Fountains intersection. Its confined urban surroundings contribute to the impression: you see the façade close up and obliquely, rather than from a large empty square.
Follow the lower cornice with your eyes. The centre projects, the sides retreat and columns emphasise changes in curvature. Solid stone seems almost like a wave. For a first observation, you need not reproduce the geometry on paper. Find one point where its direction changes.
San Carlo was developed for the Trinitarian order during the seventeenth century. Work proceeded in stages, with the façade belonging to Borromini’s later career. He did not see it fully finished: his nephew Bernardo completed the upper level after his death. Today’s ensemble was not executed at one moment entirely by Francesco himself.
Angels support the large oval above; its original painted image has been lost. Do not search for a necessarily well-preserved fresco inside it. Small distinctions like this help you observe the actual monument rather than an imagined, perfectly complete seventeenth-century picture.
Inside: follow the wall’s line
Allow thirty-five minutes for the main church. Begin where you will not obstruct arrivals and give your eyes time to adjust. Looking beyond the altar is rewarding here. Follow how columns and a continuous cornice link sections of wall: the architecture holds together rather than dissolving into isolated ornaments.
Borromini had a small, irregular site, limited resources and the task of making an expressive church. Form, proportion and light create the powerful result. Pale surfaces make shadow along a curve noticeable without needing brilliant decoration everywhere. Small scale becomes an advantage for attentive looking.
A simple perfect oval drawn freehand does not explain the entire plan. Different curved sections interact to produce coherence. For a visitor, recognising that experience is more useful than attempting a measured survey or discovering one formula that supposedly explains the whole building.
Where access permits, change your position slightly without crossing restrictions or disturbing worshippers. Notice how a column hides one area and reveals another. Movement can teach you about architecture: sometimes two quiet steps provide a new impression without a lengthy explanation.
The dome: geometry guides the sense of depth
Look up towards the pale elliptical dome. Recessed geometric forms — crosses, octagons and hexagons — diminish as they rise. Together with the curved surface, they strengthen the impression of depth. This is a clear example of architecture directing the eye without requiring enormous dimensions.
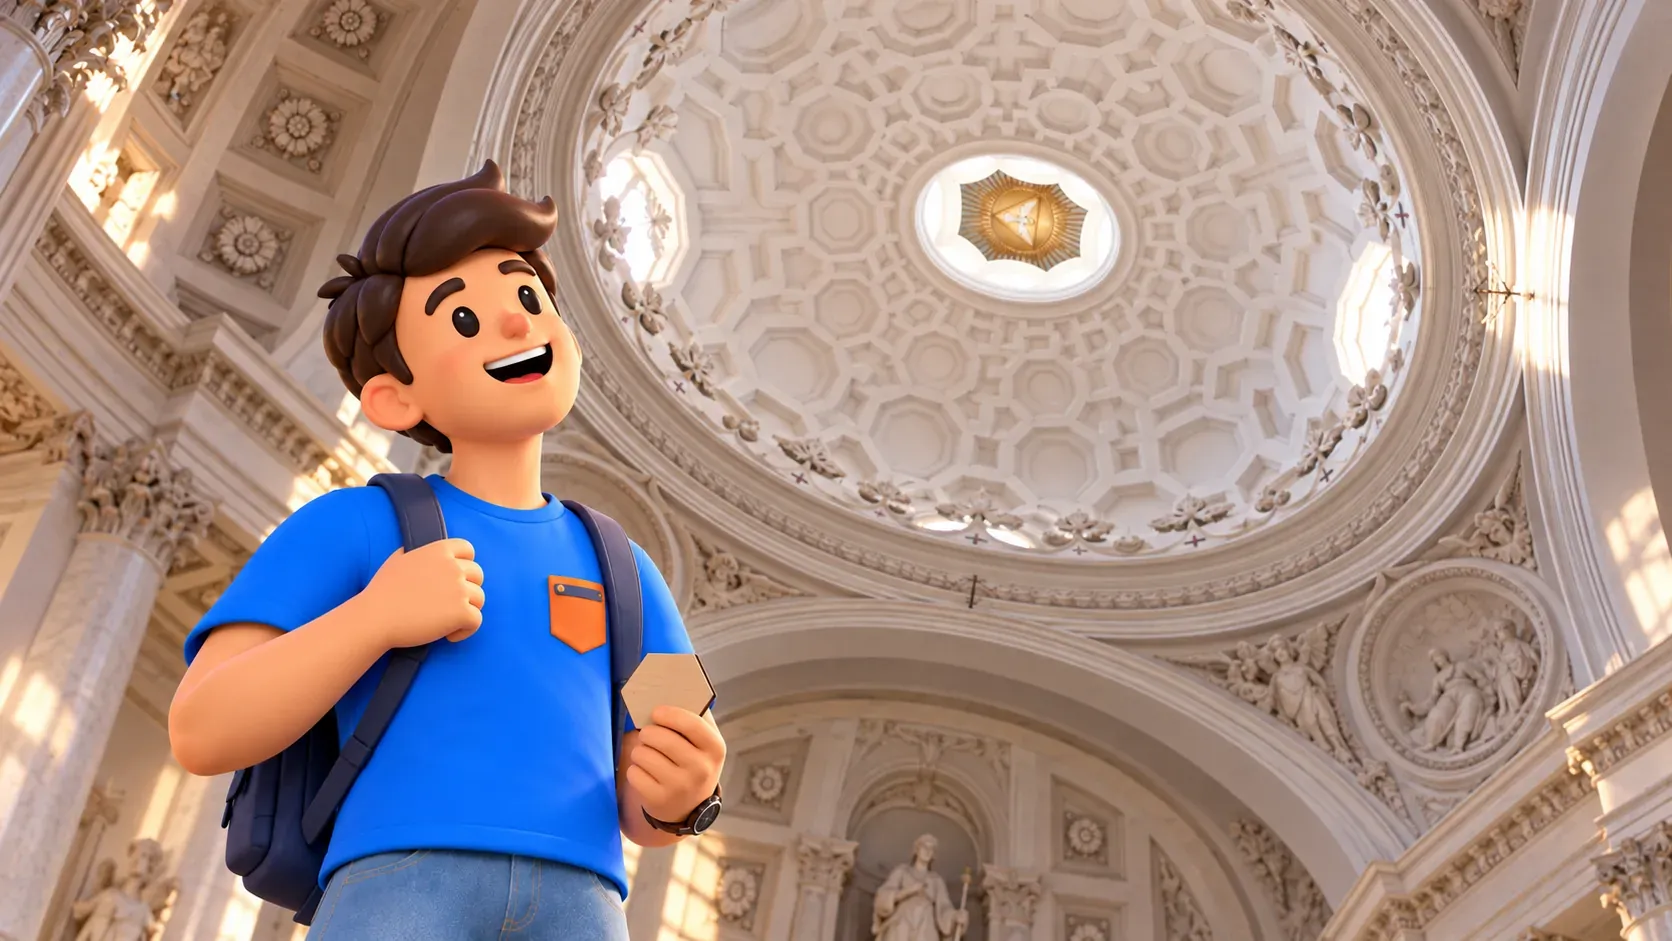
Light enters through the lantern and windows near the dome’s base. Its strength depends on sky and time, so identical photographic brightness is not guaranteed. An overcast day can still reveal the arrangement: observe changes in illumination rather than waiting for an essential shaft of sunshine.
Avoid straining your neck for a long uninterrupted view or standing in a passage to capture everything. Look up, return to the cornice level and connect the observations. The dome is not independent of the walls. The lower architecture’s transition towards the upper space is the essential experience.
Visiting conditions and what needs more time
At the October 2026 check, the community’s Italian page lists ordinary non-holiday visiting days, 10:00–13:00, with afternoons 15:00–17:00 from October to April and 16:00–19:00 from May to September. Admission is free, with donations towards maintenance welcomed.
Confirm your precise date, especially a weekend or holiday: the community’s language pages describe the available days differently. Sunday and solemnity Mass is listed at 11:00. Our example uses an ordinary weekday morning. Worship arrangements and local instructions take priority over sightseeing plans.
The complex also contains a cloister and crypt. Their possible availability does not make them part of our thirty-five minutes. The core programme concerns the church alone. Increase the duration and shift later plans if you want to examine other spaces while retaining the connection across town.
If the interior is unavailable, keep the fifteen-minute façade stop and continue after a rest. Removing thirty-five minutes inside shortens the programme to approximately two hours twenty-five minutes. There is no need to find another open church merely to preserve the original number: comparing the two exteriors remains worthwhile.
A rest and a walk through the centre
After San Carlo, retain twenty minutes of rest in a suitable available place. Neither a bench nor a café table is guaranteed. Water and a small snack can preserve the short break. A substantial order or proper lunch deserves a separate increase in the programme.
Continue along Via del Quirinale towards the Quirinal square, descend towards Via della Dataria and the Via Minghetti area, then aim for Via di Pietra and Piazza della Rotonda. The continuation follows the direction of Via Giustiniani, Via di Pasquino and Via del Governo Vecchio towards Piazza della Chiesa Nuova.
These landmarks describe the connection between neighbourhoods rather than an immutable step-by-step track. Use current public passages and crossings. Do not shorten the journey through a closed courtyard or service door. Traffic, signals and temporary barriers remain ordinary features of a living city.
The Pantheon and nearby famous squares do not become additional visits automatically. If you linger, move the finish. Here, the longer walk separates two architectural encounters; it does not need to deliver another landmark and another set of dates continuously along the way.
Use RoadMe to prepare a personal plan for the whole trip, distributing architecture, walks and quieter days around your own pace. Enter your interests and available time in the app to fit this outing into the wider journey and make your plan more convenient and effective to use.
The Oratory: another material, a familiar movement
On Piazza della Chiesa Nuova, identify the Oratory façade beside Santa Maria in Vallicella, commonly called Chiesa Nuova. Their adjacency does not make them one building. The Oratory has an expressive brick surface, pilasters and a curved upper outline. The larger neighbouring church is not thereby an entire Borromini design.
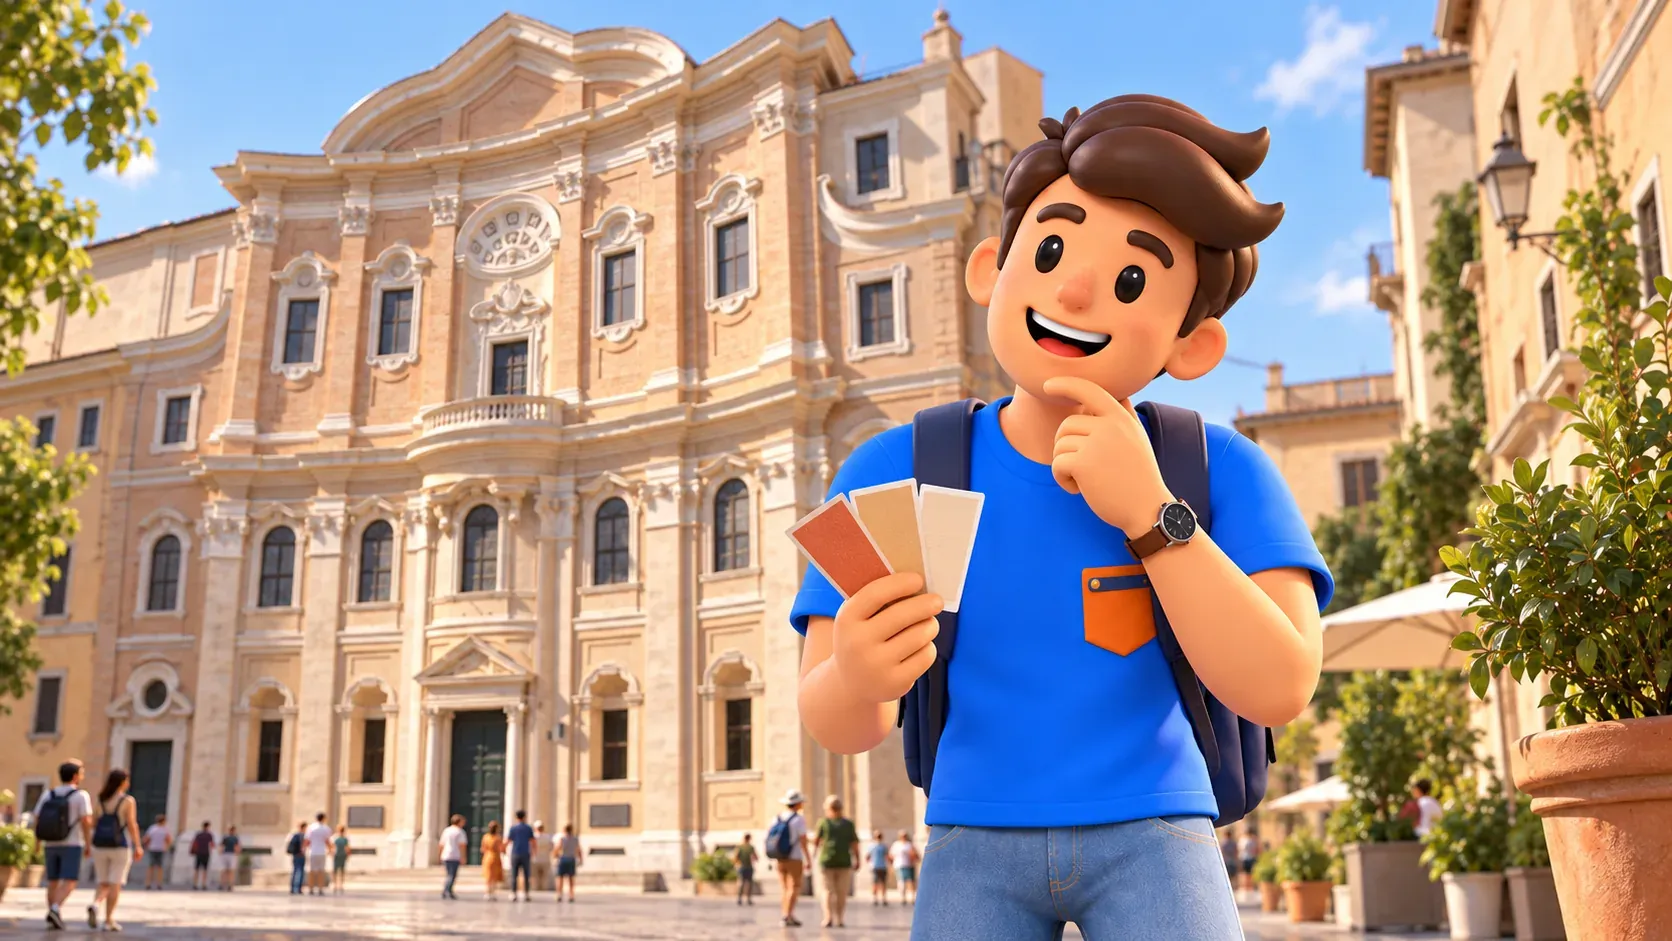
In 1637, Borromini won the competition for the Oratorian complex. The work brought together community spaces, the Oratory and a library; other architects continued construction later. For this walk, the brief matters: architecture organises shared life and assemblies, rather than simply supplying an eye-catching independent shell.
Compare the brick with San Carlo’s stone façade. Movement here is broader and quieter: the overall surface curves, central sections change curvature and cornices link the parts. An image of open arms helps explain the composition. There is no need to turn that metaphor into a literal drawing of a human body.
The forty-minute final block allows a view of the whole from an available area of the square, followed by one detail. Stay out of the road and do not expect an uninterrupted view at all times. Try following the cornice line mentally, as you began at San Carlo: the same question leads to another answer.
Distinguish the Oratory hall from the library
Several institutions occupy the complex. Our route assumes no single sightseeing ticket opening every room. The library’s Salone Borromini and the Oratory’s Sala Borromini are different spaces. Library opening does not establish free access to the Oratory hall or archive rooms.
The library hall has its own visiting calendar. At the October 2026 check, morning visits are listed for Monday, Tuesday and Friday, with afternoon hours Wednesday and Thursday; holidays are excluded. Groups larger than fifteen require advance arrangements. Check current library notices for an independent visit.
The core route ends around 13:00, coinciding with the end of those morning library hours. Do not automatically add the library afterwards. Make a separate visit or recalculate the entire day beforehand. Observing the façade already completes this walk’s architectural purpose without promising every hall.
What to keep from the walk
For another artist, see our Bernini walk from Barberini to Navona. Save it for a separate day so comparison does not become a race. Both architects become more interesting through specific observations rather than a single story of rivalry.
Here, remember three things: a bending wall, the effect of light and the changing impression created by movement. You have encountered them in a small church and across a broad brick façade. That is a modest but complete way to begin recognising Borromini, without ending with a long list of everything still unseen.


