
Antonio Palacios’s Madrid: a two-hour architecture walk
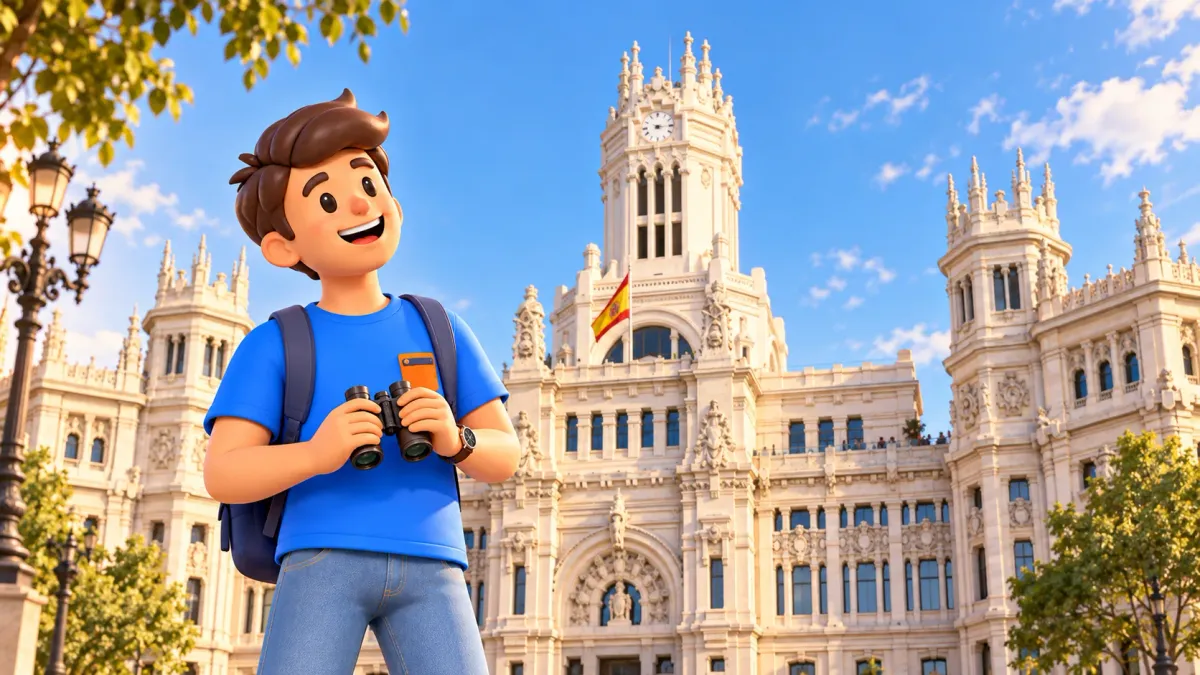
Madrid’s white palace on Plaza de Cibeles looks grand enough for a royal story. Its original purpose was more practical: post and telegraph services. A short distance along Calle de Alcalá, a former bank and the Círculo de Bellas Artes reveal two more sides of architect Antonio Palacios. This two-hour walk connects their exteriors, with time to compare details and stop for coffee. The thread is simple: how did everyday urban institutions acquire such memorable public faces?
What this walk includes
You do not need architectural training to enjoy the route. It suits a free morning, a gap between museum visits or a first look at this stretch of Alcalá. The base plan stays outside: no exhibition, office interior or viewing terrace is assumed. Start on a permitted public pavement by Cibeles Palace and finish near the Círculo at Alcalá, 42. Three buildings give the walk a clear subject without turning a short outing into an inventory of everything Palacios designed.
To fit architecture comfortably into a wider trip, try a personal plan in RoadMe: the app develops your days around your interests, dates and pace. Choose the experiences you enjoy and your preferred intensity, so walks and breaks become part of a considered trip rather than a fresh planning job every morning.
The two-hour allocation is an editorial estimate, not a route timed on the ground. It includes short transfers and a break, but excludes travel to the start and onward travel after the finish. Traffic lights, crowded pavements, rain or temporary barriers can add time. If an interior particularly interests you, give it a separate allowance. A short distance between addresses does not make a gallery visit or a rooftop queue fit automatically into the twenty minutes intended for looking at a façade.
A workable 120-minute outline
- 30 minutes: Cibeles Palace exterior. Take in the silhouette, clock and differences between the central and flanking towers.
- 10 minutes: walk to Alcalá, 49. Head west using permitted pavements and marked crossings.
- 20 minutes: the Caryatids building. Compare its columns, sculpture and former banking identity.
- 10 minutes: cross towards the Círculo. Follow designated pedestrian crossings even when the next façade looks close.
- 20 minutes: Círculo de Bellas Artes exterior. Look at the stepped volumes, columns and upper tower.
- 20 minutes: coffee nearby. Choose an open business without depending on a rooftop table.
- 10 minutes: shared reserve. Allow for lights, a short pause and finishing the walk.
Keep this as one compact central outing. Adding the former Maudes hospital or other distant works changes its geography and duration. Instead, carry one question to each stop: how can architecture convey the importance of public communications, the reliability of a bank or the presence of a cultural institution? These questions are useful even if stylistic names slip your mind. They make the buildings part of a conversation, rather than three unrelated places to photograph before moving on.
Cibeles: a palace for letters and telegrams
Born in Galicia in 1874, Palacios helped shape the ambitious Madrid of the early twentieth century. He did not work alone on everything in this walk. Joaquín Otamendi was his co-designer for both the Palace of Communications and the former bank on Alcalá. Remembering that partnership gives a fuller view of the buildings: public commissions required collaboration, technical solutions and artistic work, rather than simply the signature of one famous architect.
The Palace of Communications opened on 14 March 1919. Some descriptions give 1909, but the municipal historical accounts support 1919. The competition was announced in 1904, and Palacios and Otamendi’s design won in 1905: competition, construction and opening are different stages. The more useful idea is the scale of the ambition. Infrastructure for exchanging messages was given the public dignity and visual presence usually associated with the city’s grandest institutions.
Begin with the whole composition, then follow a single vertical line. The central clock tower is octagonal, while the flanking towers have a different arrangement. Pale stone, projecting elements and abundant ornament make the building feel intricate and almost fantastical. Despite that appearance, it was neither a royal residence nor a cathedral. Its monumental architecture served a civic purpose. Thinking about letters and telegrams behind the façade makes the contrast between ordinary daily activity and extraordinary public image especially enjoyable.
Try mentally removing the decoration. Where is the main axis? How do the wings spread out? Which parts rise above the others? Then bring the details back into view. This sequence helps you see an organised building rather than a surface covered in attractive objects. Light and metal construction also mattered to the project, although an exterior walk cannot demonstrate every internal solution.
Madrid’s city hall has occupied the palace since 2007, and CentroCentro adds a cultural role. Present-day use is another historical layer, not a reason to forget the postal one. Nor should every contemporary fitting or intervention be treated as part of the original design. Buildings change as their functions change. For this stop, the façade is enough: the plan does not assume free access to every room, an exhibition or an observation point. You can understand the central architectural idea without making an unplanned entry.
The Cibeles fountain is a separate eighteenth-century monument, not a Palacios design. At the check date of 16 October 2026, the restoration begun during the summer could affect the familiar view with barriers and working structures. Do not build the outing around a guaranteed photograph of an entirely uncovered fountain. Observe from permitted public areas, keep out of the carriageway and do not attempt to reach the traffic island for a straighter angle. The palace remains the architectural subject of this stop.
Along Alcalá: a change of mood
Continue west towards Alcalá, 49, on the corner with Barquillo. The street connects the buildings but remains a busy part of Madrid. Locate the appropriate crossing first, cross, and only then choose where to look back or take a photograph. Avoid walking backwards while framing a shot or stopping across the flow of pedestrians. These small choices keep the route comfortable without requiring a detailed tour of every neighbouring building.
Use the walk to decide what stayed with you at Cibeles: the clock, pale stone, height, symmetry or abundance of detail. Choose one feature and see how the next building handles it. There is no need to identify every style while moving. A question such as “What makes this institution look important?” works without technical vocabulary.
The Caryatids building: confidence in stone
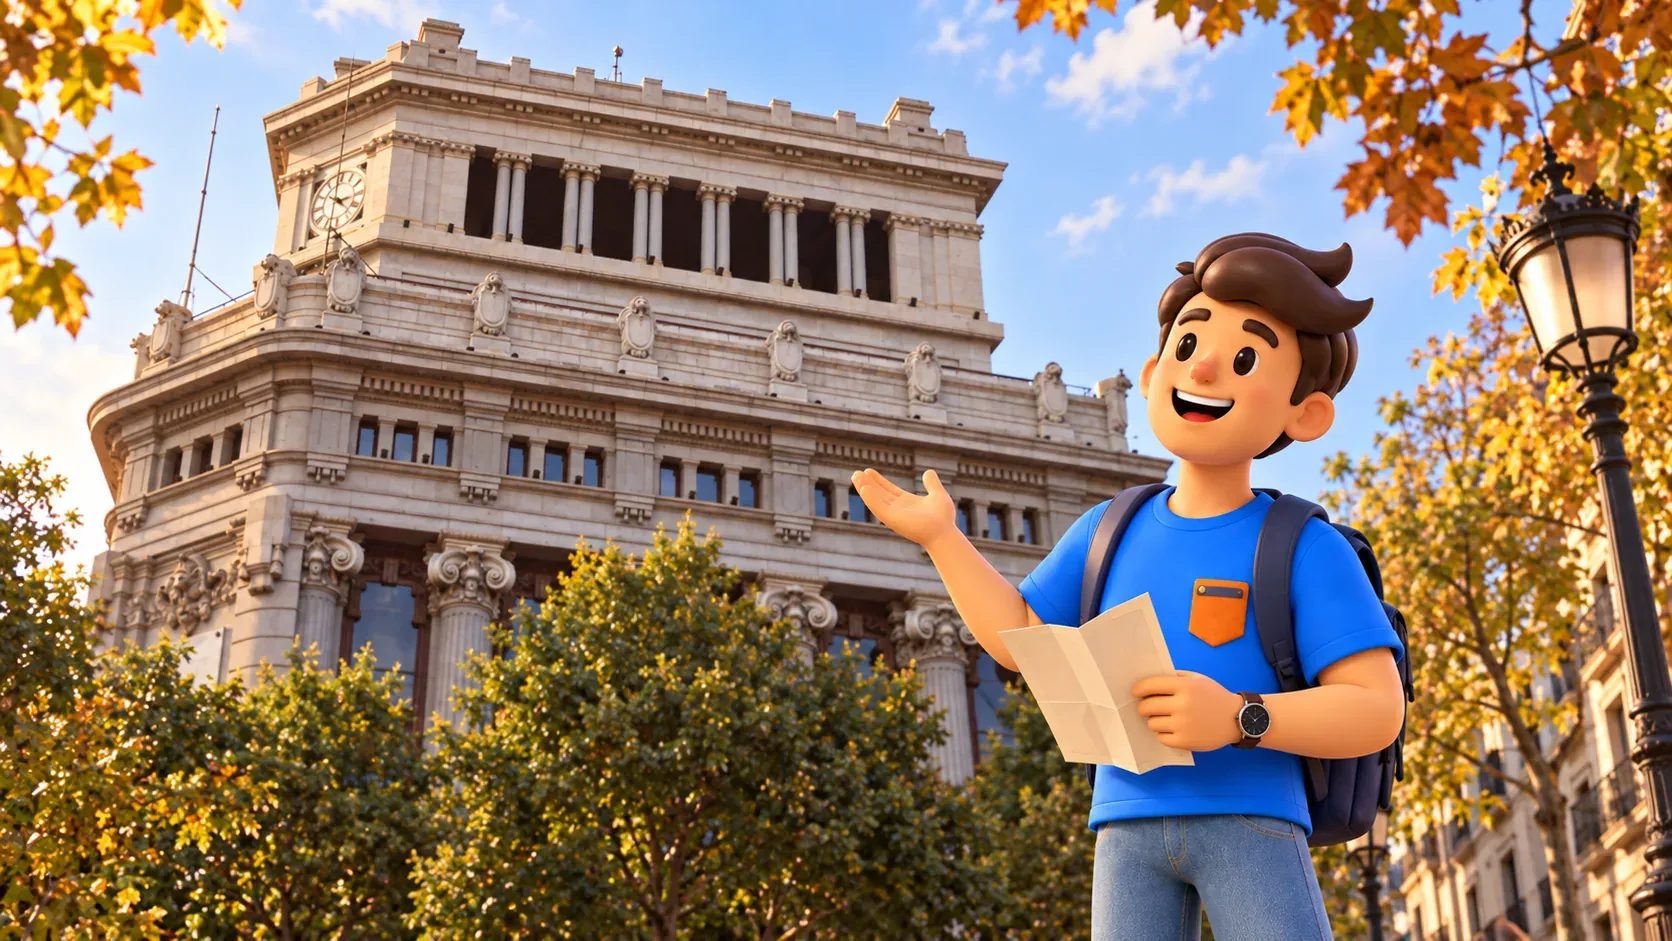
The building at Alcalá, 49, dates from 1918 and was designed by Palacios and Otamendi for the Banco Español del Río de la Plata. The Instituto Cervantes moved here in autumn 2006. Keep those histories separate: the bank building’s date is not the founding date of the contemporary cultural institution.
Four caryatids give the building its familiar nickname. These female figures form part of the architectural composition and were made by sculptor Ángel García Díaz. This is a useful moment to distinguish the architect from the maker of a particular sculpture. Look at how the figures relate to the columns and the vertical rhythm around them. You do not need to catalogue every decorative element. The central observation is that the human form participates in the building’s expression of support, scale and authority.
Notice the scrolls on the Ionic capitals, then look towards the regular openings of the upper section. After the palace’s complex silhouette, the bank can be read through repetition and a more concentrated sense of order. This is not a contest to decide which stop is most beautiful. A growing city needed different kinds of public image, and architectural richness could emerge through rhythm and solidity as well as a profusion of ornament.
Its cultural use does not make every part of the building a permanently open visitor attraction. Exhibitions, events and access to particular spaces depend on the current programme. An open office entrance is not permission to explore all rooms or a former bank vault. If something inside appeals, arrange a separate visit under the published conditions. The short walk has already achieved its purpose from the pavement: you have compared two institutional identities without spending the remaining time negotiating an unknown admission arrangement.
The Círculo: culture reaching upwards
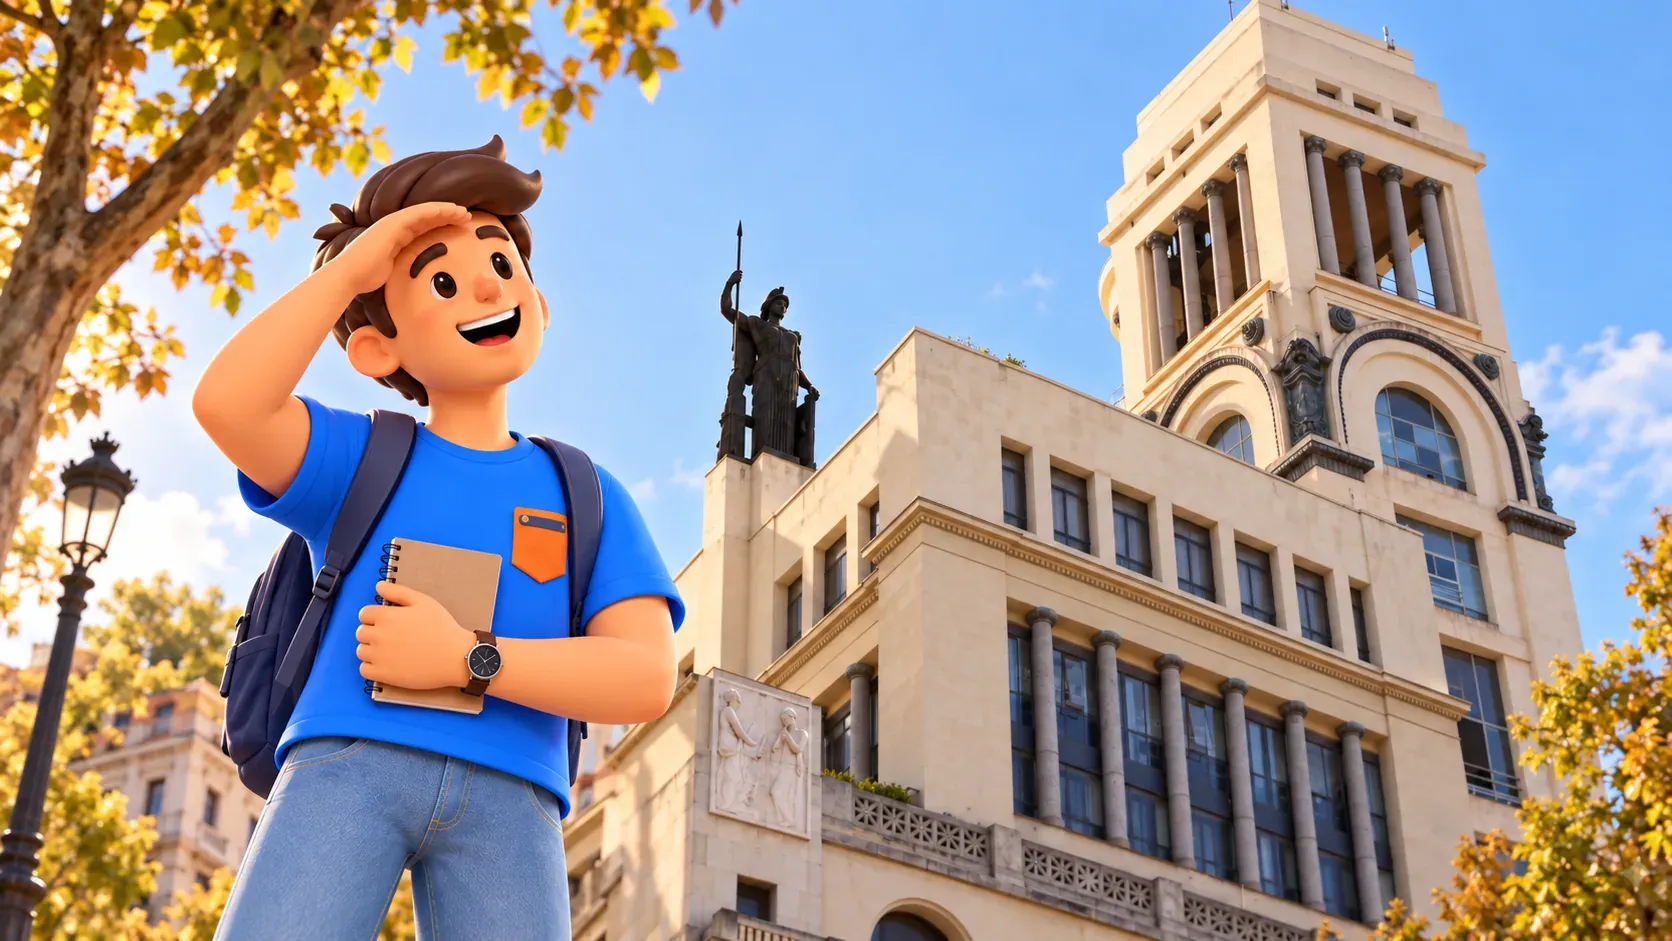
The next building is Círculo de Bellas Artes at Alcalá, 42; its entrance is on Marqués de Casa Riera, 2. Its proximity does not remove the need to use the pedestrian crossings. Once across, stop clear of the main pedestrian flow and look at the upper composition. Stepped volumes, changing heights and columns create another character. The eye climbs gradually through the building rather than staying with one long ceremonial façade. Moving a little along the permitted pavement changes which forms overlap.
The cultural society was founded in 1880, while Palacios’s present building opened on 8 November 1926. Its centenary in 2026 therefore celebrates the building, not the institution’s foundation. There is another layer in the silhouette: Minerva is by sculptor Juan Luis Vassallo and was installed later, in 1966. Do not assign every feature visible today to Palacios or to the original opening. The city you are looking at contains additions and adaptations as well as the architect’s initial work.
Compare the three ways your attention has moved. At the palace it spread across a broad composition; at the bank it followed repeated supports; here it rises through stepped masses. Choose one viewing position and then shift slightly without obstructing the pavement. Which part disappears behind another? Which detail becomes clearer? A few deliberate observations can make a small walk more memorable than a much longer checklist.
A roof, an exhibition or a free afternoon?
The Círculo’s rooftop is a separate visit with its own ticket and conditions. Rooftop admission is not a restaurant table reservation, and exhibition hours differ from the terrace’s schedule. If you want to go up, check current operation and add time for entry, the ascent and looking around. Do not turn a twenty-minute exterior stop into an unsupported promise of a quick panoramic visit. Weather or an access change may affect that addition, while the architectural walk still has a complete purpose of its own.
If these façades inspire a separate museum or panorama day, it is easier to develop the wider trip in RoadMe. Its personal plan works around your interests and pace, helping distribute different experiences and rest across your days instead of adding every appealing idea to one overloaded morning.
Use the current programme rather than a centenary headline alone. For example, “La casa de las artes. Abierta desde 1926” ran from February to May 2026 and had already ended by October. An article about a past event does not establish availability during your stay. The base walk needs no admission ticket: only chosen extras and a café stop add spending. Over coffee, recall one detail from each building and connect it with its original task.

For another day’s architectural exploration, our two-hour Gran Vía walk offers a different urban scale. You do not need to extend today’s outing to cover it as well. Three buildings are enough to show the range: communications, banking and cultural life asked different questions of architecture, and Palacios helped give each a distinctive answer.


