
Upper West Side Architecture Walk: Four Remarkable Homes
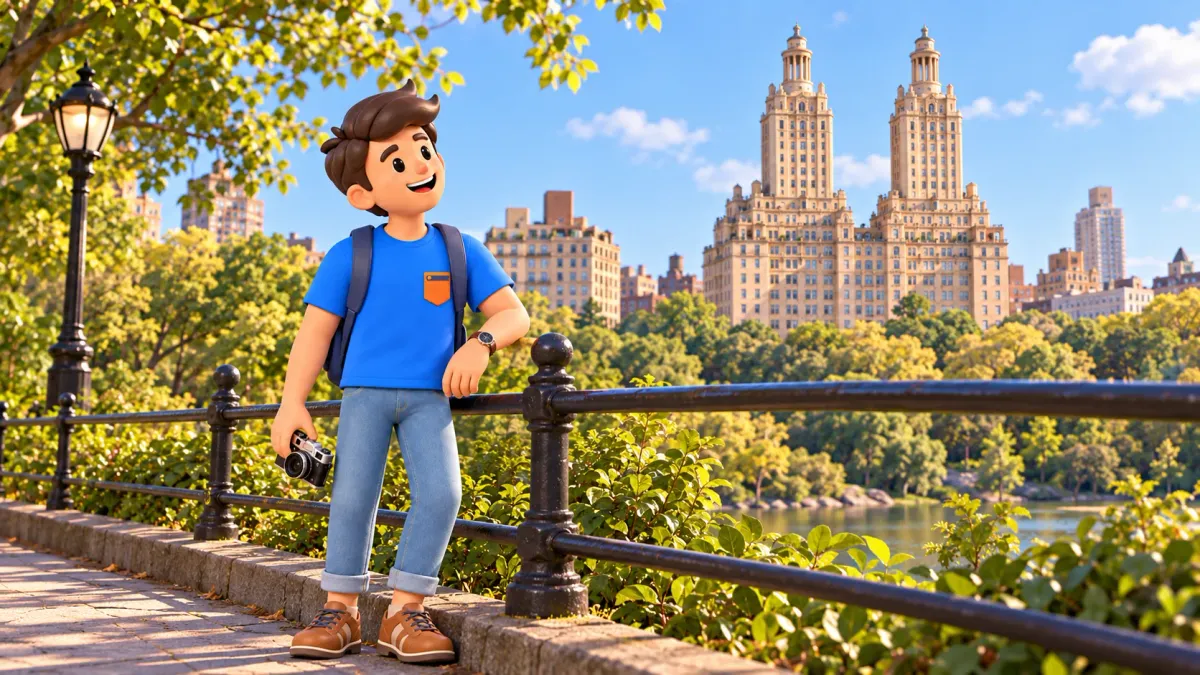
An Upper West Side architecture walk can focus on four apartment buildings rather than on a museum timetable or a search for famous residents. The Dakota, San Remo, Ansonia and Apthorp show different ways of giving a large residential building a distinctive presence: a dramatic roof, twin towers, rounded corners and an enormous entrance arch. Follow their exteriors from Central Park West towards Broadway and compare what changes along the way.
These are homes. The route uses public pavements and does not include courtyards, lobbies, roof terraces or apartment visits. That boundary also makes the outing straightforward: you can enjoy the architecture without making access to someone else's private building the measure of a successful visit.
Four buildings and a clear route
Allow roughly two to two and a half hours for an unhurried walk with several looking stops and a seated food or drink break. Depending on your viewpoints and exact starting place, the local walking can remain around one and a half to two kilometres. These are editorial allowances rather than a measured route or a claim of a recent walk. A longer meal or extensive photography will require more time.
Begin at the Dakota by West 72nd Street and Central Park West, then head north to the San Remo between West 74th and 75th Streets. Turn west on West 74th Street towards Broadway for the Ansonia, which occupies the Broadway frontage between 73rd and 74th Streets. Continue north on Broadway to the Apthorp between West 78th and 79th Streets. The outing finishes near the Apthorp rather than making a loop back to the park.
For a personal New York or trip plan shaped around architecture, neighbourhood walks and your preferred pace, try RoadMe: the app prepares a programme based on your interests. Connecting suitable walks with proper breaks is much more convenient in one plan than by assembling every day's suggestions separately.
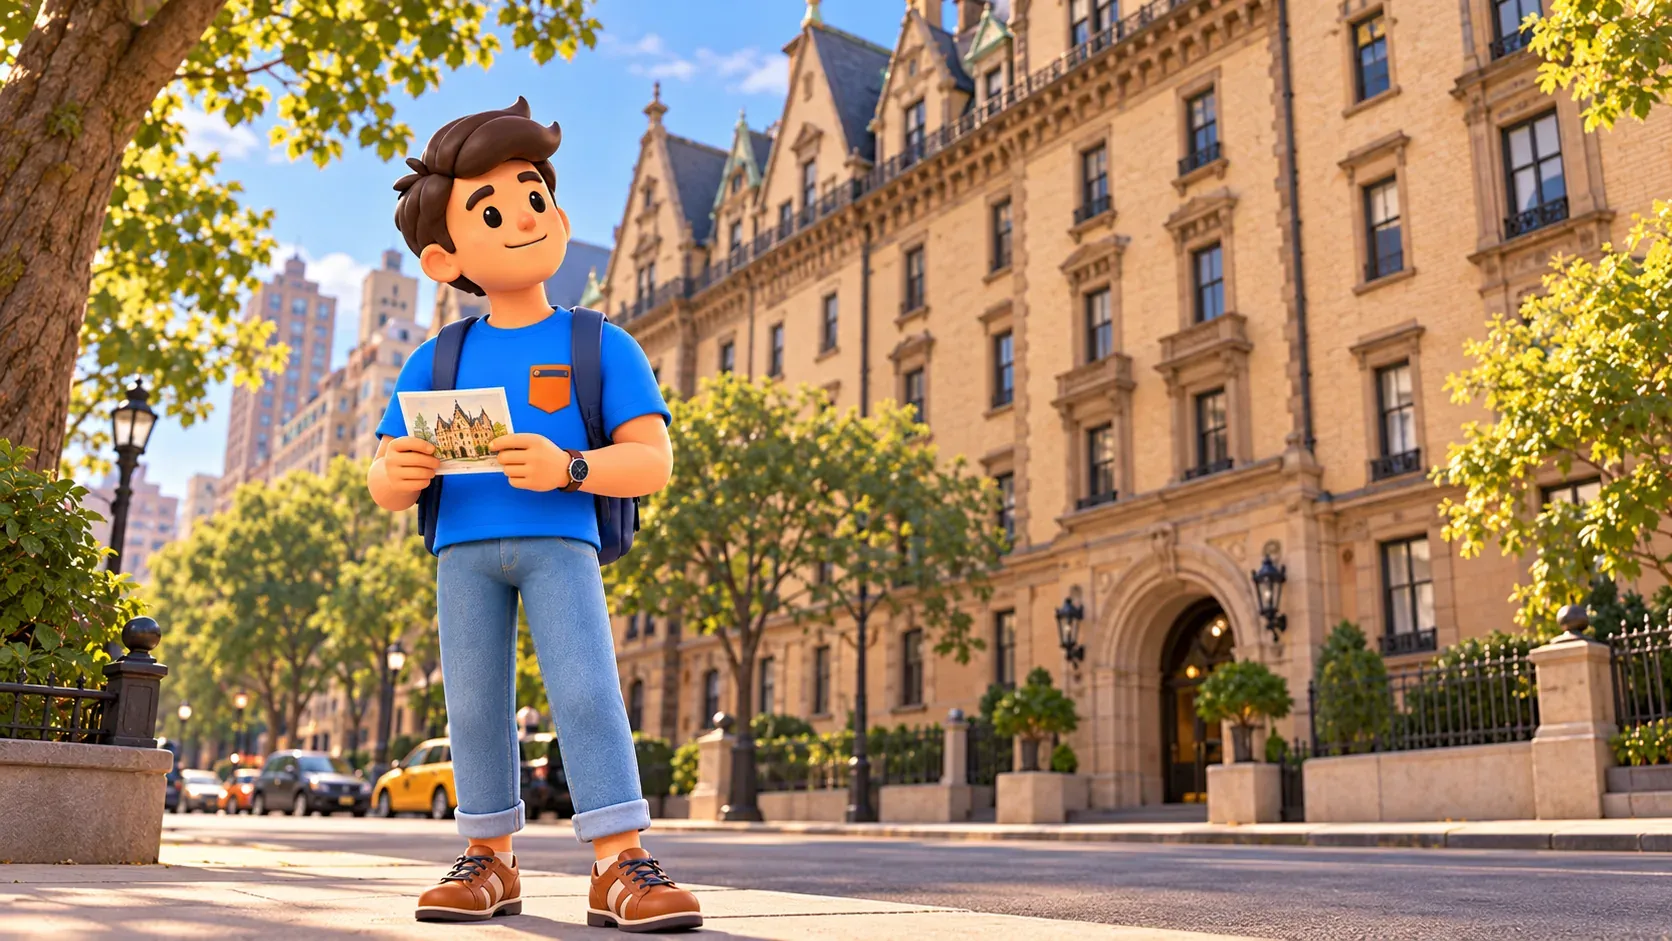
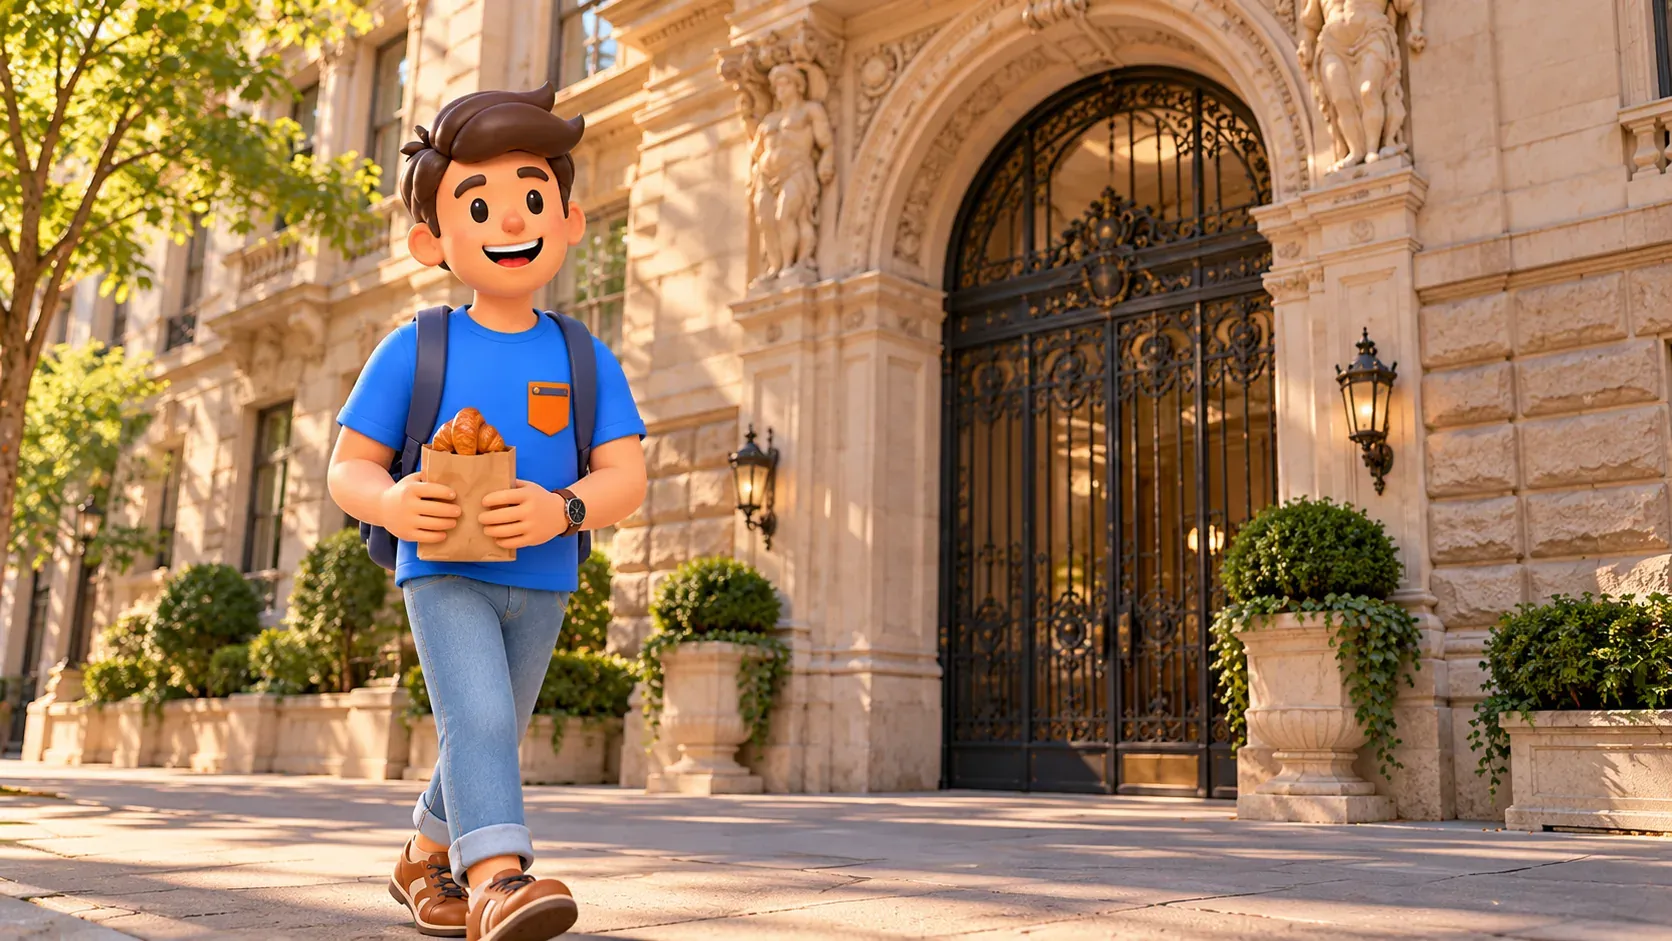
Daylight makes the rooflines and masonry easier to compare. This exterior route does not depend on museum opening days, but public street conditions and temporary work can still change where you stand. Take a map for the direction changes and stop before looking upwards. The illustrations provide atmosphere, not exact navigation or evidence that a private entrance is accessible.
The Dakota: begin with the roof and the weight of the walls
At West 72nd Street, look at the Dakota from public space with enough distance to see more than the entrance. Henry Janeway Hardenbergh designed the building, constructed from 1880 to 1884, for Edward Clark. It helped establish the possibility of grand apartment living in this part of Manhattan when the area was still developing.
The yellow brick, stone trim and terracotta ornament give the walls a rich surface, while the roofline is busy with gables and dormers. The combination has the presence of a large European château rather than a plain block of flats. Notice how the apparent weight below supports a much more varied silhouette above. That contrast is easier to recognise than a precise label for every decorative detail.
Try looking at the building in three stages. First follow the lower part and its heavy openings, then the repeated windows, then the broken outline against the sky. You do not have to fit the entire façade into one photograph. A closer detail and a wider view can explain different aspects of the same structure without requiring entry.
The courtyard was designed as an internal organising space, historically including carriage access. Its architectural importance does not turn it into a public sightseeing area. Leave the driveway and residential doors clear, and do not wait for a resident to open a gate so that you can follow inside. From the street, the framed entrance already says something about the separation between shared city and private home.
The building is widely associated with John Lennon, but this route concentrates on architecture rather than staging a stop around a private doorway or a tragedy. If that cultural connection matters to your visit, keep it separate from speculation about present occupants. A historic association does not establish who lives behind a window today or justify pointing a camera into it.
The San Remo: compare a roofline with a skyline
Continue north along Central Park West to the San Remo between 74th and 75th Streets. The building was designed by Emery Roth and constructed in 1929–1930. Its two towers make a useful contrast with the Dakota: instead of a roof crowded with smaller forms, the composition rises into two strongly separated vertical elements.
Look for the broad lower block, the setbacks and the circular, columned crowns at the top of the towers. Classical details are being used on the scale of a residential skyscraper. The contrast between familiar architectural motifs and a much taller building is the point to notice; you do not need access to a penthouse to understand the effect.
Take a viewpoint that allows a comfortable upward look. Trees and the angle of the pavement may hide part of a tower, so accept a partial view rather than stepping into the road. Comparing two visible crowns can be more informative than chasing a supposedly perfect composition. The park-side setting also helps explain why the silhouette matters beyond the width of the building's own frontage.
Bring back the Dakota comparison while the first building is still fresh in your mind. Which design draws attention to a continuous roof, and which pulls your eye upwards? How do repeated windows settle the larger shape between those emphases? These are observations you can make without memorising apartment counts, sales prices or the names of residents.
The upper structures are part of a residential building, not public viewing platforms. Avoid treating a photograph of a terrace or a historical advertisement for an apartment as a visitor invitation. For this outing, the changing street perspective supplies the experience. When you have looked, turn west on West 74th Street towards Broadway rather than extending north along the park to collect more buildings.
The cross street: notice the quieter scale between the avenues
The westward connection is part of the walk, not simply an empty interval. Compare the scale of side-street fronts with the large buildings you have just seen. A repeated window or an entrance step may hold your attention more easily when the whole skyline is no longer competing for it. Keep this section observational rather than adding a fresh list of named stops.
As you approach Broadway, the street feels more commercial again. That change helps distinguish two settings for ambitious residential architecture: buildings addressing the park and buildings making their presence felt along a busy avenue. The homes are not detached from the city around them, even when their entrances establish a private interior world.
The Ansonia: rounded corners and a musical past
On Broadway between West 73rd and 74th Streets, the Ansonia introduces another language. Built from 1899 to 1904 and designed by Paul E. M. DuBoy, it began as a grand apartment hotel. The historic hotel description explains the building's origins; it is not a recommendation to arrive today expecting a tourist hotel lobby or a public roof garden.
The Broadway corner towers have rounded forms. Balconies, recesses and a deep mansard roof create a busy surface that rewards a slower look. Compare the curves with the San Remo's more emphatic pair of tall towers. Both buildings use elaborate detail, but their overall shapes guide the eye differently.
The Ansonia also has a significant musical history. Its substantial construction and partitions were associated with the building's attraction for musicians, and the city's landmark report describes it as a centre of musical activity. That is enough context for the walk. You do not need an unverified list of celebrity tenants or a promise that music will be audible through the windows.
Choose one visible corner and trace how the rounded form meets the long façade. Then look at the horizontal lines that connect different parts of the building. It is an easy way to move beyond the first impression of abundant ornament without turning the stop into a technical lecture. Stay on the pavement and continue north when you have made the comparison.

The Apthorp: a palace-like building at the scale of a block
Follow Broadway north to the Apthorp, between West 78th and 79th Streets. Built in 1906–1908 to designs by Clinton & Russell for the Astor estate, it occupies a whole block between Broadway and West End Avenue. Its Italian Renaissance vocabulary is enlarged to the scale of a major apartment building around a central courtyard.
Start with the contrast between strongly textured masonry and smoother wall surfaces. The monumental arch on Broadway creates a powerful centre, but the long frontage matters as much as the opening. Look at how vertical bands and the upper cornice organise a very large surface. Here the impression comes from the relationship between a whole block and an individual entrance, rather than from a pair of towers.
The courtyard is a private residential space. If something is visible from the public pavement, you can notice the idea of an interior court without entering the drive or pressing towards the gate. The route ends outside. You do not need to convert a glimpse into a courtyard visit for the comparison with the Dakota to make sense.
If comparing residential buildings interests you more than a long landmark checklist, use RoadMe to prepare a personal plan around those preferences. A coherent programme makes it easier to give neighbourhood discoveries enough time while connecting them with the rest of your New York days.
Finish with a pause, or shorten the outing deliberately
Plan a food or seated drink break along the streets already on your route, allowing for the actual wait and available seating. A restaurant queue is time spent on an activity, not an invisible gap between buildings. The final stop near the Apthorp gives the walk a clear ending without requiring another museum or a crossing to the river.
For a shorter version, choose the Dakota and San Remo as a park-edge pair, or the Ansonia and Apthorp as a Broadway pair. In rain or uncomfortable heat, reduce the outdoor circuit and preserve the pause. Historical and practical information was checked on 17 October 2026; follow current street arrangements when you visit.


