Why Tokyo Has European-Style Mansions and Palaces
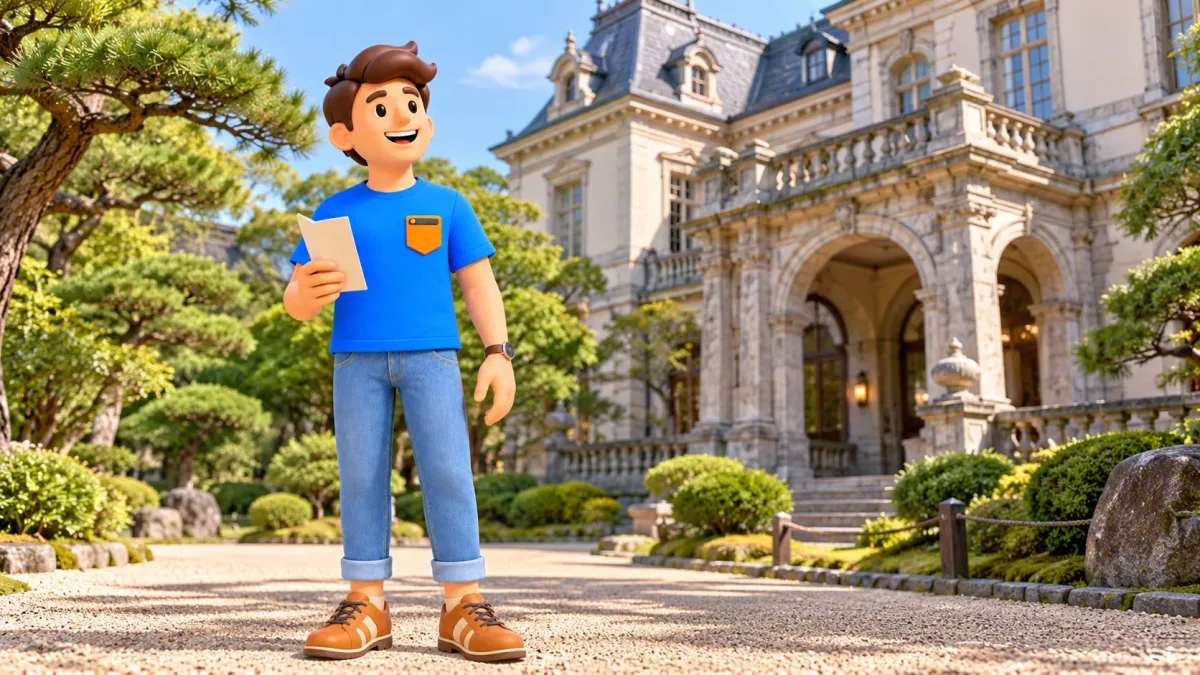
A European-looking mansion in Tokyo is not an accidental piece of scenery borrowed from another country. Buildings such as Kyu-Iwasaki-tei, the Maeda residence, Akasaka Palace and the mansion in Kyu-Furukawa Gardens belong to the story of modern Japan. They show different ways in which new architectural languages were used for private life, receiving guests and representing institutions.
The most useful question is not why a supposedly foreign building exists in a Japanese city. Ask who commissioned it, when it was made and what it was meant to do. A private house and a palace can share decorative references while serving very different purposes. A Western-style façade also does not mean that every room, construction choice or way of living inside was European.
Begin with modern Japan, not a medieval European past
These examples largely belong to the period from the late nineteenth century to the early twentieth. Their unfamiliar appearance beside other Tokyo buildings can make them seem much older than they are. Keep the actual construction date separate from the age of the European style being referenced. A house borrowing an earlier British architectural vocabulary was still a new house made for a Japanese client and a particular modern setting.
Try RoadMe to place architecture in a personal itinerary based on your interests, dates, pace and budget. One well-chosen house can explain more than a rushed attempt to see every Western-style façade in the city.
Modernisation brought new professional training, materials, technologies and forms of social contact into architecture. The result was not one simple exchange in which every Japanese tradition disappeared and every European detail was copied unchanged. The buildings provide evidence of selection and adaptation. Look at how a client wanted to receive visitors, how rooms connected and where a Japanese-style space continued beside a Western one.
Do not assume that one explanation fits every owner. Commercial wealth, an aristocratic household and a building created for the crown prince had different needs and forms of representation. Their shared appearance in a travel article is a way to compare questions, not proof that the patrons formed one identical social world. The distinctions become clearer when you choose one site and read its own account.
Kyu-Iwasaki-tei shows two architectural worlds within one residence
The Iwasaki residence was built in 1896 for Iwasaki Hisaya, associated with Mitsubishi. Josiah Conder designed its Western-style building. The surviving site combines that building with a billiard house and part of a Japanese-style residence. It is therefore a useful starting point for seeing coexistence rather than treating Western architecture as a complete replacement for domestic traditions.
Look at the change between architectural settings. A formal reception room, a veranda and a Japanese hall can suggest different kinds of movement and social use. Read the site's explanation before assigning a precise function to every room from appearance alone. The point is not to divide the whole house into a simple public-Western and private-Japanese formula that every detail must obey.
The word European also hides variety. Decorative languages, imported references, locally made materials and Japanese workmanship can meet in one building. Conder's role matters, but the house is not merely a biography of a foreign architect. It is also the story of a Japanese commission, skilled construction and the way its owner wanted to live and receive people in a changing society.
The Maeda residence extends the story into the early Showa period
The former Maeda residence in Komaba Park pairs a Western-style building finished in 1929 with a Japanese-style one finished in 1930. The dates matter: this is not an untouched Edo-period samurai mansion. It is an early Showa residence in which different architectural approaches belonged to one household. Looking at both gives you a more precise picture than assuming everything connected with a former daimyo family must be medieval.
The Western house draws on the language of a British country house. That reference did not prevent the use of modern construction and the practical requirements of contemporary domestic life. A decorative historical style and modern technical choices can coexist. You need not identify every stylistic detail to notice the relationship between representational rooms, windows and the scale of the building.
The neighbouring Japanese building changes the relationship with the garden and the way rooms are experienced. Compare the framing of a view, the intended height of the eye and the transition between inside and outside where access allows. Do not infer that one building is more authentically Japanese because the other uses European references. Both belong to the circumstances of the same Japanese household.
Akasaka Palace is a different kind of building
Akasaka Palace was completed in 1909 as the crown prince's palace under the overall direction of Katayama Tokuma. It later became the State Guest House in 1974. Its present role is important: this is a place for receiving official guests, not the current Imperial Palace or simply another private mansion. The name palace refers to a particular history and should not blur the distinction between sites.
The grand architectural language serves a different scale of representation from a family house. Broad approaches, ceremonial rooms and formal composition can communicate institutional purpose before you understand individual decorative motifs. This does not require the conclusion that Japan was trying to become a copy of Europe. The building can be read as a Japanese project using an internationally legible architectural language for a particular official role.
Public viewing is secondary to its continuing official use. Check the current programme and the exact areas covered by a visit. The main building, grounds and Japanese-style annex have different arrangements; access to one does not automatically open all the others. A historic construction date is stable information, while tomorrow's available viewing programme requires a separate check.
Kyu-Furukawa makes the garden part of the comparison
The Western-style mansion in Kyu-Furukawa Gardens was completed in 1917 to a design by Conder. Its setting makes architecture and landscape a particularly useful pair to examine. The Western garden and the Japanese garden associated with Ogawa Jihei offer different compositions around the same estate. The contrast is not an accidental mixture that needs to be explained away.
Choose a few relationships to notice: the house above the landscape, a more formal planted arrangement and the change of pace as you move towards another garden setting. You do not have to declare one superior. The estate is interesting because different approaches can be experienced together. Flowering photographs may highlight roses, but the architectural question remains useful outside a peak floral display.
Garden admission and mansion interior access are separate conditions. A building visible from the paths is not automatically open with the same ticket or at the same hours. If the interior is the reason for coming, confirm its current arrangements with the relevant operator. If you prefer the relationship between exterior and landscape, a garden visit may already provide the experience you want.
Three questions make a façade easier to understand
First, ask about the client and use: private home, reception setting or official palace? Second, check when it was built rather than guessing from the style. Third, look for the relationship between Western references and local choices. These questions are practical enough to carry into a short visit without turning it into an examination in architectural history.
RoadMe can arrange a personal plan around your preferred balance of architecture, gardens and museums. Give one building enough attention and leave the others for different days instead of crossing Tokyo for a sequence of quick exterior photographs.
Remember that preservation also changes what survives. A present-day museum site may be a fragment of a once larger household; furniture or rooms can be restricted or restored. Do not treat the currently open path as the complete original way of life. A few lines of site history often explain why a building stands beside empty space, a lawn or a later urban boundary.
Use the terms mansion, residence, palace and garden carefully when navigating. They can describe different parts of a site and different visitor experiences. A park containing a historic house is not the same product as a guided interior tour. Precise names and current entry information prevent the architectural story from becoming a practical misunderstanding at the gate.
Choose one example and make the visit specific
For the clearest Japanese-and-Western comparison, consider Iwasaki or Maeda. For an official ceremonial scale, examine the current viewing possibilities at Akasaka. For a house-and-garden relationship, consider Kyu-Furukawa. These are editorial starting points, not a ranking. The right choice also depends on where you are staying, which buildings are open and how much of the day you want to spend indoors.
With companions, decide whether the main interest is rooms, construction, social history or the garden outside. One shared question makes a small visit easier to enjoy. If step-free access, seating or photography is important, check it for the particular building. Similar exteriors do not guarantee similar interiors, rules or accessibility, especially in older sites with conservation requirements.
Leave knowing one building more clearly rather than claiming you have decoded every European influence in Tokyo. The value of these houses is that they make modern Japan visible through specific choices of client, craft, style and use. A familiar-looking window or roof becomes the beginning of a local story instead of evidence that you have temporarily left Japan.