Why Strasbourg looks both French and German
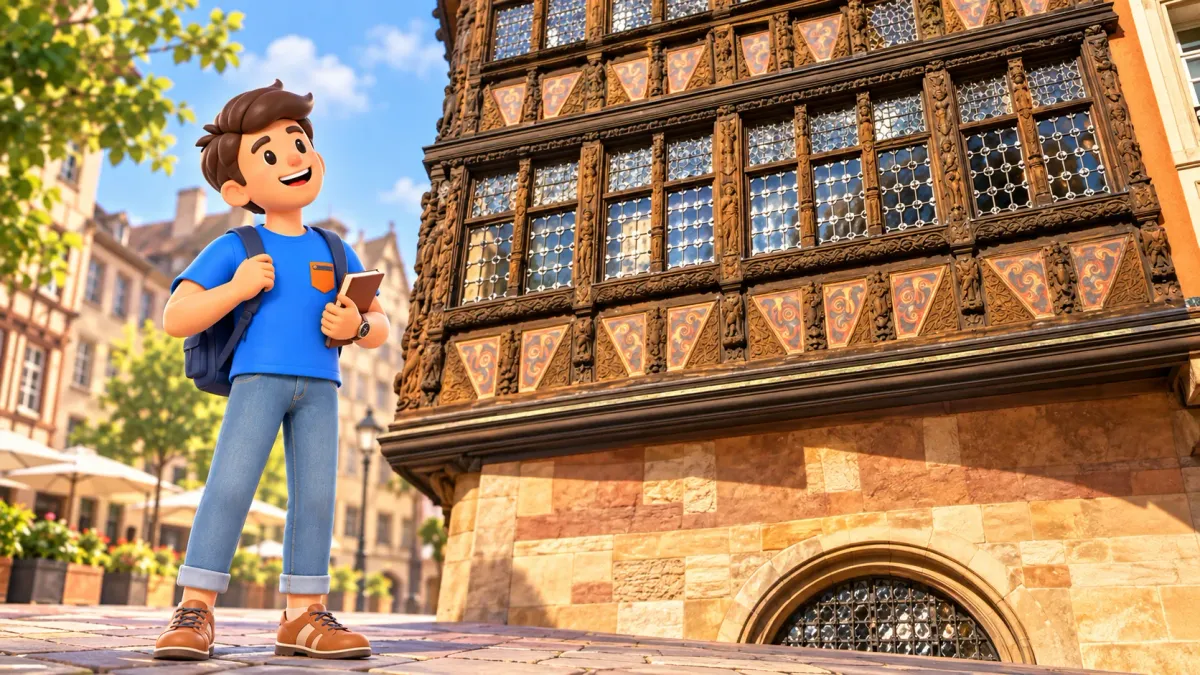
Strasbourg changes scale within a short walk. Near the cathedral, carved timber and intricate stonework hold your attention; at Place de la République, broad space and monumental façades take over. It is easy to ask why the city looks both French and German.
The answer is more interesting than two separate halves. Rhineland building traditions, travelling ideas, different patrons and successive urban projects meet here. Explore that relationship on a selective outdoor walk from the cathedral quarter via Palais Rohan to République. Allow an editorial two to two and a half hours with a pause; the journey after the finish is additional.
Look for exchanges rather than a border between styles
UNESCO treats Grande Île and Neustadt as a connected urban ensemble of Rhineland Europe. French and Germanic influences created a specifically Strasbourg expression. Instead of asking which nationality owns each façade, ask when its form developed, who wanted it and what its materials and setting achieve.
RoadMe makes it much easier to develop a personal route or whole trip around your interests, dates, pace and budget. Try the app to connect architectural discoveries, other experiences and comfortable pauses in a Strasbourg travel plan that suits you.
Grande Île entered the World Heritage List in 1988, with the Neustadt extension following in 2017. That does not place the entire modern city within the property. The useful point is that the old island and later development are understood together through their connections and perspectives.
A beam cannot give a building a modern national passport. Timber construction can express a regional tradition, classical rhythm a patron’s taste, and a broad avenue an urban programme. These circumstances overlap within one work, making a careful walk more rewarding than a simple label.
The cathedral square: different ways of building in one setting
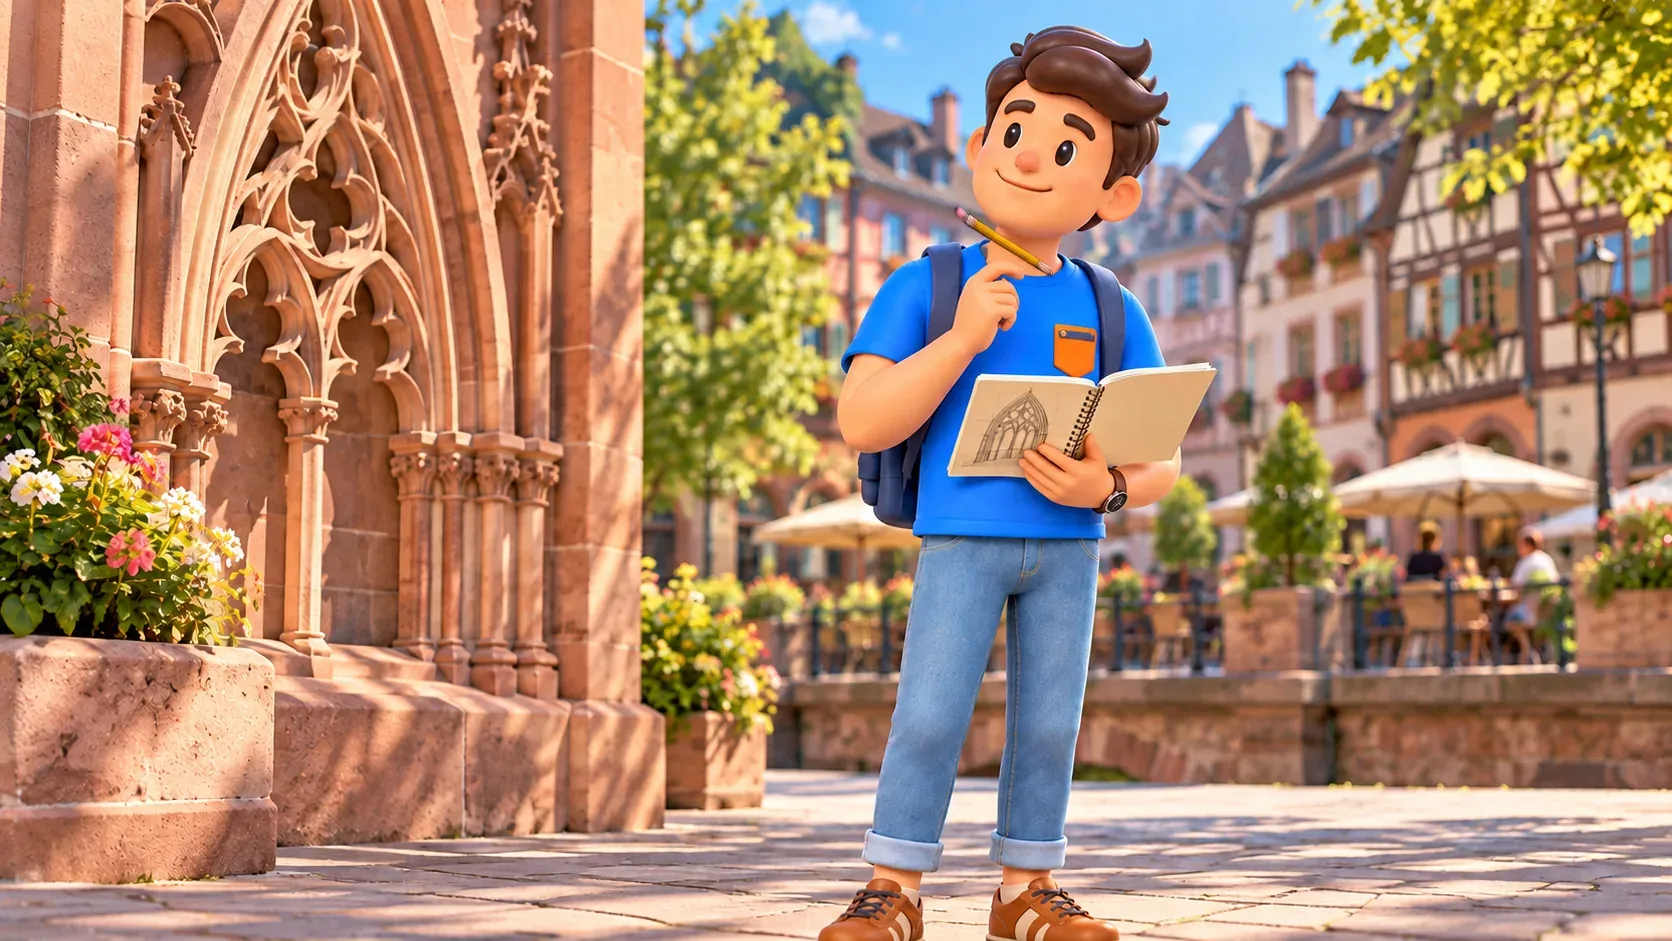
Begin in public space beside the cathedral. Vertical lines, depth of stone carving and the asymmetric silhouette are visible before you learn individual dates. This is a building shaped over centuries rather than completed from one master’s single design.
The cathedral itself demonstrates movement of ideas: eastern Romanesque influences, Gothic influences from the Kingdom of France and Prague connections in the spire’s story. That relationship is enough here. Detailed building chronology and interior art can belong to a separate visit.
Look first at the overall outline, then at solid stone and openwork. How does the sense of weight change when a fine decorative layer appears in front of a larger mass? The question helps reveal a design decision beyond the familiar landmark photograph.
Compare the cathedral with nearby private buildings. House and church differ in scale, purpose and patrons while sharing the same urban setting. Even this first comparison shows why a single national or stylistic description cannot explain everything around the square.
Kammerzell: a Rhineland house with Renaissance curiosity
At Maison Kammerzell, start with materials. The stone base dates from 1467; the familiar wooden upper storeys belong to the 1589 rebuilding for merchant Martin Braun. Different parts of one house come from different moments, rather than forming one frozen medieval image.
The carving combines biblical, classical and medieval subjects. The point is not to identify every figure, but to notice the breadth of a prosperous Renaissance citizen’s interests. A private façade becomes a statement of resources, knowledge and an understanding of the world.
Look at projecting storeys and the close rhythm of small windows. Timber is both a construction system and the basis of an artistic statement. Regional Rhineland culture is a more helpful description of that relationship than an immediate claim about the building’s modern nationality.
The familiar dark appearance has a history too: restoration in 1892 darkened the overall tone. Older carving and a later attitude to its preservation coexist in today’s impression. Conservation can change how a place is perceived even while seeking to retain its value.
For a small exercise, follow a line across neighbouring windows, then find a vertical connection between levels. Dense decoration begins to reveal an organised surface. Compare it with the cathedral: repetition connects a larger form in both cases, while material and scale change the effect.
Allow roughly 25–35 minutes for the cathedral quarter and this comparison. Our guide to noticing Strasbourg’s timber-framed houses develops the construction theme separately. Here, one house helps answer a wider question about the city.
Palais Rohan: another patron and another rhythm
Nearby on Place du Château, Palais Rohan changes the subject. Strasbourg joined the Kingdom of France in 1681, but courtly taste spread gradually. Architecture did not change costume overnight; new forms of representation appeared beside earlier urban fabric.
Built in 1732–1742 to Robert de Cotte’s design with Joseph Massol’s involvement, the palace provides a clear example of French eighteenth-century palace architecture. Its composed arrangement differs from the cathedral’s intricate vertical play nearby.
Ask why the building needed that form. The prince-bishop’s residence supported everyday life and representation. Symmetry, entrance emphasis and a coordinated scale help express the purpose without requiring an immediate visit to the apartments.
Choose an available public view. The northern entrance faces the cathedral, while the river façade is on another side; do not merge them into an impossible single surface. A short exterior comparison from the square can take an editorial 15–20 minutes.
The museums inside and their calendars belong to another plan. A visible façade does not establish free entry to a courtyard, apartments or every museum space. This walk remains meaningful without interiors or queues.
Towards République: notice the change in urban scale
Continue north through the old centre and the Broglie area towards Place de la République. This gives an order of districts rather than instructions at every crossing. Allow an editorial 25–35 minutes for progress and observation, using actual open public routes.
The way buildings are perceived changes along the walk. In a close setting, a detail can be near your eye; a large composition may need a longer view. Direction, the relationship between street and square, and the position of public façades become increasingly useful.
Neustadt was planned and built under German administration in 1871–1918. Its composition also drew partly on the French Haussmannian model. This corrects the neat division: even the German-period expansion reflects an international circulation of urban ideas.
The development did not simply replace the old island. It maintained connections and created perspectives in relation to the existing city. The transition is therefore a meaningful part of the outing rather than empty time before the next monument.
Compare one thing on the way: where does your gaze settle on a close surface, and where does it travel along a long axis? You need not measure every street. Notice the shift from reading details to reading space.
Palais du Rhin: historicism also uses several languages
Place de la République, formerly Kaiserplatz, reveals the monumental scale of a new urban programme. Broad space, public buildings and a perspective towards the university form a related composition. The university does not become another compulsory stop; recognising the direction is enough here.
Palais du Rhin was built in 1884–1889 to Hermann Eggert’s design as an imperial palace. Dome, yellow sandstone and strongly expressed rusticated masonry make it a useful example of historicism: drawing on earlier forms to meet contemporary purposes.
Renaissance and Italian references appear in its architecture; the municipal account notes Florence’s Pitti Palace. A German political programme could therefore use a much wider architectural vocabulary. The origin of a patron and the origin of a form need not coincide.
Look at how the central part holds the volume together and how space in front allows a distant reading. Then bring your attention back to individual stone blocks. Unlike Kammerzell, where timber detail quickly catches the eye, the large mass and its position first establish the effect here.
The palace has administrative uses today, rather than a promise of daily independent touring. Observe from an available public position. Allow about 25–35 minutes for the square and exterior without collecting every Neustadt building.

Include restoration and new uses in what you see
Present Strasbourg is not an entirely untouched medieval scene. UNESCO notes reconstruction following the siege of 1870 and bombardments in 1944, with respect for the urban fabric. Preserved volumes and connections can matter as much as the age of an individual visible stone.
Kammerzell shows a later change in a façade’s perception; the palaces show adaptation to new functions. Old buildings continue to live and gain layers. There is no need to call everything wholly original or treat every restoration as the loss of meaning.
Use three questions: when did the main form develop, who needed it and what changed afterwards? Answers can differ between neighbouring parts of one place. That keeps attention on history rather than an easy national sticker.
RoadMe can shape a personal plan for your whole trip around what interests you most. Planning in the app is much more convenient for turning these architectural observations into a route with an appropriate pace, other themes and time to rest.
For a fuller encounter with the expansion, choose our Neustadt walking route separately. Today’s plan uses one comparison point at République and saves the other streets for another day.
Walk without making interiors compulsory
Allow around two to two and a half hours with selective outdoor observation and a pause of roughly 15–25 minutes. All timings are editorial estimates rather than a field-measured track. Stay longer with one detail and shorten another stop while preserving the comparison of urban settings.
The finish at République differs from the start near the cathedral. Add the approach to the beginning and your actual onward walking or transport return. Specific lines, frequencies, fares and last services have not been verified here.
The plan requires no closed palace gate, institutional interior or hotel and restaurant room. Choose an available exterior position during works or events. A general round-the-clock catalogue label does not confirm every garden or approach.
Paving, kerbs and crossings need assessment for your own requirements; the entire way has not been audited as step-free. Choose daylight and leave time. The walk’s reward is recognising how one city brings periods and ideas together in its own architecture.