
Contemporary Strasbourg: Station, Malraux and Zaha Hadid
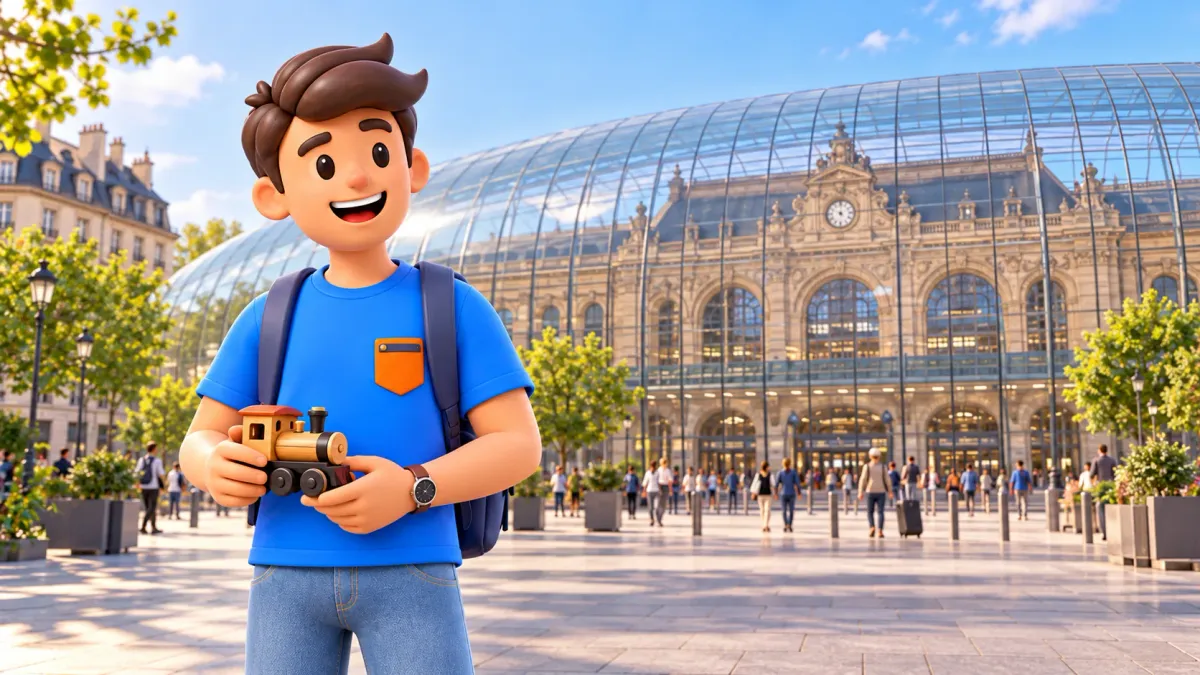
Strasbourg's contemporary architecture is about more than unusual facades. At the station, a new space leaves the old building visible. At the André Malraux library, former port infrastructure gains a public purpose. At Hœnheim's terminal, the organisation of movement itself becomes an architectural idea.
This route connects Gare de Strasbourg-Ville, the Médiathèque André Malraux and the Hœnheim multimodal terminal. Allow roughly four to five hours for exterior stops, walking, a transport connection and a pause. This is a planning estimate without on-site measurement; returning from Hœnheim towards the centre, catching a subsequent train and longer interior visits require additional time.
Plan an architecture day with a transport connection
Begin on the square outside the railway station, then head towards the library southeast of the historic centre. Afterwards, take public transport to Hœnheim-Gare, north of Strasbourg. This is not a compact walking loop: the last stop lies in another municipality within the urban area.
RoadMe makes it much easier to work out a personal itinerary or an entire trip around your interests in architecture, history and city walks. Try building a day around your dates, pace, budget and travel time, leaving attention for the places that matter to you.
The core experience is exterior viewing. Add the library interior if it is open and you have time. A brief architectural look at a working building does not mean unrestricted access to every room or participation in an event.
If a train follows your outing, judge the return by more than map distance. Hœnheim is a separate transport stage. For a few free hours before departure, the walk from the station and back is a more suitable idea.
The station: a historic facade beneath glass
The historic station building opened in 1883 to a design by Johann Eduard Jacobsthal. Its neo-Renaissance architecture belongs to Strasbourg's German period. The present encounter begins with a layer added much later.
In 2007, a large convex glass enclosure appeared before the main facade, associated with Jean-Marie Duthilleul and AREP's project. Additional space for passengers and circulation emerged between the transparent surface and the older stone building.
Look from the square first. Distinguish stone facade and contemporary framework rather than assigning everything one date. Depending on the light, reflections can emphasise the glazing or reveal the historic architecture behind it more clearly.
If the available public area permits entry, compare the view outside and inside the added space. The old wall still serves a working station, but another enclosure changes its setting. Service rooms and platforms are not required parts of this architecture outing.

What is contemporary beyond the glass?
The interesting point is not simply a material but a way to provide space the city needs. The new structure accommodates passenger flows while the old building remains legible. You see a changing relationship between structures rather than one replacing the other.
Choose a line for your first observation: the enclosure's curve or the rhythm of metal elements. Then find a stone detail behind it. Comparing scales helps explain how a large contemporary intervention changes a historic building's familiar appearance.
Stay outside the main passenger flows, especially with luggage or children. The square and entrances serve daily journeys. A useful photography position lets you pause without turning a passage into a queue around the person taking the picture.
Try an observation exercise without specialist vocabulary. Imagine the square with only the stone building, then return the transparent layer to the scene. Notice the new threshold between city and station. This is a way to examine the visible design, not a reconstruction of the station's former layout. With a companion, compare which layer draws your attention first: reflection, metal rhythm or the old windows beyond.
Move towards Malraux and change the urban context
The next stop stands by the Austerlitz basin, among former port areas. Allow an estimated 45–60 minutes for an unhurried walk from the station through available city streets. This is a planning allowance rather than a stopwatch-tested connection.
If that amount of walking does not suit you, choose city transport for your date. You need not add intermediate attractions simply because the route passes near the historic centre. The subject here is how old and new architecture relate.
At the library, begin from available public space by the water. The elongated building and its taller element read differently from the station's enclosure. The story of change starts with industrial infrastructure rather than a formal passenger facade.
André Malraux: port infrastructure becomes a library
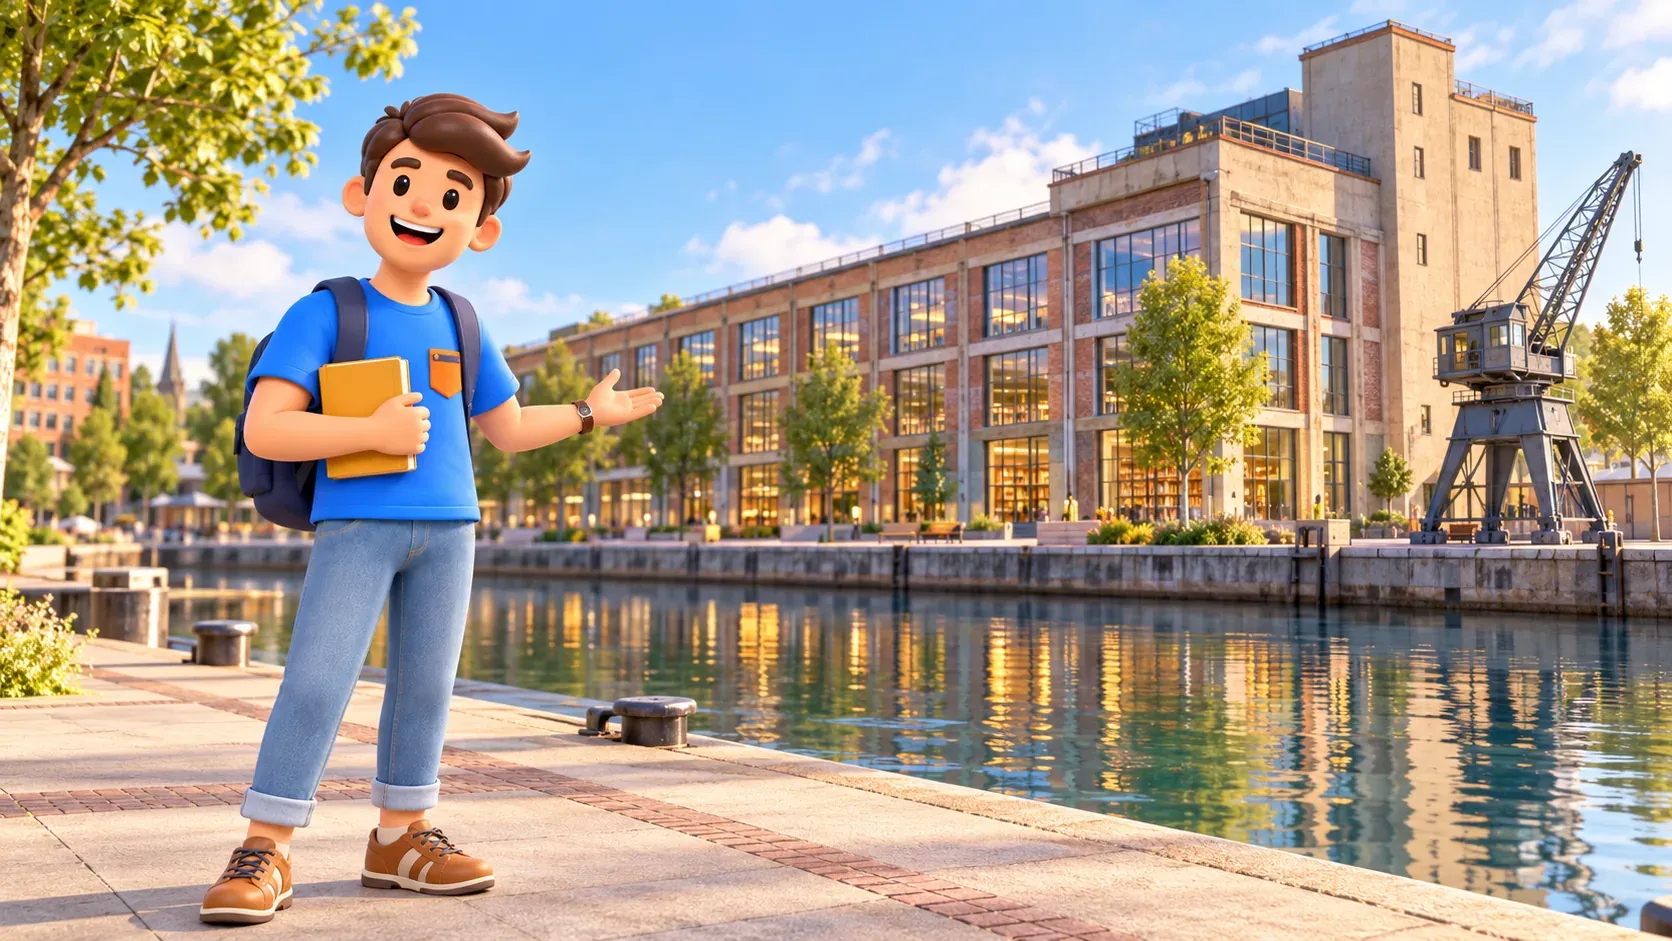
The library opened in 2008 within a former port complex on the Seegmuller site. A building from the 1930s provided the base. Architects Jean-Marc Ibos and Myrto Vitart carried out the conversion while retaining the strength of the long industrial volume.
Handling cranes remain nearby. They clarify the place's former use without turning it into a frozen industrial museum. People now read, study and meet here, and former infrastructure participates in a different kind of public life.
Find the horizontal lines and compare them with the taller silo volume. Then consider the ensemble's relationship with water and open space. This observation does not require entering every reading room.
Reusing a building does not mean leaving everything exactly as before. A new function requires changes; the interest lies partly in which former features remain understandable. Material, length and silhouette are especially useful here.
If you decide to enter the library
Check the chosen day: the library has closed days and different opening times. An interior visit adds concrete structure, metal and reading spaces to the experience. You are entering a working public institution where people need a calm setting.
Do not assume every floor and specialist collection is available on the same basis at every moment. Particular spaces, events and services can have their own conditions. Permitted public areas are enough for an architectural visit; finding an accidentally open service door is unnecessary.
If the library is closed, the exterior stop retains the main subject of conversion. The building's position, silhouette and connection to the former port are visible. However, a facade alone does not establish an experience of its interior.
Travelling to Hœnheim is a separate stage
The direction now changes: Hœnheim lies north of Strasbourg. Hadid's terminal stands at Hœnheim-Gare, served by tram line B. From the library, use the CTS planner to choose an actual connection for your date and time.
Do not assume a direct line B service from whichever transport stop is nearest. Your approach and any transfer depend on the connection. Check the operator's traffic information before leaving too: the normal map does not remove temporary changes.
Preserve time for returning. If the day already feels long, keep the terminal as a separate architecture excursion. That is preferable to estimating a distant stage using the walking time between neighbouring central buildings.
Zaha Hadid's terminal: architecture through movement
The Hœnheim-Nord project dates to 1998–2001. In 2003, it received the European Union Prize for Contemporary Architecture – Mies van der Rohe Award. Yet this is everyday transport infrastructure rather than a ceremonial cultural building.
Hadid worked with movements of trams, buses, cars, cyclists and pedestrians. Their directions help organise surfaces, supports and shelter. Look beyond an individual facade towards the relationships between elements.
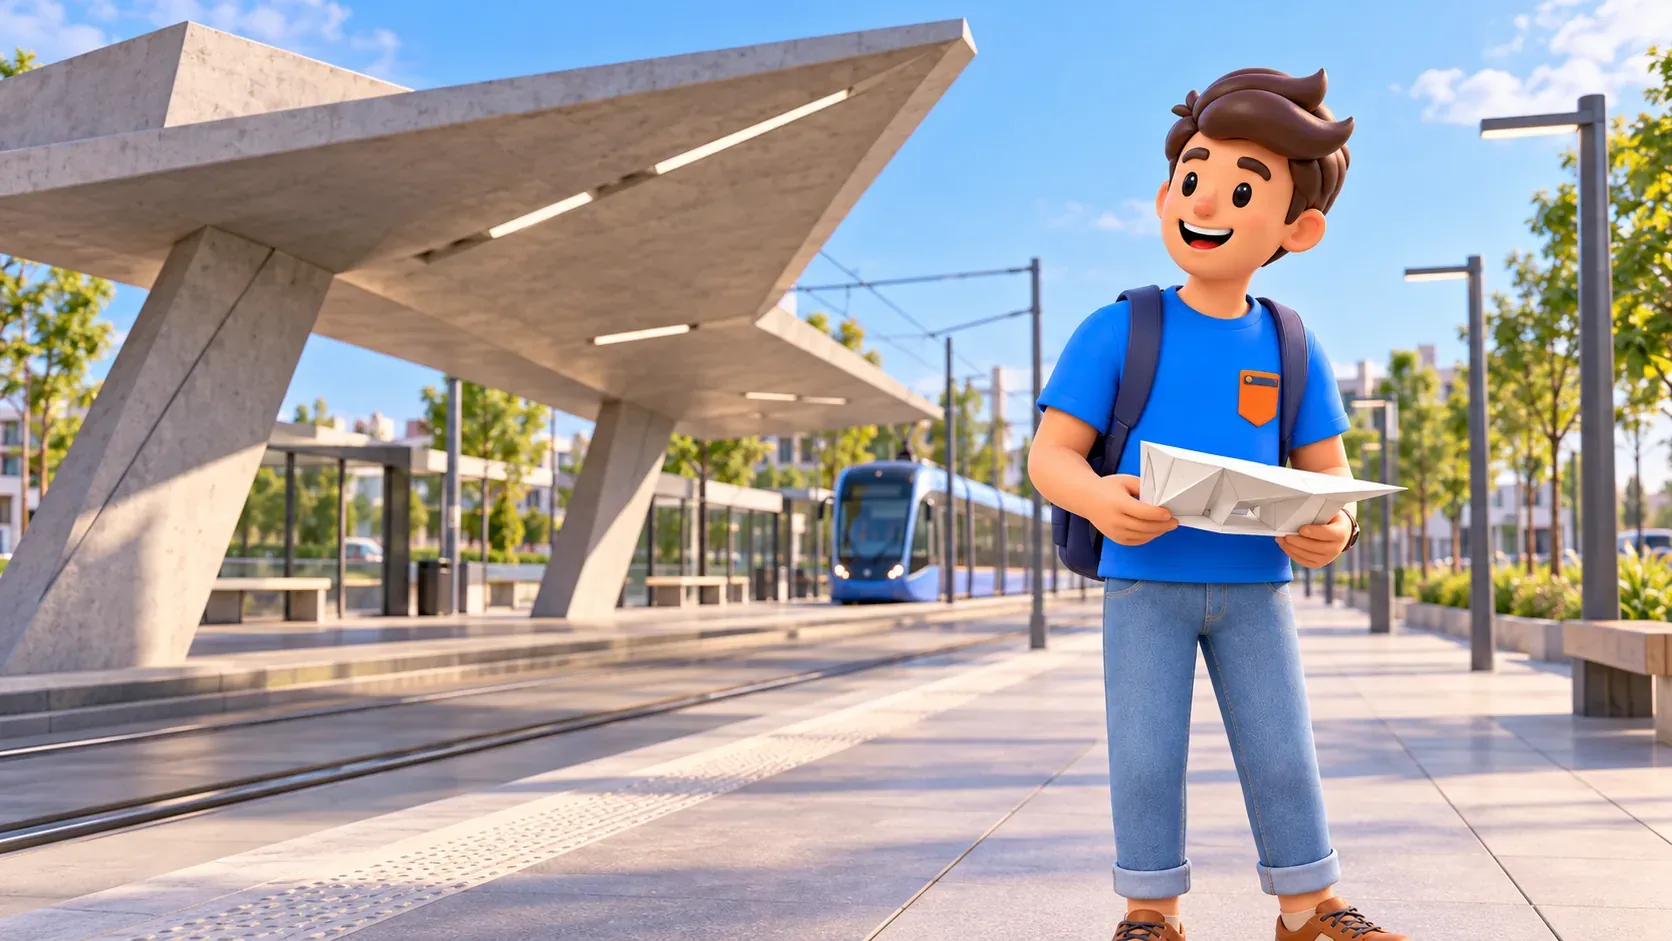
The concrete canopy suggests a folded sheet. Inclined supports and narrow light openings introduce dynamism within a stationary structure. Even lines in the parking area belong to the broader design while the place continues its ordinary transport tasks.
Begin in an available pedestrian area and consider several directions together: roof, supports and ground. Then change your safe position slightly. Lines aligning and diverging become clearer through movement than in a single frontal photograph.
Observe working infrastructure
The terminal is not an enclosed exhibition where visitors can occupy any position. Remain on intended pedestrian paths. An angle does not require stepping into a parking lane, tram track or bus route.
Watch someone move between transport types. That everyday action can explain the setting better than separating architecture from use. Shelter, surface and direction help organise the transition.
Avoid making your whole visit depend on evening lighting. Conditions and illumination vary; daylight already reveals the canopy, inclines and rhythm. Transport operating hours are also different from a promise of unrestricted viewing of every part at any hour.
Three ways of working with a city
The station adds a transparent layer to a historic building. The library changes the purpose of an industrial structure. The terminal designs a field of movement. Together, they broaden contemporary architecture beyond a collection of striking shapes.
Choose one comparison to remember: stone and glass, former production and reading, stationary concrete and apparent motion. It offers more than trying to memorise every name and year in an afternoon.
To continue in another format, save the Aubette 1928 to MAMCS walk. There, attention turns towards interiors and artworks; here, architecture remains part of everyday public space.
Adapt the programme to your interests
Start with how much time you want to spend travelling between places. If transforming existing buildings interests you most, linger at the station and Malraux. If movement in architecture attracts you, conserve energy and daylight for Hœnheim.
Try working out your whole trip in RoadMe. The app helps build a personal plan around your interests and pace, making it easier to combine architecture, walking and rest in a journey that suits you.
The exterior stops do not themselves require museum tickets, but transport, cafés and additional visits involve separate costs. Check travel conditions and access to the public areas that meet your needs. One accessible square does not establish comfort throughout the day.
Finish with room for the next stage of your journey. Three addresses offer three answers to one question: how does a contemporary city change space while retaining history and serving everyday life?


