
Art Nouveau in Strasbourg: The Egyptian House and Unusual Facades
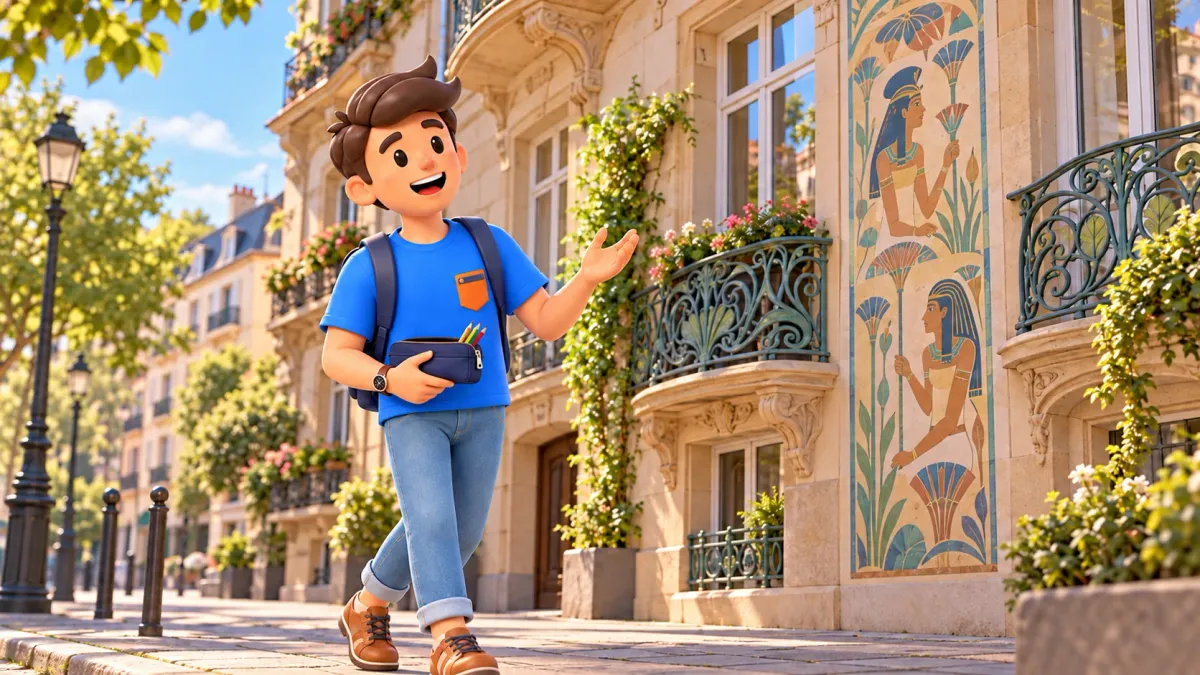
Look for Strasbourg's Art Nouveau in small details: a balcony railing's curve, a plant-like form beside a window or a coloured field on a residential front. In the Neustadt, these coexist with stricter buildings and familiar historical motifs. That variety makes a short walk rewarding.
Begin at the Palais des Fêtes, continue to the Egyptian House and finish the main section at Lütke and Backes's building on Rue du Général de Castelnau. Allow roughly an hour to an hour and a half for exterior stops and connections. Villa Knopf is a separate extension, adding around thirty to forty-five minutes for reaching it and looking outside. Approach, return, meals and interiors take additional time.
Choose a small Art Nouveau walk
The three main landmarks stand close enough to compare without a long journey across the city. What changes most is your way of looking: a substantial public building, painting on a residential house, then plant-like forms in stone and metal.
In RoadMe, it is easier to create a personal Strasbourg Art Nouveau route: the app works out a walk or entire trip around your interests, dates, pace and budget. Try connecting unusual fronts with cultural stops and rest in one plan that suits you.
The main route uses exterior observation throughout. Entering every vestibule or garden is unnecessary for a complete experience. Street fronts already reveal how new art entered everyday architecture.
Choose a starting theme: colour, lines or materials. After the first stop, compare it with the next. Your attention then has a thread through buildings with different appearances and many small details.
What Art Nouveau means here
Art Nouveau is a historical artistic movement around the turn of the twentieth century. German-language descriptions use Jugendstil. For this walk, remember an interest in natural forms and a wish to bring architecture and decorative work together.
A plant-like line could appear in carved stone, wrought railing or a window surround. Sometimes it supports the overall volume; elsewhere it animates a fairly traditional front. The chosen buildings should not be expected to look like one identical series.
In Strasbourg, new art developed within a varied cityscape. Revival styles, new materials and individual clients' tastes coexisted. A useful question is where a freer line appeared and how it changed a familiar element.
Find an ordinary function: a window admits light, a railing encloses a balcony, an entrance indicates a way inside. Then consider the artistic form of that thing. A small detail becomes clearer without immediately classifying the whole building.
Palais des Fêtes: begin with windows and balcony
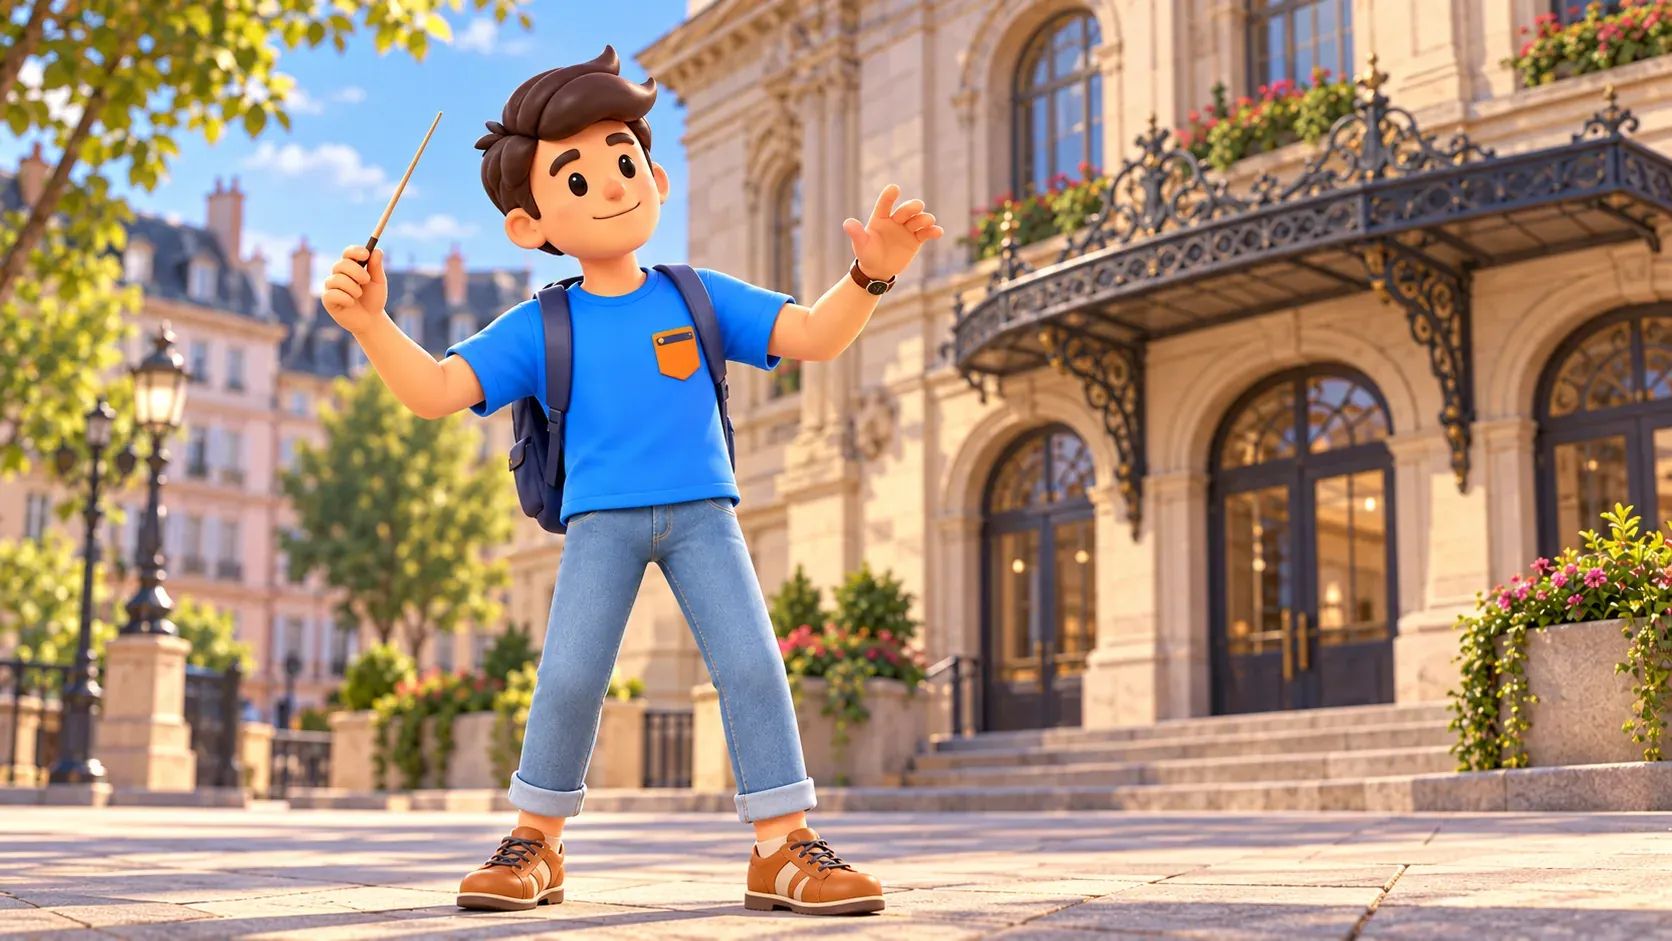
The Palais des Fêtes was built in 1903 as an important place for music and public life. Larger forms retain neo-Gothic and neo-Renaissance associations, while window and balcony details reveal a freer decorative language.
Look first at the silhouette: gables, corner verticals and overall scale. Then shift down to an individual window or metal element. The difference between major forms and small ornament explains the architecture's transitional character.
Music gives the place meaning too. The palace was long the city's principal concert hall, welcomed prominent performers and served local musical associations. It supported shared urban life, as well as presenting an impressive front.
A short exterior stop is enough for this walk. If a particular performance or hall visit interests you, choose it separately through the current programme. A concert building's history does not mean its interior accepts visitors at every moment.
Before leaving, choose one small motif to compare later: a metal curve or a plant-like detail near an opening. Avoid memorising every decoration. The theme will appear differently at the next houses.
Egyptian House: colour among ordinary city windows
Continue along public streets to the Maison égyptienne on Rue du Général Rapp. Franz Scheyder's house dates from 1905. Its unusual name comes from the facade painting; the building itself belongs to Strasbourg's early-twentieth-century residential architecture.
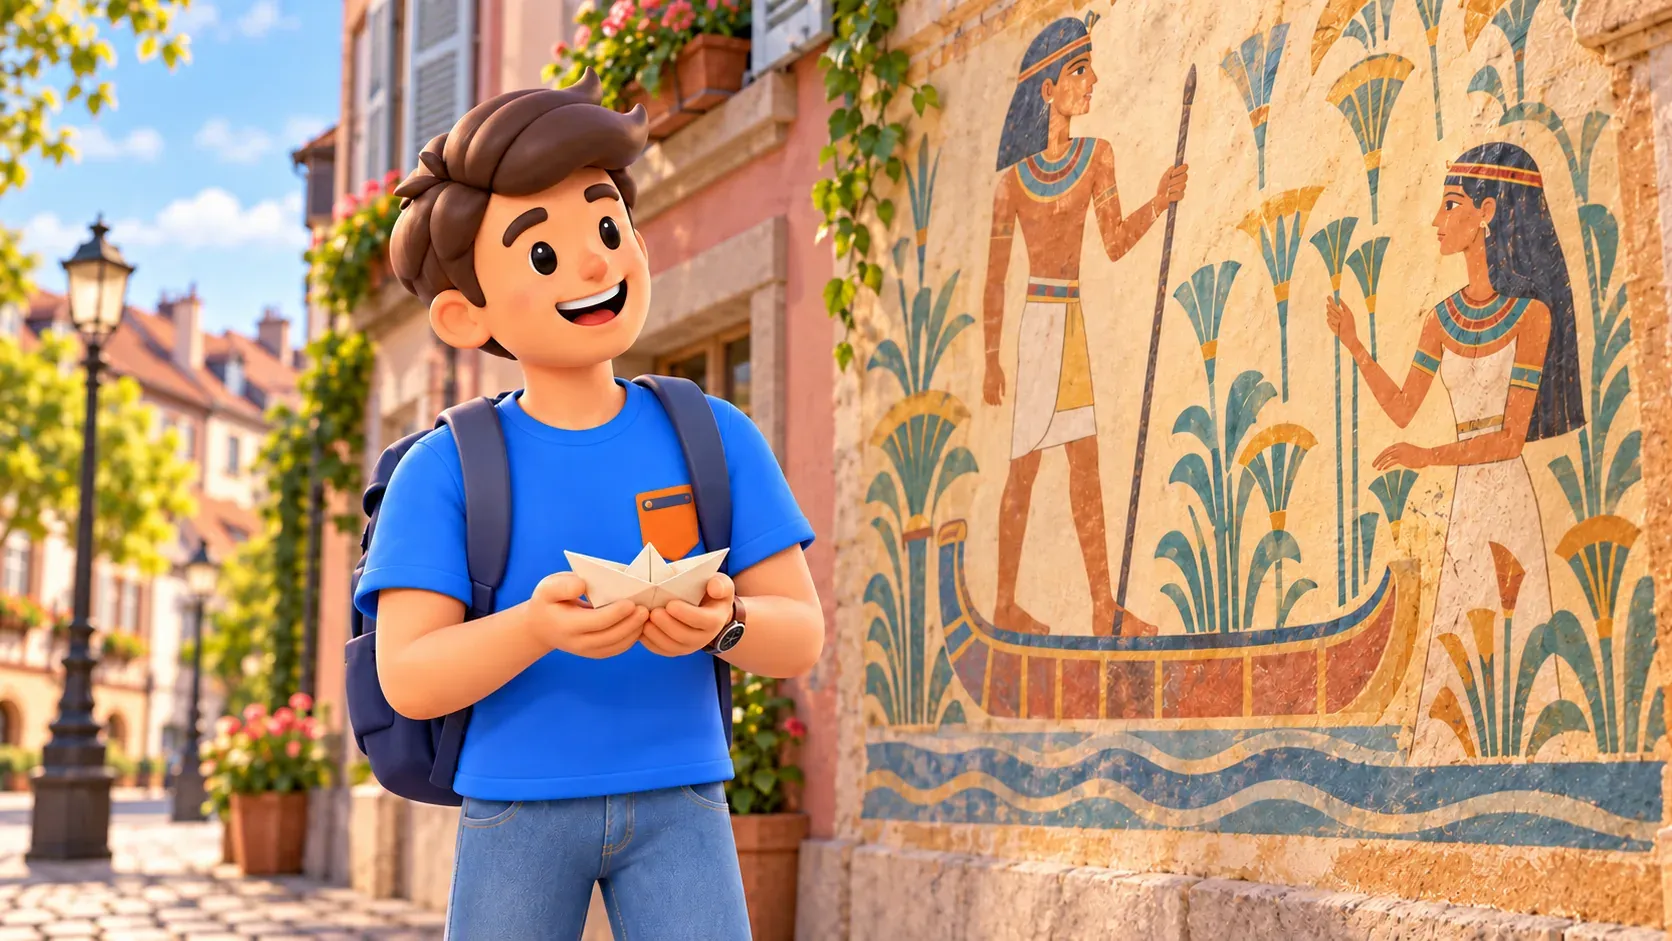
Adolf Zilly created a polychrome composition with ancient Egyptian figures among papyrus and lotus. A marsh-hunting scene includes a man standing in a boat and a woman alongside. The artist adapted images of antiquity to a vertical field on a European city front.
See the coloured composition as a whole first. Then notice its relationship with windows and adjacent building parts. It is more than a separately hung picture: painting participates in the visible surface and changes the familiar experience of a residential house.
After the figures, find curved balcony railings and details above openings. These relate the unusual subject to Art Nouveau. More classical upper decoration reminds you that several artistic approaches could coexist in one building.
The Egyptian theme concerns Europe's interest in antiquity at the time. There is no need to look for an ancient temple or a special Egyptian institution. The combination is more interesting here: ordinary windows, a new decorative line and a vivid imagined scene on an urban wall.
Look at the painting from the street
Choose a pavement position that reveals the overall vertical composition without blocking passage. Then focus on one fragment. Moving your attention between whole and detail prevents figures and colours from becoming confusing.
Two photographic scales are useful. A broad view preserves the painting's place among windows; a smaller fragment records colour and line. One extremely close image may not help you remember how the composition worked with the house.
Light changes the effect of painted surfaces and metal details. Waiting for perfect sunshine is unnecessary. Diffuse light can make colours easier to compare, while light from the side may reveal individual elements' volume.
Continue towards Rue du Général de Castelnau afterwards. Keep one question: what happens to the plant theme when relief and metal lines replace a substantial painted field as the main means of expression?
What to notice between stops
Keep looking after your final photograph. Ordinary residential fronts nearby explain why the chosen houses stand out. Compare window sizes, balcony patterns and the relationship between ground floor and street, as well as the amount of decoration. Artistic innovation becomes clearer within its urban setting.
For each building, retain a pair of observations: a large form and a small motif. At the Palais des Fêtes, that might be silhouette and window; at the Egyptian House, the entire painting and a metal curve. Different stops then avoid merging into one collection of attractive surfaces.
If sketching appeals, choose one line instead of copying the entire front. Follow where it begins, how it turns and how it ends. A brief drawing leaves time for the other landmarks and encourages closer attention to decorative work than a quick distant photograph.
Lütke and Backes: stone becomes a plant
Franz Lütke and Heinrich Backes built the apartment house at 22 Rue du Général de Castelnau in 1901–1903. They placed their own office here, making the building a visible statement of their professional language.
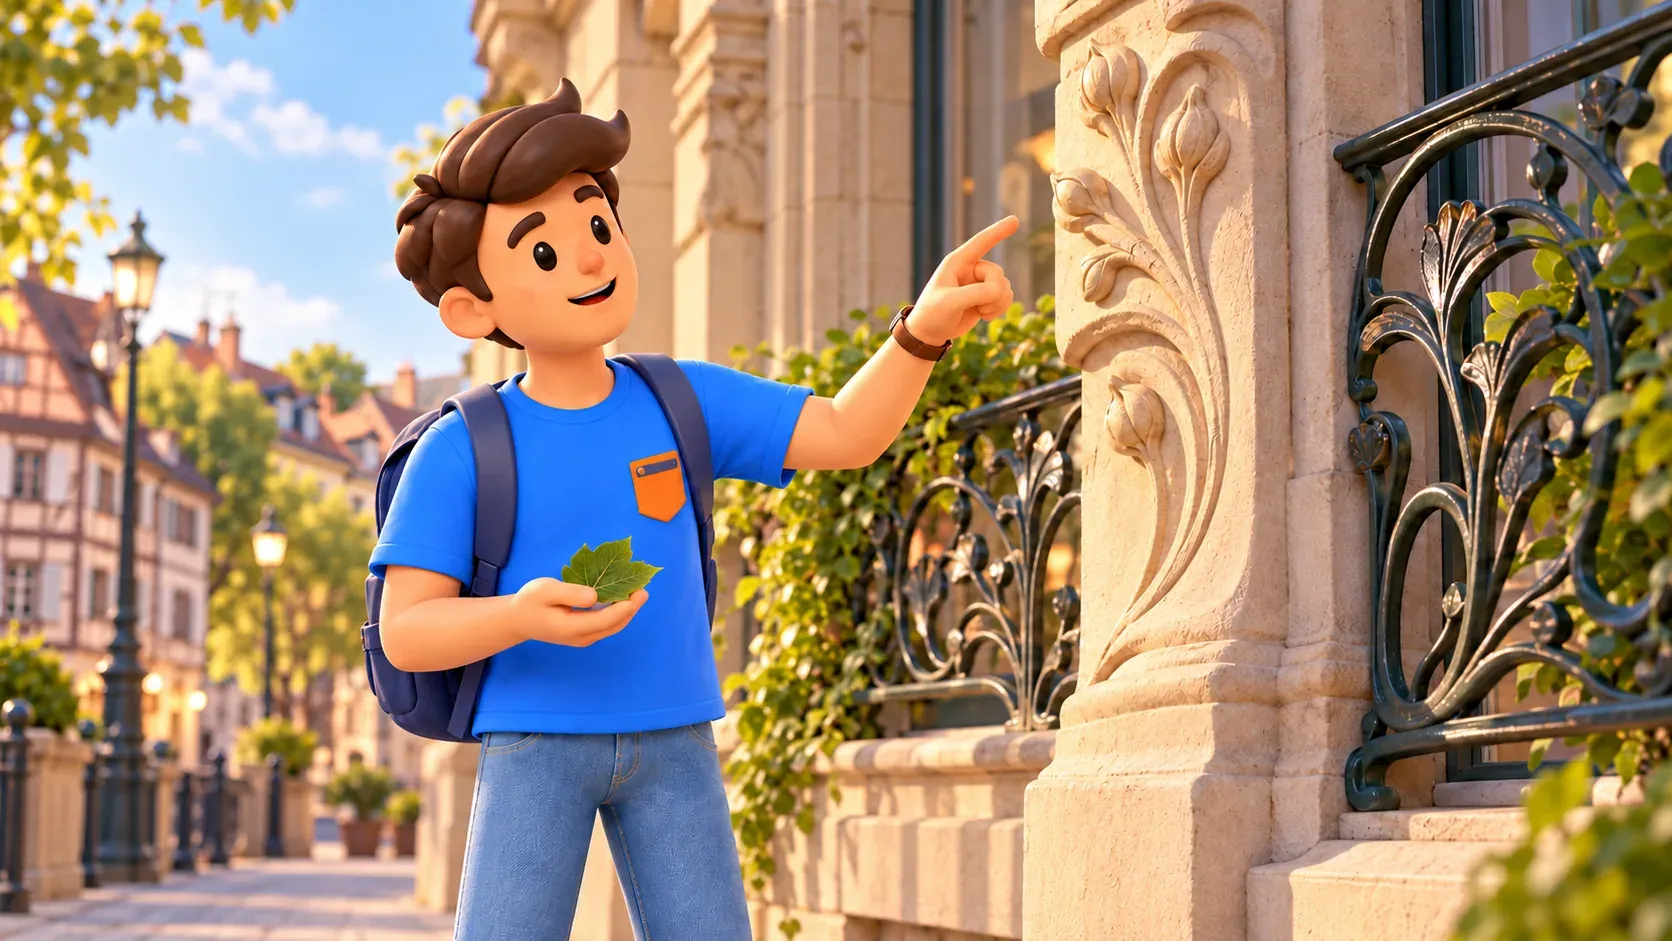
Follow vertical elements where they approach windows. Columns and pilasters suggest stems ending in leaves, buds and flowers. Nature becomes part of the architectural pattern rather than a separate flower added onto a wall.
This offers a useful comparison with the Egyptian House. There, a broad field of colour acts first; here, the handling of stone and lines draws attention. In both cases, everyday housing becomes a setting for artistic choice.
Consider metal and wooden details where visible from the public street. Their relationship with the stone front shows Art Nouveau's interest in a complete ensemble of materials. The vestibule can extend that theme, but unrestricted entry is not part of this walk.
Before continuing, find a transition from straight line to curve. Where does the surface seem calm, and where does it begin to grow? A small question makes movement visible within still architecture and helps preserve the house's character.
Compare three stops without a long lecture
At the Palais des Fêtes, new art appeared within a major public building. At the Egyptian House, painting became the main event. On Castelnau, organic shapes and several materials create expression. Their difference matters more than giving every front the same rating.
Notice changing viewing distance too. A public building's silhouette asks for a broad view; painting asks for its relationship with a wall; a plant detail invites closer attention. Shifting your attention creates a small journey within the route.
With children, choose a line suggesting a plant and trace it in the air. Find another at the next house. Touching railings or explaining the movement's entire history is unnecessary.
Give each stop one personal association: musical history, a coloured scene or a stone stem. Those three images can bring back the walk more easily than many similar photographs of every window.
An extension to Villa Knopf
With more time, continue separately to Villa Knopf on Rue Schiller. It stands farther from the compact main group. Treat reaching it as an extension rather than a compulsory final stop before a fixed appointment.
Jules Berninger and Gustave Krafft created the villa in 1904–1905. Pale stone and red brick combine with expressive metal lines. A rounded volume facing the quay adds another form beside straighter walls.
A view available from the street is enough here: compare the overall residential volume with finer railing or balcony patterns. University use and specific events inside have their own arrangements. An institution's ordinary schedule should not be treated as tourist visiting hours.
If the extension does not fit, finish at the Castelnau building. The main story is complete. The villa adds another residential scale, but omitting it does not leave the short route unfinished.
Leave room for your pace
Begin with your most interesting theme instead of wanting every Art Nouveau address in one outing. For one person, the Egyptian House will matter most; another may prefer metal lines. Stops can receive different amounts of time.
Coffee, sketching and an event take additional time. If they matter, shorten the extension or leave a landmark for another day. This particularly helps when the walk belongs within an already substantial Strasbourg programme.
RoadMe works out a personal route or entire trip plan around your interests and available time. In the app, it is much more convenient to connect Art Nouveau, other neighbourhoods, chosen visits and rest within one considered programme.
This is not a closed loop: returning to the beginning needs separate time. Decide where to go after the last stop so the walk ends calmly, without an unexpected lengthy return connection.
What remains from these unusual fronts
For a wider district introduction, choose the Neustadt walk. Another way of looking at residential houses appears in the guide to timber-framed Strasbourg.
This outing has a small result of its own: Art Nouveau becomes visible where you previously saw only a balcony or window. Colour, a plant-like line and the handling of materials show how an artistic idea can change an everyday front.


