What Seoul’s palace roofs reveal when you look up
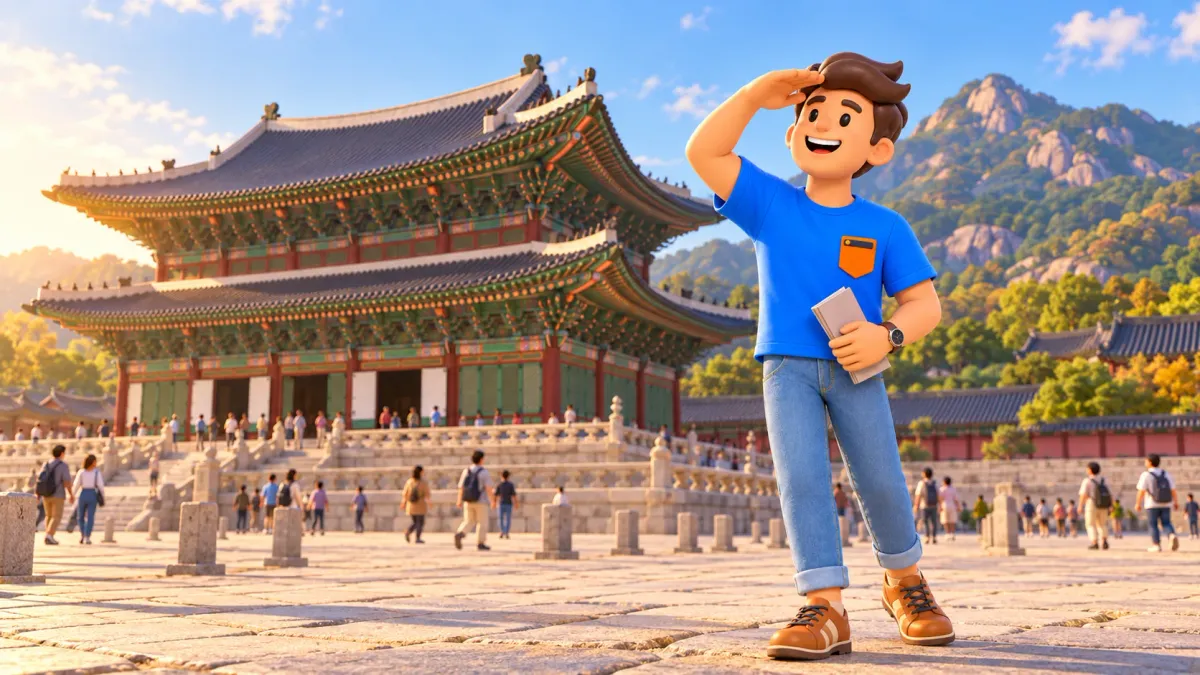
To make Seoul’s palaces feel like more than a succession of similar pavilions, look at their roofs: the outline from the side, breadth of the eaves and space underneath. Gyeongbokgung offers an accessible introduction. Gwanghwamun, Geunjeongjeon and Hyangwonjeong show different ways of completing a building, without turning a visit into an architecture examination. Allow around one and a half to two hours for selected observations and walking. This is a focused part of a palace visit, rather than a promise to cover the entire large complex in detail.
Start with three questions. How does the roof end at the side? What supports its broad edge? How does its effect change above a ceremonial hall, an entrance or a small waterside pavilion? Answers appear from permitted paths and courtyards. There is no need to climb structures or identify every joint. One clear difference already adds depth to a visit. Your photograph gains a subject beyond an attractive combination of dark tiles, colourful timber and distant mountains: it records something you have learned to recognise.
Choose one palace walk
Begin with the overall shape at Gwanghwamun, consider the roof of the main ceremonial hall Geunjeongjeon, then look beneath an eave from an allowed position. Continue to Hyangwonjeong’s pond if time and energy suit. This keeps the subject within one site. Jongmyo and Changdeokgung can add comparisons on another occasion, each with its own access arrangements. They are not compulsory stops on today’s outing. Architectural curiosity works better when a small selection remains enjoyable than when several separate admissions become an unexpected race across the city.
Build these discoveries into a convenient trip with RoadMe: the app fully develops a personal itinerary around your interests, dates and pace. Architecture, urban stories and rest receive suitable places in a complete programme that is easier and more effective to use in Seoul.
| Where | Look for | A useful question |
|---|---|---|
| Gwanghwamun | The roof’s end slope | How does it finish? |
| Geunjeongjeon | Gable and lower sloping corners | How is the broad outline formed? |
| A permitted eaves viewpoint | Timber supports and paint | What lies beneath the tiles? |
| Hyangwonjeong | Roof over a hexagonal pavilion | How does it relate to the plan? |
Use a simple rhythm: see the whole building, choose one detail, then step back. A term can follow the observation rather than replace it. Remembering every Korean name is unnecessary. Understanding why one end includes a triangle, another is closed by a slope and another gathers over a small polygon is a worthwhile beginning. These are visible relationships, not a test of vocabulary. A small number of distinctions lets the next building become a comparison instead of another attractive shape with no particular story.
A roof belongs to a structure
The roof strongly shapes a first impression of Korean timber architecture. A dark outline sits above painted supports, while a projecting edge marks the transition from bright courtyard to shade. Most palace coverings use tiles, though occasional thatched roofs also occur within palace architecture. Uniformity is not a reliable assumption. Notice how the overhang relates to the columns and how the building changes between frontal and side views. A few steps sideways can explain something that another photograph from the central axis leaves hidden.
The broad eaves also change the apparent boundary of a building. Columns stand inside their outline and shade extends beyond them. You can notice that difference from a permitted route: open courtyard, edge and deeper shelter feel distinct. An available view underneath does not necessarily mean permission to enter a hall. Ground-level observation is enough for this subject. Follow the public space, keeping the distinction between looking into a structure and accessing its interior. The relationship of light, supports and roof can remain clear from outside.
Geunjeongjeon: look at the end of the great hall
Geunjeongjeon, 근정전, is Gyeongbokgung’s main ceremonial hall. The official palace roof guide uses it as an example of paljak, a hip-and-gable form. An upper gable combines with lower hipped portions. The visible clue matters more than a technical translation: from the side, a triangular gable appears above broad lower slopes and corners. A frontal photograph can conceal that arrangement. After the overall view, find a permitted side position and compare it with your first impression. The change in perspective explains the term.
Scale becomes especially evident at this hall. Two roof levels and wide edges contribute to the ceremonial effect of the courtyard. Mentally separate outline from painted detail: even without colour, the shape directs attention. Then return the stone platform, timber and open foreground to the picture. Architecture becomes a relationship among parts rather than a collection of ornaments. One clear link between the hall, its covering and its position within the palace order can carry the whole short visit. More terminology is optional, rather than necessary for a meaningful encounter.
Gyeongbokgung itself has several historical lives. Founded in 1395, destroyed during the invasion of 1592 and extensively rebuilt in the nineteenth century, it later underwent further restoration. A roof seen today should not automatically be described as untouched fourteenth-century material. Recovered form, surviving elements and the history of loss belong to the same place. That makes the outline no less interesting, but improves how we discuss its age. The foundation date of a palace and the age of every timber component are different historical questions.
Why the gateway roof ends differently
Gwanghwamun, 광화문, opens the palace, rather than the whole old city. The official typology presents its roof as ujingak, a hipped form with a sloping end. Compare this with Geunjeongjeon’s gable. You need not conduct a building survey: recognise where a vertical triangle appears and where a roof plane descends towards the edge. If you have already seen the gateway from outside, recall it while looking at the hall. The comparison fits within one visit and turns an entrance you passed through into a useful architectural reference.
Gateway and main hall organise different spaces. One marks a crossing; the other gathers a large ceremonial courtyard. Do not turn this pair into a universal rule for every Korean building, but use it to notice variety. It also distinguishes palace architecture from the city wall. Gwanghwamun belongs to Gyeongbokgung; Sungnyemun and Heunginjimun were city gates. Similar names and familiar tiles do not give them the same function. Asking what a building opened into is a useful first step before reading longer histories of its construction.
Under the eaves: timber, shade and dancheong
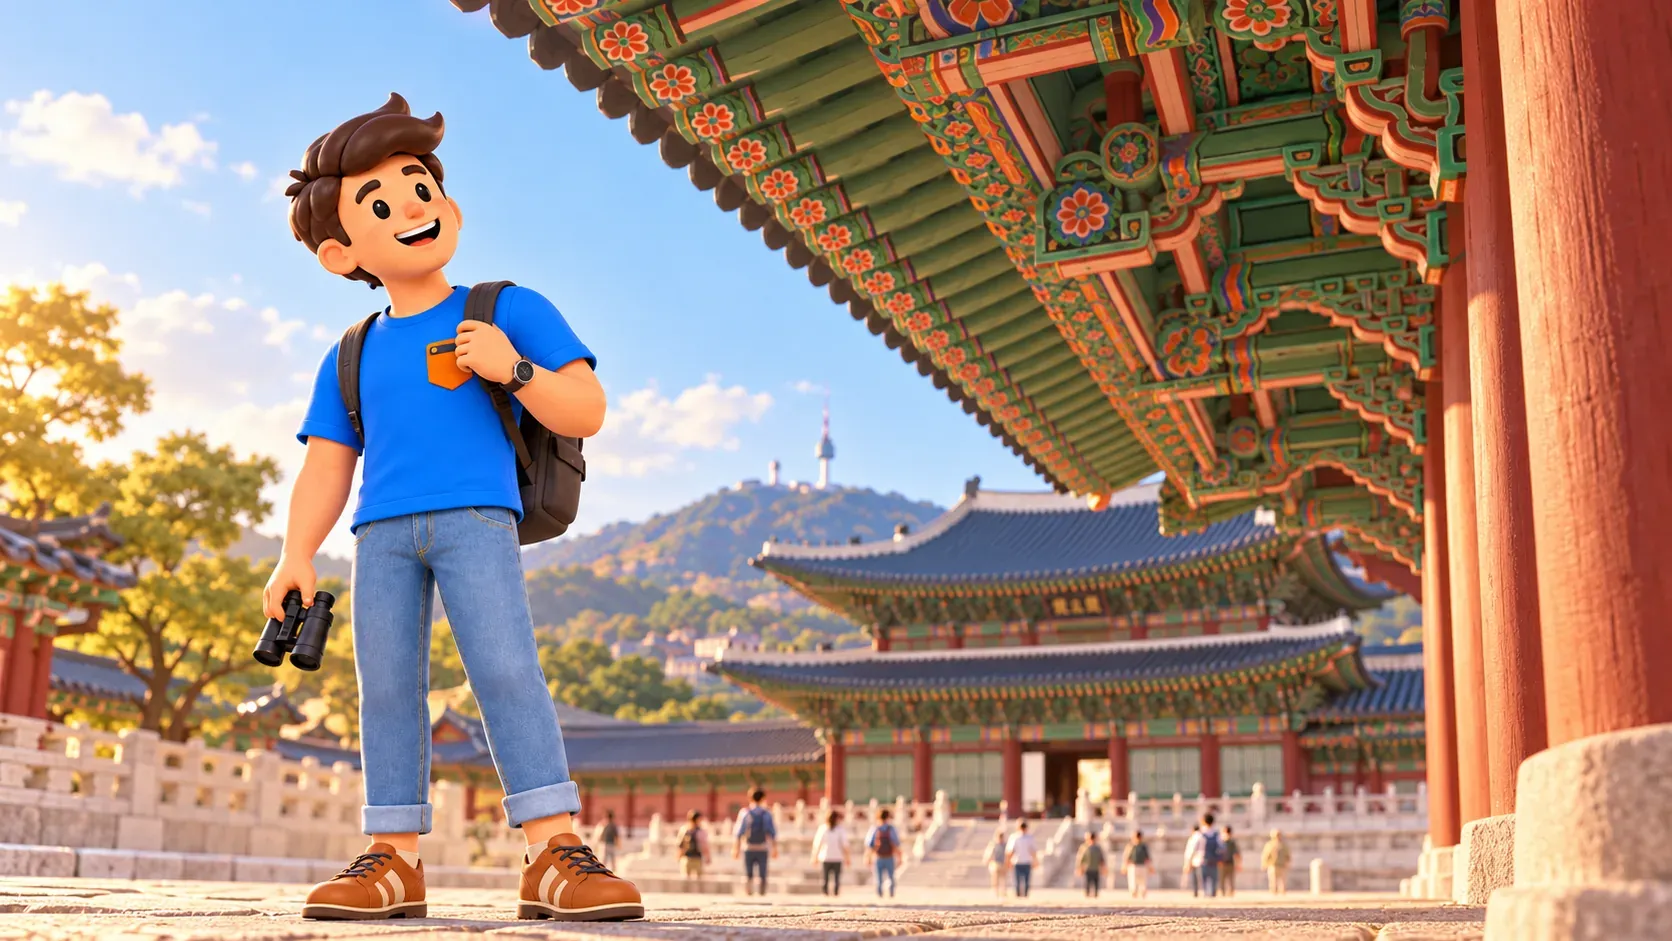
After the outline, look beneath the edge. Timber supports and repeated elements connect the roof with columns below. From a public courtyard you can notice how dense the construction becomes near a broad overhang. Naming every bracket is unnecessary. First identify repetition, then a place where several pieces gather. A surface that initially seems ornamental begins to look like architecture at work. The transition between the large dark covering and vertical supports can be one of the most rewarding details of a palace walk.
Painted decoration on timber is called dancheong. It contributes to the artistic effect, while protective treatment of wood also matters. Compare colour in bright light and beneath the eaves. Red, green and other areas help individual elements stand out. There is no need to give each shade a single secret meaning. More useful is the way paint makes a complicated arrangement legible and brings repeated forms into a coherent pattern. You can appreciate craft and construction together without reducing the decoration to a coded message that every visitor must decipher.
Hyangwonjeong: a roof gathers above a small pavilion
At Hyangwonjeong, 향원정, the scale changes. This small hexagonal pavilion has a converging moim roof form. Its arrangement differs from that of a long ceremonial hall: sides of a compact structure lead towards a shared upper part. The official guide pairs this example with the square Nongsujeong at Changdeokgung. Not every pavilion is therefore hexagonal. Roof form relates to a particular plan, while the word pavilion alone does not describe its geometry. Compare the relationship of outline and footprint rather than assuming all small garden structures follow one pattern.
Use the permitted pond shore to observe Hyangwonjeong. Water separates visitor and building, while reflection helps reveal the silhouette without close access. A bridge is not an automatic invitation onto the island: access to it and the interior is determined separately. The exterior view suits this subject. Notice how the horizontal water and surrounding trees change the roof’s effect. After a large formal courtyard, similar materials become part of an intimate landscape composition. The setting is as important as the number of sides beneath the covering.
Keep another comparison for a later visit
Jongmyo’s main hall Jeongjeon illustrates matbae in the official guide, a straightforward gabled form. It offers a useful contrast to the broad hip-and-gable arrangement. Jongmyo is a separate shrine with its own visiting calendar and conditions, however. There is no need to add it today merely to complete four terms. Save a question for another outing: how does a long building with a more restrained roof end change your impression? A future visit then has a subject of its own rather than becoming unfinished homework from this one.
Small figures on certain rooflines also attract attention. Begin with their position and relationship to the edge, without requiring a complete dictionary of characters. A universal claim that any number always determines the rank of every building oversimplifies different monuments and periods. Keep a particular question for interpretation of that object. Observing form remains worthwhile even when a symbolic detail is not immediately explained. Precision is more useful than an impressive but arbitrary story attached to each silhouette. The architectural relationships already provide a substantial subject.
Fit the observation into a day
Gyeongbokgung station on Line 3 or Gwanghwamun on Line 5 provides an approach on public streets. Palace grounds admission follows its own rules; viewing the gate outside does not replace an entrance ticket. Gyeongbokgung normally closes on Tuesdays, with holiday exceptions and closure moved to the first following non-holiday. Closing time varies by season. A daytime window around 10:00–15:00 offers a comfortable basis for selected observations, but match your date and accessible areas with the current calendar. This is a palace outing, not unrestricted access to every structure.
Divide one and a half to two hours among gate, hall, eaves and optional pond. Omit the last section if you prefer more time with paintwork or a seated pause. Choosing a smaller scope does not lose the main subject. For photographs, try an overall view, side silhouette and one upward detail without blocking circulation. Together they make a small visual sequence with a clear idea. That can convey your encounter better than many almost identical frontal pictures taken simply because each stop offered another attractive tiled roof.

Continue the architectural theme more conveniently with RoadMe: the app prepares a complete personal plan around your interests and preferred rhythm. Palaces, museums, city walks and rest become a trip in which your time is used more effectively.
Look again at the gateway when leaving. It is more than a dark outline with lifted corners. You can recognise an end slope, an overhang and the space organised beneath it. That is enough for a first introduction. The next palace can then become a new comparison, where a small visible difference changes the character of an entire building.