Why Seoul’s palace chimneys reveal how Korean homes stayed warm
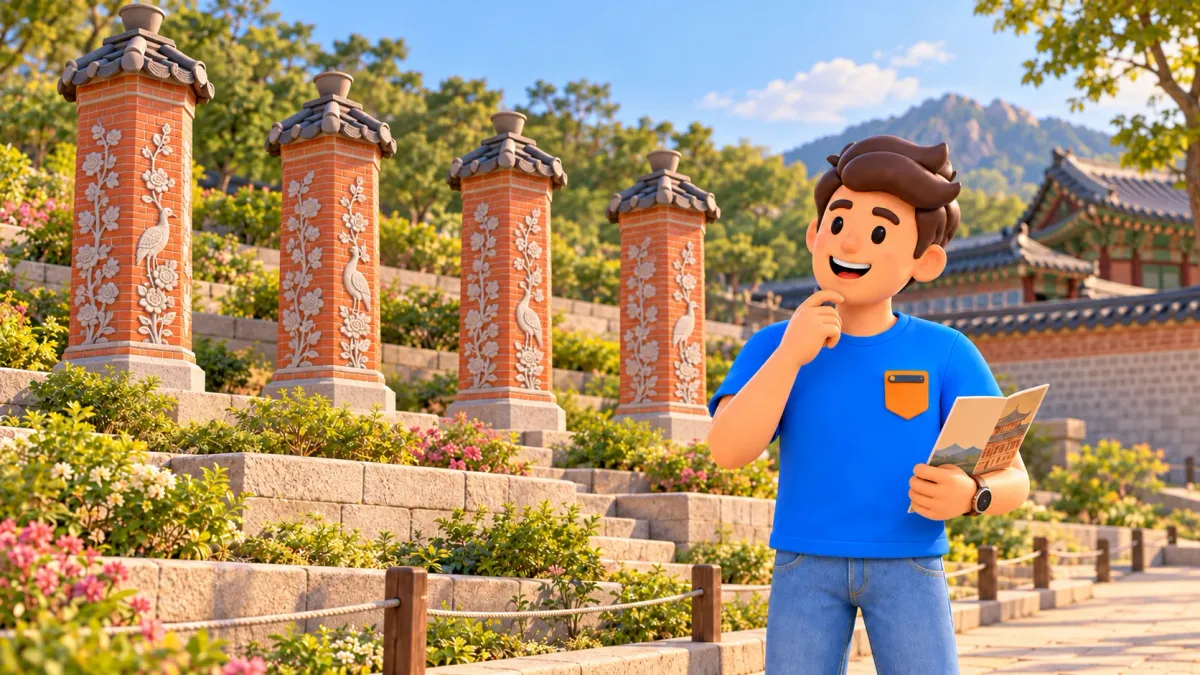
To understand how Korean homes were heated, look at Gyeongbokgung’s chimneys as well as its halls. Traditional ondol warmed a floor: hot gases from an external firebox travelled through channels below the room, stone slabs passed warmth into the living space and smoke escaped through a separate chimney. In Amisan behind the queen’s quarters, that practical system acquired a distinctive decorative form. Nearby Jagyeongjeon offers a different solution, a long chimney integrated with a wall. Comparing them creates a focused subject within a large palace visit.
Allow around one and a half to two hours for selected residential-area observations and approach. If already exploring Gyeongbokgung, consider adding roughly forty-five minutes to an hour. These are editorial allowances, not timings for every hall. The useful idea is simple: a beautiful garden object could also contribute to everyday comfort. Behind ceremonial architecture were rooms that needed warmth. Practical arrangements became part of landscape, symbolism and wishes for the welfare of those living inside. A small detail can therefore reveal something a sequence of impressive façades leaves unexplained.
Two chimneys and one question about palace life
Begin with an exterior view of Gyotaejeon, the queen’s quarters, then find a permitted view of Amisan behind it. Jagyeongjeon, the queen dowager’s quarters to the east, provides a second example. Keep them distinct: four separate hexagonal forms and a long rectangular wall composition belong to different places. Ask how each chimney completes a heating system while changing the surrounding space. This connects mechanism, decoration and residential function without requiring every palace building to be studied during one outing.
Build these details into a convenient trip with RoadMe: the app fully develops a personal itinerary around your interests, dates and pace. Architecture, everyday history, walks and rest receive suitable places in a programme that is easier and more effective to use in Seoul.
| Place | What to notice | What it explains |
|---|---|---|
| Gyotaejeon exterior | Living building and floor level | Heating as part of a room |
| Amisan | Four hexagonal chimneys | Technical objects within a garden |
| Jagyeongjeon | Long wall chimney | Function and wishes for longevity |
| The courtyard as a whole | Building, ground and garden | A system beyond one detail |
The outing does not require an operating firebox. You are observing historical architecture, with a principle that explains its visible component. Underground channels need not be open to visitors, and a preserved room does not promise a warm floor today. The external relationship between living space and smoke outlet already matters. Afterwards, the chimney can cease to look like an arbitrary garden ornament: its shape has a task, while decoration occupies a specific place in a residential setting.
Ondol: fire outside, warmth below
In a traditional arrangement, the firebox stood outside the heated living room, often associated with a kitchen at a lower level. Hot gases moved through passages underneath the floor. Stone elements heated up and transferred warmth to the surface and room. Smoke travelled towards an external chimney. Distinguish heat transfer from smoke entering the living space: the room was not supposed to fill with smoke for warmth. The hidden underfloor part linked fire source and visible outlet, which were separated spatially within the house.
This changes a common expectation of old heating. Someone searching for a central fireplace may miss the key arrangement: warmth arrived through the surface underfoot. The floor participated in daily life rather than simply supporting furniture. It related rest and activities to the architecture of the room. There is no need to infer identical habits for every Korean person throughout history. The important connection is that a technical solution and use of space developed together. A house’s history extends beyond its façade, roof and outwardly recognisable silhouette.
Imagine four connected parts: firebox, underfloor route, heated surface and chimney. This is a framework for understanding, not a construction instruction or an exact reconstruction beneath a particular palace room. Individual arrangements varied. On a walk, mentally connect beginning and end without treating invented unseen details as a proven plan. The distinction preserves curiosity and accuracy together. You can understand a broad principle while recognising that a complete investigation of one historic building requires additional evidence.
Floor and air: why maru also matters
Korean houses responded to more than cold. The wooden maru relates to the other side of the climate, warmer weather. Planking and air circulation produced a different kind of space from a heated stone floor. These approaches complemented each other. Avoid imagining the entire traditional house as one continuous heating slab, identical in every room and season. At a palace, notice differences among spaces and transitions between enclosed residential areas, timber floors, courtyards and gardens. Comfort involved variation, rather than only making every possible surface equally warm.
This brings a palace closer to lived experience. A formal hall concerns ceremony, while residential architecture also concerns adaptation to weather. The ensemble remains royal, but gains a human scale. After several ceremonial courtyards, it is rewarding to look down at a base and floor level, then outward to the smoke outlet. History emerges through the organisation of comfort as well as decisions made by rulers. The object behind a hall becomes connected to people occupying rooms, rather than an unexplained decorative stop that appears between more famous attractions.
Amisan: four forms easily mistaken for ornaments
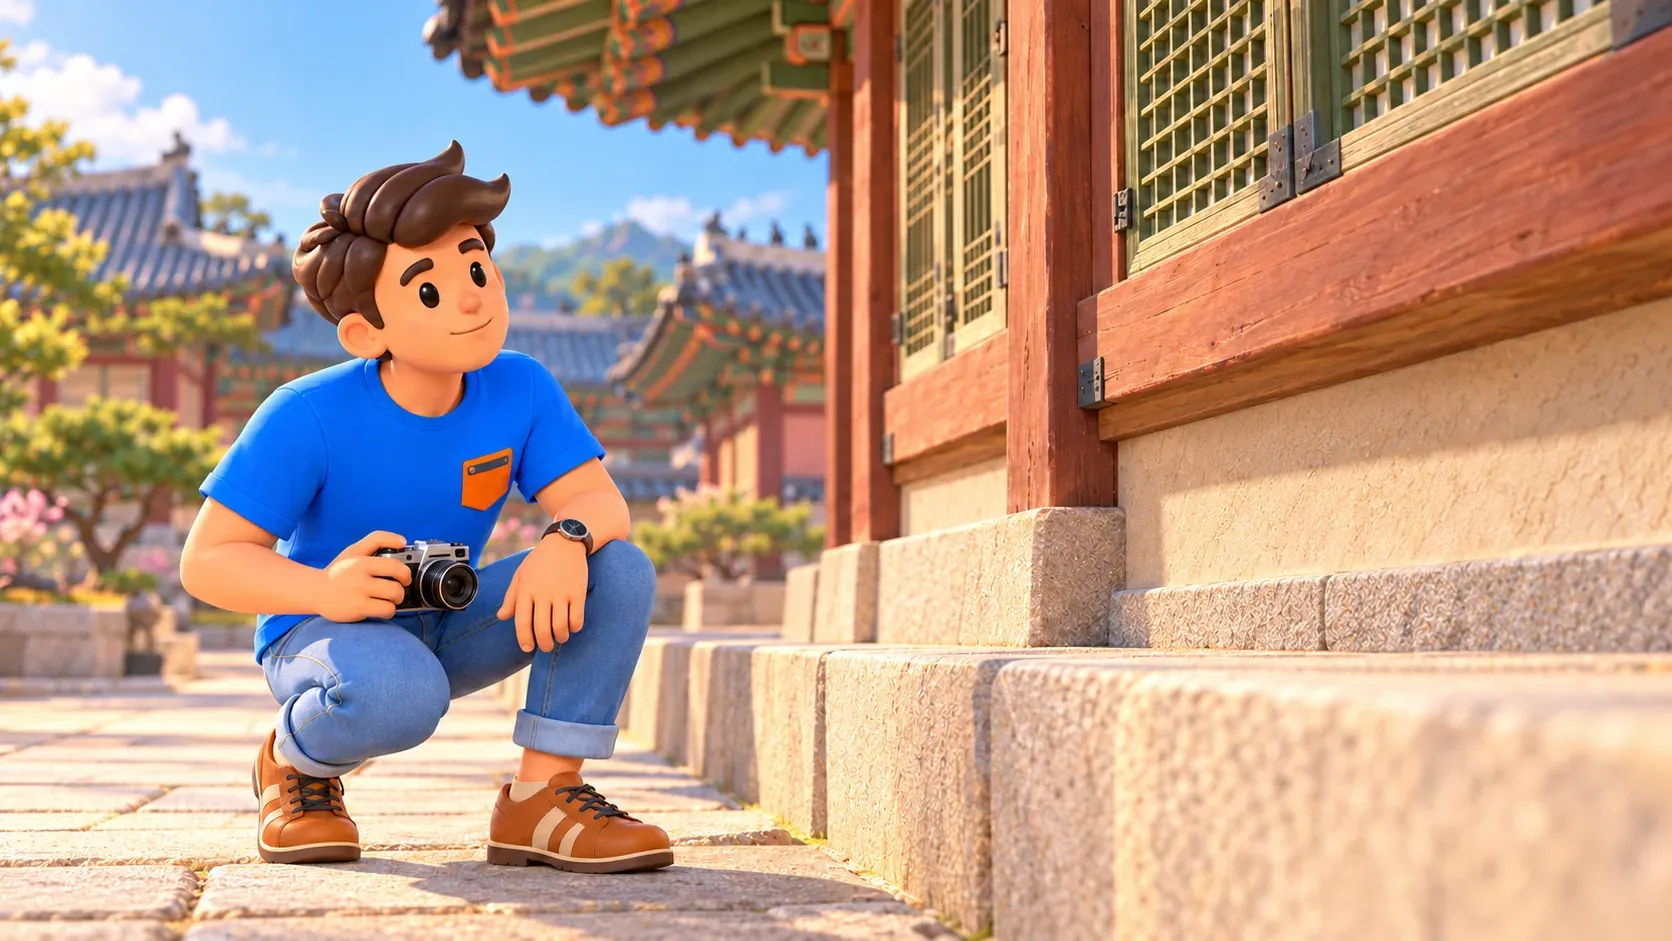
Amisan stands behind Gyotaejeon, the queen’s quarters. Its small terraced garden combines stone levels, planting and four hexagonal brick chimneys linked to heating the residential area. Their individual upright volumes can resemble a sculptural group, but they are not miniature pagodas or independent garden pavilions. Look at narrow faces, small caps and outlets above. Understanding function changes the reading of familiar materials: brick and tiles work in more than walls and large roofs. A practical endpoint becomes visible as a deliberately composed part of a garden.
Plant and animal motifs on the faces express auspicious wishes. The endpoint of a heating system became an expressive garden element. See the row first, then choose one relief visible from a permitted position. Repeated form connects the objects while details reward a closer allowed view. The combination of tasks is the interesting part. A chimney does not stop being technical because it is beautiful, and decorative work is not unnecessary simply because the structure has a practical reason to exist. Usefulness and artistic attention appear together in the same object.
Distinguish recognition as protected heritage from a construction date. An official registration does not mean the chimneys first appeared that year. Their context belongs to nineteenth-century rebuilding of Gyeongbokgung and the later history of conserving the ensemble. A short walk need not cover every restoration phase. It should simply avoid turning a registration date into the age of the whole system, or treating every brick as untouched fabric from the first fourteenth-century palace. The distinction makes the architectural story more accurate without overwhelming a visitor with a long chronology.
Jagyeongjeon: the chimney becomes part of a wall
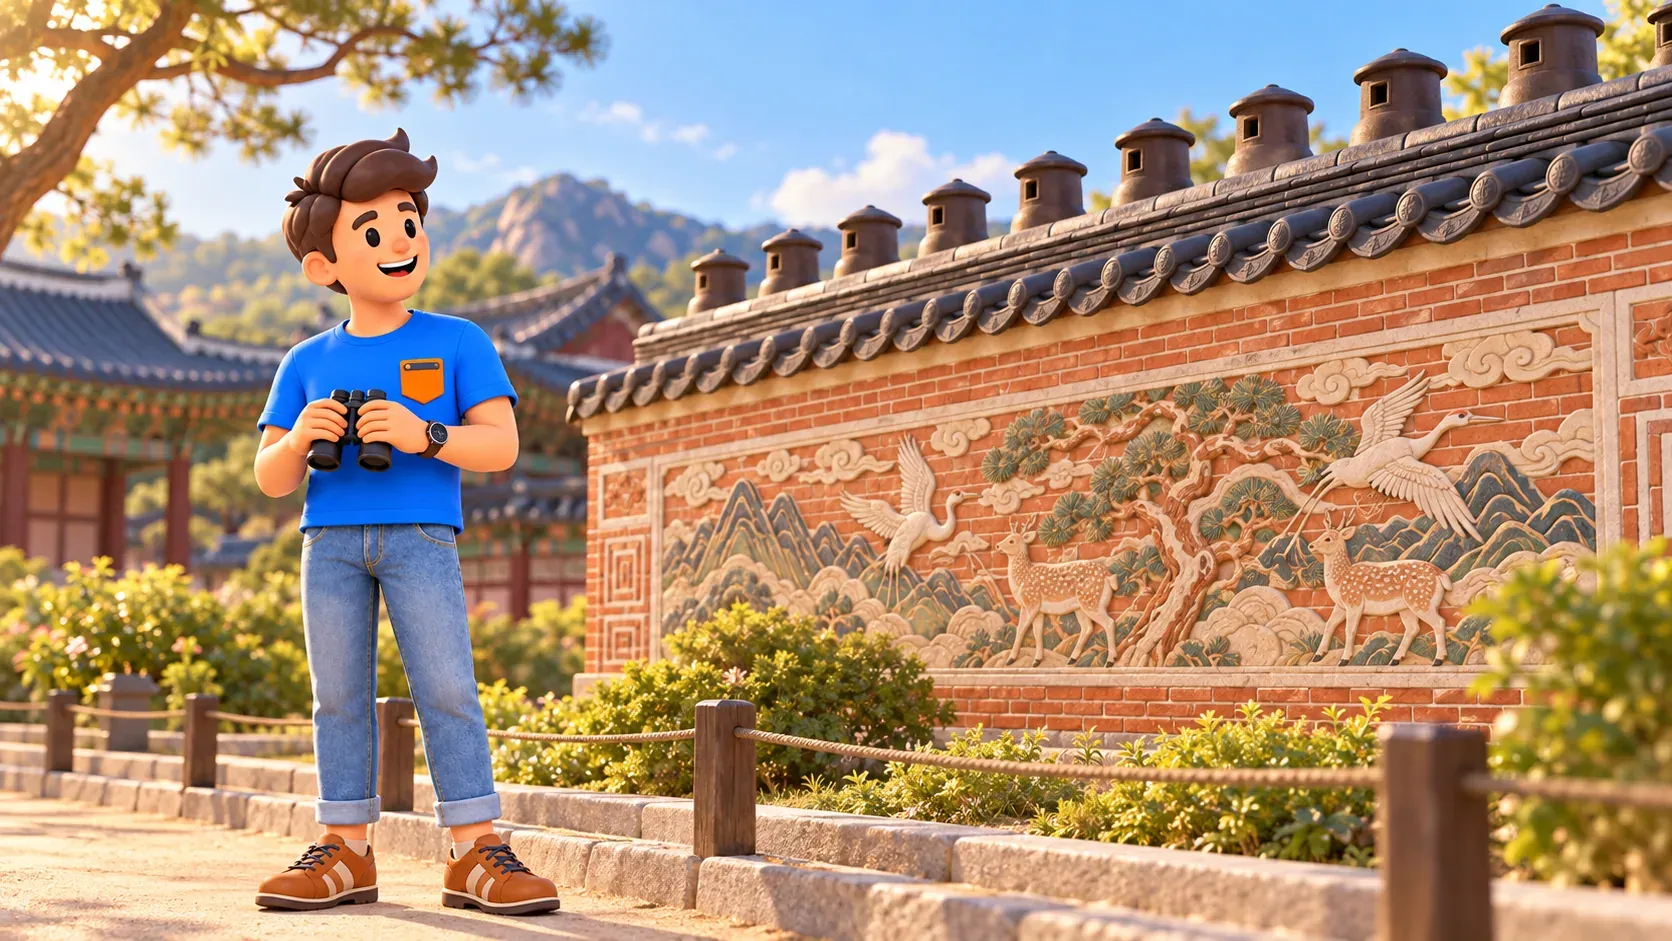
At Jagyeongjeon, 자경전, the former queen dowager’s quarters, the solution differs. A long rectangular chimney forms part of a wall rather than four freestanding Amisan columns. Its broad surface allows a relief landscape to unfold. Technical outlet and decorated plane work together. Compare the vertical rhythm of garden chimneys with the wall’s horizontal presence. The general heating principle connects them, yet the visible result has a different scale and relationship to adjacent building, passage and enclosed space. Similar function does not require an identical architectural object.
The relief is known for longevity symbols, with natural motifs and animals expressing wishes for a long, fortunate life. Recognisable images include pine, cranes, deer and turtles. There is no need to locate and count everything immediately. Choose one motif and see how it relates to neighbours: tree, cloud line, animal and open background make a scene. This is more than a random collection of appealing creatures. The image sits by residential quarters, where wishes for health and continued life have a particular human setting and intended recipient.
The decorative wall does not make its chimney only an emblem. Upper outlets belong to its task, while relief concerns the way that task was accommodated within palace surroundings. Keep both aspects. A purely technical reading loses the garden and symbolic meaning; a pretty image alone leaves the object’s presence unexplained. Here architectural value appears at a meeting of function and aspiration. It need not depend only on a hall’s size or ceremonial splendour. A comparatively modest component can reveal considerable care in how palace life was organised and represented.
Wishes belong to history, not a guaranteed result
Longevity symbols concern hopes and understandings of wellbeing. They do not make a walk a ritual with promised effects. Be equally careful about giving every animal and plant one fixed word of explanation. Meaning appears through combined motifs and their position. Start by distinguishing a wish for long life, an artistic image of nature and the structure’s practical task. The surface becomes a meaningful story rather than an inventory of signs to memorise. An incomplete personal reading can still be rewarding when the relationship between image and setting remains clear.
Afterwards, compare two impressions. At Amisan the eye moves among separate tall forms and terraces; at Jagyeongjeon it follows a long wall and its imagery. A heating principle connects them, but they organise different kinds of looking. That difference is more interesting than merely choosing the prettiest chimney. It reveals how palace architecture handled everyday necessity and made it part of space. Function remained linked with the dignity of the quarters and the wishes of their occupants, instead of being concealed as a matter with no artistic or historical significance.
Follow the small theme through the palace
Gyeongbokgung on Line 3 or Gwanghwamun on Line 5 gives access by public streets to the palace entrance. Internal grounds follow Gyeongbokgung’s admission rules; a particular chimney view does not mean a separate free entrance to the residential area. Tuesday is the normal closing day, with holiday exceptions and closure moved to the first following non-holiday. Closing hours vary by season. A daytime window around 10:00–15:00 offers a convenient basis, but match date and paths with the current calendar and any barriers. The selection fits within a wider palace visit.
Begin with a residential exterior, then compare the two smoke-outlet solutions. No operating fire or compulsory demonstration is needed. If one area is closed, keep one chimney and spend longer on its garden relationship. For a visual record, choose an overall view, upper shape and one relief motif. Afterwards, return attention to the room for which the system existed. A sequence from living space to chimney explains more than many decorative close-ups without context. It also provides a compact subject that can remain distinct from a complete guide to every palace building.

Continue exploring Korean domestic life and architecture more conveniently with RoadMe: the app prepares a complete personal plan around your interests and preferred rhythm. Palaces, museums, walks and rest become a trip that helps you use time more effectively.
Modern floor heating often uses hot-water pipes rather than old smoke flues. Comfort at floor level continues while equipment changes. After this palace walk, a beautiful brick form reveals part of that history. The chimney is no longer a curious sculpture behind royal quarters, but the final visible component linking fire, stone, room and a desire for warmth.