Three Paris Squares: Vosges, Vendôme or Victoires?
A Paris square can be read as a composition: a monument at the centre, a frame of buildings, and the space left between them. Place des Vosges, Place Vendôme and Place des Victoires make three different versions of that idea. Their repeated façades are as important as the king or emperor placed in front of them.
Choose one for a short outing. Vosges offers brick, stone and a garden within a residential frame; Vendôme sets an imperial column against a formal architectural enclosure; Victoires draws curved façades around a royal figure. You can understand the comparison without crossing Paris to collect all three views.
Choose the square by what you want to notice
Start with an architectural question. At Vosges, ask how separate houses become one composition. At Vendôme, compare a unified frontage with the monument that came later. At Victoires, consider how the surrounding buildings make a ruler’s image more prominent. This gives a short visit a purpose beyond photographing the centre.
Try RoadMe to prepare a complete personal plan for your whole trip around your interests, dates, pace and budget, giving this square its place among the days’ visits and rest. Organising the full journey in the app makes planning more convenient and efficient.
These are outdoor observation plans. They include local movement, pauses and a finish at the chosen square; travel from your accommodation and a full meal need additional time. Keep to currently permitted pavements and marked crossings, and adjust your position around barriers, traffic and other people.
| Choose one square | Architectural focus | Estimated local time |
|---|---|---|
| Place des Vosges | Repeated brick-and-stone pavilions, arcades and a later royal statue | 60 minutes, with garden access conditional |
| Place Vendôme | A unified façade scheme around an imperial column | 45 minutes outdoors |
| Place des Victoires | Curving façades framing a dramatic equestrian figure | 45 minutes from the outer pavement |
Place des Vosges: many houses, one architectural frame
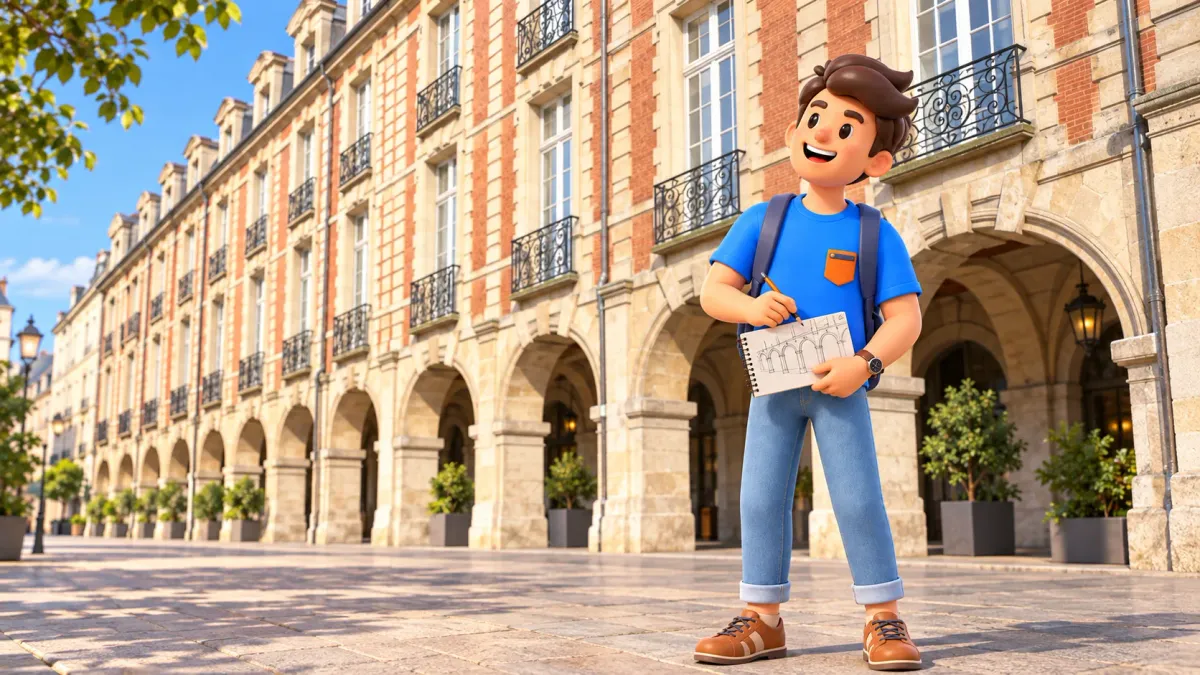
Begin on the southern side near Rue de Birague. Before entering the central garden, distinguish the public perimeter and arcades from the fenced Square Louis XIII. The buildings are the first subject here. Look along a selected stretch rather than trying to cover every side of the square.
Henri IV’s project began in 1605. Its thirty-six pavilions brought red brick and pale dressed stone into a coordinated ensemble, completed in 1612 under Louis XIII. Repetition gives the square its identity: an individual building contributes to a larger order, with the arches below tying the frontage together at walking level.
Look first at the rhythm of the arcades. Then follow the pale stone around the windows and across the brickwork. In a ground-level view, the repeated openings and vertical divisions carry the eye along the buildings. The interest comes from recognising the same vocabulary across adjoining façades, while still seeing the separate bays.
Spend a moment beneath an available arcade, keeping entrances and passageways clear, then compare that close view with the frontage from a permitted position outside. The sequence changes the scale: stone blocks and the depth of an arch become a long urban frame. You do not need to enter a private doorway to appreciate it.
The statue belongs to a later chapter
The Louis XIII you may see in the garden is a nineteenth-century marble replacement. The earlier bronze equestrian portrait was installed in 1639 and destroyed in 1792 during the Revolution. Keeping those stages separate matters: the surrounding ensemble, the first royal image and the statue now present were not created together.
The centre therefore tells a story of removal and return as well as royal display. A calm-looking historic square can preserve several political moments in the same view. Compare the pale monument with the repeated houses around it, rather than assuming that everything belongs to a single untouched scene from the early seventeenth century.
The garden has its own seasonal hours. For 1–24 October 2026, the City lists opening at 8 am on weekdays and 9 am at weekends, with closing at 7:30 pm. Check the relevant period for another date, along with weather notices and gates on arrival. The surrounding streets and arcades do not make the garden available around the clock.
Allow sixty minutes: ten for arrival and orientation on the south side, fifteen for selected façades and arcades, fifteen for a garden view if access permits, ten for a pause and ten to return and finish near the southern side. If the garden is unavailable, use its block for more exterior observation; this does not reproduce a close statue view.
For a different outing, our literary Paris plan with Victor Hugo or Balzac gives Hugo’s apartment and its neighbourhood their own museum programme. Keep that visit separate from this hour of reading the square’s architecture, with its admission arrangements and duration planned in their own right.
Place Vendôme: a shared façade and a changing centre
Choose a currently permitted position on the northeastern public perimeter. Look across the space before focusing on the column. The long frontages and clipped corners create an enclosure whose unity is easier to notice when you look beyond the shopfronts and entrances at ground level.
The façade design was drawn up by Jules Hardouin-Mansart in 1699. The fronts were raised between 1699 and 1702 under Robert de Cotte’s direction, with private mansions built behind them. This is the key distinction: a common outward composition could give separate properties a coherent public face.
Follow one horizontal line across several adjoining sections, then compare the window rhythm and the way a corner turns. You are looking at architecture as an agreement about the appearance of a whole place. The square’s value is visible without entering the hotels, shops or government buildings behind that frame.
Read the column against the buildings
The column adds an imperial chapter to this royal setting. Built in 1806–1810, it carries a spiral of bronze reliefs describing the campaign of 1805. You need not identify every scene: first notice how the band winds upwards and turns a military narrative into the surface of a tall monument.
The current figure of Napoleon at the top is by Dumont. The column was brought down during the Commune and restored in 1875, so the present composition also records destruction and reinstatement. Its central position can make it seem inseparable from the surrounding architecture, but the dates reveal different layers.
Compare the column’s vertical movement with the steadier lines of the façades. The monument commands attention; the buildings give that attention a setting. A small change of position on the open public perimeter can help you see the relationship, without completing a circuit or approaching a restricted area.
Give Vendôme forty-five minutes: five to orient, ten for the façades and clipped corners, ten for the column in its setting, ten for a pause and ten for local movement and your finish on the chosen outer sector. This plan includes no column ascent or entry to a ministry, hotel or private mansion.
Place des Victoires: the façades stage the ruler
Start on the western to northwestern outer pavement. The square is a traffic junction, and the statue’s central island is not the visitor stop in this plan. Stay outside the traffic lanes; any change of sector should use a marked crossing that is currently available.
Victoires began in 1685 through the initiative of the royal building administration, the City and the Maréchal de La Feuillade. Jules Hardouin-Mansart’s architecture was designed to give prominence to a monument to Louis XIV. Here the relationship between the ruler and the surrounding buildings was central to the project from the beginning.
The original sculpture by Martin Desjardins showed the king standing. It was destroyed during the Revolution. The current bronze by François-Joseph Bosio, inaugurated in 1822, presents Louis XIV on a rearing horse. The dramatic equestrian figure is a replacement, not the seventeenth-century monument around which the square was first conceived.
From the outer pavement, compare the horse’s raised forelegs with the calmer rhythm of the curving stone façades behind it. Notice the ground-floor arches, tall windows and dormers in the slate roofline. The king and horse provide movement; the repeated architecture gives them a frame. Keep this as an across-the-street view, with no need to reach the plinth.
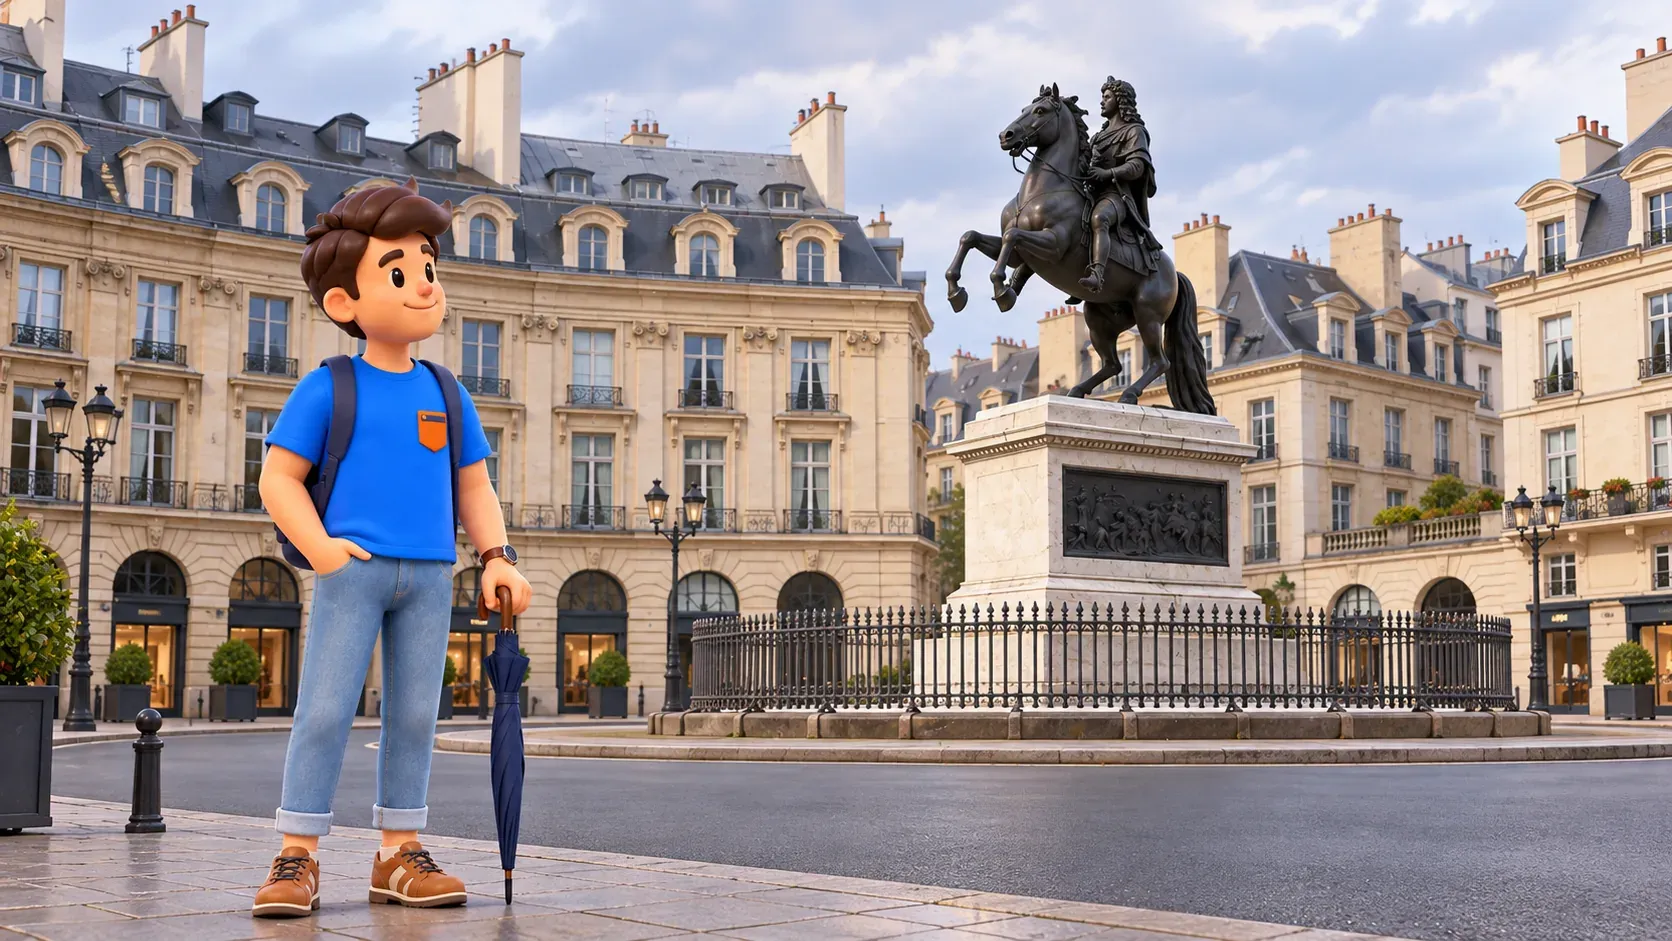
Try looking away from the horse for a moment. Follow the curve of one frontage and the repetition of its openings, then return your attention to the monument. That simple sequence makes the urban design easier to read: the square is doing some of the work of presenting the royal image.
Allow forty-five minutes: five to orient on the outer pavement, ten for selected façade details, fifteen for the statue in its setting, ten for a pause away from crossings and five to finish on the chosen outer sector. These are observation allowances, not a promise of a quiet square or a measured full walking circuit.
If you are considering 15 November 2026, check current event and access information before settling on this outing. The City’s 10km HOKA Paris Centre listing includes Place des Victoires in the course. It does not establish the exact barriers or pedestrian arrangements you will encounter, so keep your date and viewpoint flexible.
Let one square sharpen the rest of the stay
The useful comparison is between three ways of arranging attention: the repeated houses at Vosges, the shared façades and imperial centre at Vendôme, and the curving architectural setting at Victoires. After studying one, you may start noticing the same relationship between monuments and surrounding buildings elsewhere in Paris.
Build your complete personal plan for the whole trip in RoadMe around your dates, interests, pace and budget, connecting architecture with your other visits and travel days. Keeping that full plan in the app makes organising the stay more convenient and efficient.
Keep the chosen square’s time intact, including its pause and finish. These local estimates do not cover transport between the three places, meals or indoor visits. Follow current signs and permitted paths, and confirm any specific access needs rather than treating the historic layout as a guarantee about today’s route.