
Moscow’s avant-garde: two walks around Melnikov and Narkomfin
You do not need a citywide collection of addresses to begin exploring Moscow’s architectural avant-garde. Choose between two outings: the Arbat lanes around Melnikov House, or a separate visit centred on Narkomfin. Both raise questions about architecture and everyday life, but their scale and access arrangements differ. The Mosselprom Building adds another theme to the first walk: architecture as a surface for urban communication.
There is an important practical limit. At the check on 23 October 2026, Melnikov House and its grounds remain closed for restoration. Only a possible partial view from the public lane belongs in this plan; a clear view is not guaranteed. Narkomfin is a residential building with defined visiting arrangements. Its tours, communal block and bookshop do not create unrestricted access to the whole complex.
Choose the outing before adding more buildings
The Arbat option suits a day when you want to connect a familiar district with an unexpected architectural form. Narkomfin suits an interest in experimental housing and, with a confirmed session, an organised visit. As an editorial allowance, give either independent outing around two hours with stops, adding travel and any tour separately. This is not a measured walking schedule.
Try RoadMe for a complete personal itinerary shaped around your interests, dates and pace. When architecture walks and the rest of your trip already form a clear sequence, the plan is easier and more efficient to use on the ground.
There is no obligation to combine both outings on the same day. Moving between their areas adds distance, busy streets and time that could be spent looking at the buildings themselves. If you do want both, allow explicitly for the connection and a break. Sharing an architectural theme does not make two addresses adjacent stops on a short walk.
Decide first on the experience, then on access. If interiors are your main interest, begin by confirming a Narkomfin tour. For an outdoor introduction and urban surroundings, choose a street walk while accepting Melnikov’s limited visibility. A closed house should not become the sole reason for a long journey across Moscow.
The Arbat option: Mosselprom to Krivoarbatsky Lane
A useful starting area is Arbatskaya, followed by an exterior stop at the Mosselprom Building, 2/10 Kalashny Lane. Continue through the Arbat district towards Krivoarbatsky Lane and Melnikov House, then finish with a return to convenient transport around Arbat. Choose the actual crossings and permitted pedestrian connections using a current city map rather than assuming the shortest line is available.
This sequence changes scale, from a substantial urban building to an individual house embedded in the district’s lanes. Look at ordinary facades and street bends along the way. Their contrast with the experimental buildings can explain more than a hurried list of specialist terms. A full sightseeing survey of Old Arbat would be a different outing with a different focus.
If Melnikov House is substantially obscured by barriers, works or foliage, do not seek a route through someone else’s courtyard. Continue along public lanes and keep the house as a reason to return after a confirmed reopening. This walk offers several ways of looking at architecture; it does not depend on obtaining a photograph of one particular window.

Mosselprom: when a facade becomes a message
The Mosselprom Building is interesting for more than its shape and height. Its identity is linked to advertising graphics by Alexander Rodchenko and Varvara Stepanova and wording by Vladimir Mayakovsky. That connection is enough for a first introduction: architecture became part of communication in the street. Colour, lettering and images addressed the passer-by as well as covering a building.
Where the relevant facade is visible, notice the relationship between graphics and built volume. Large lettering works differently from a small sign above a doorway: it can be read at a distance and changes how the wall is perceived. Step back only as far as permitted space allows, then consider an accessible detail. Do not move into traffic to complete a photograph.
The decoration’s history includes loss and later recreation, so the current surface should not automatically be described as untouched painting from the 1920s. The central idea is the combination of building and graphic communication. Facade conditions and any works affect how much can be seen on your date. Interior rooms are not included in this street-based outing.
Melnikov House: an individual experiment among city blocks
The house stands at 10 Krivoarbatsky Lane. Konstantin Melnikov built it for himself and his family in the late 1920s. Two intersecting cylinders and unusual window geometry provide the simplest introduction. This is not an ordinary apartment building with avant-garde decoration added to its surface, but an experiment in organising spaces for living and working.
During the present closure, do not expect to circle the building or visit the studio. The grounds are also closed, and former booking rules do not establish access today. The public lane offers only the possibility of a partial exterior glimpse. An obscured view is not a reason to cross a boundary or seek a higher viewpoint from private premises.
If a fragment is visible, consider how a curved wall differs from a conventional flat facade. Even a small section may explain part of the house’s unusual effect. Avoid inferring the complete interior plan from that fragment. A deeper encounter requires a museum visit after a confirmed reopening or separate study of reliable architectural material.
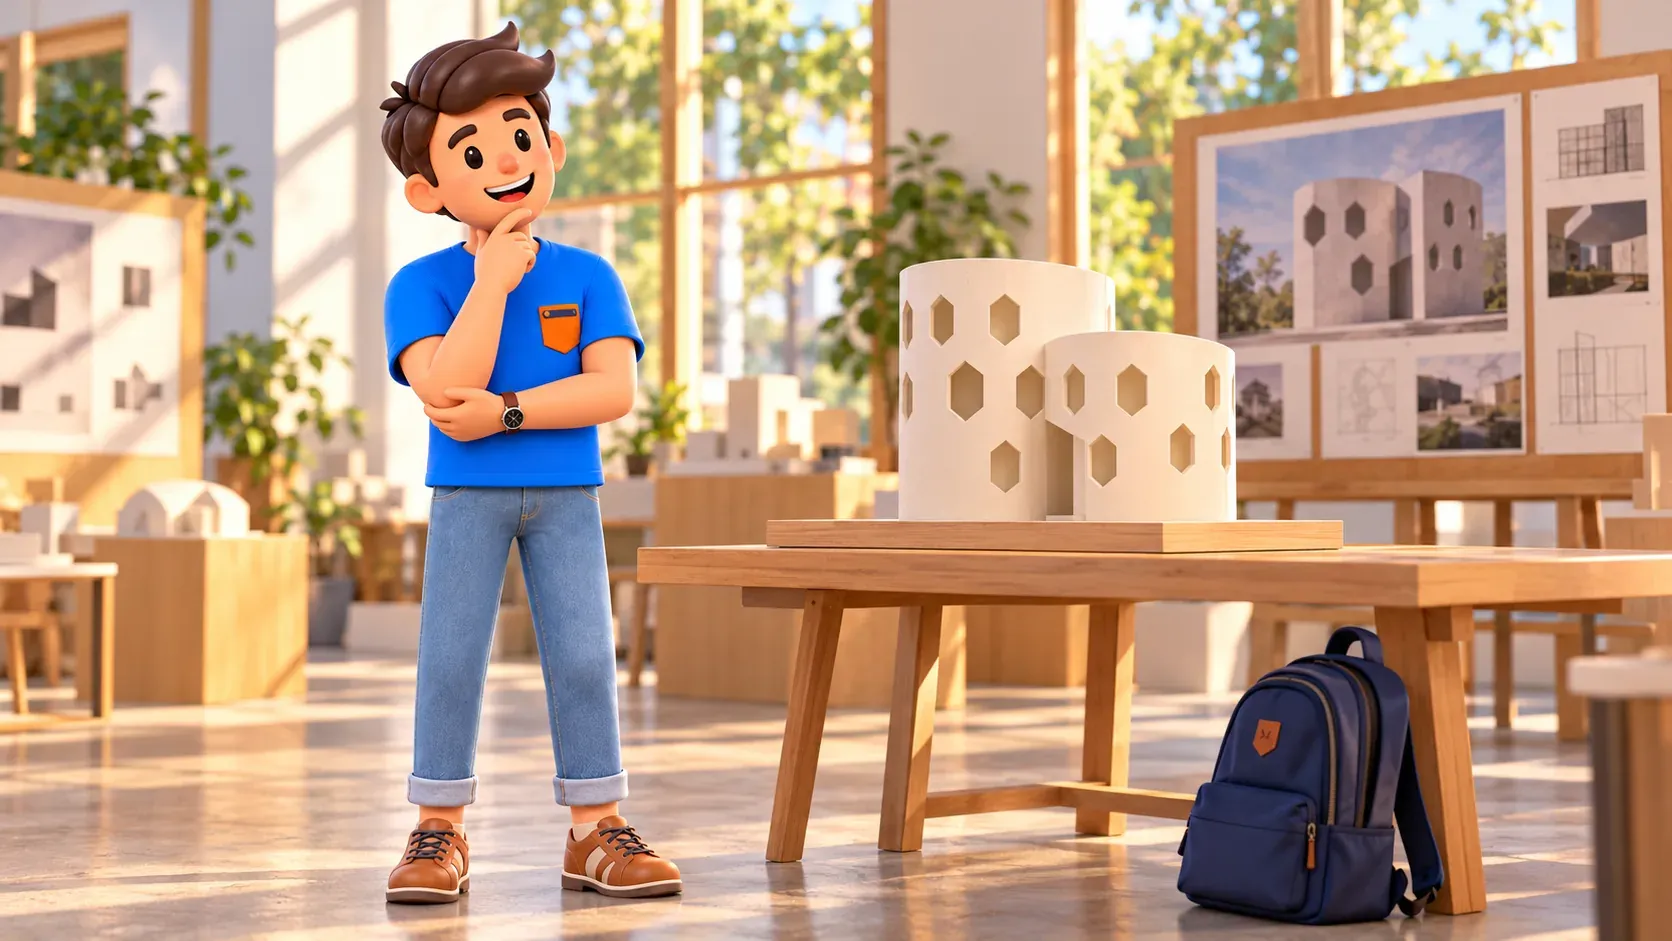
The Narkomfin option: one building and a question about living
For the separate outing, the address is 25 Novinsky Boulevard. The operator recommends approaching from Barrikadnaya; follow its current directions and the city’s pedestrian crossings. The main theme is the relationship between individual space and shared functions. Start with the residential block’s exterior scale before moving to your chosen, confirmed visiting format.
Narkomfin belongs to the experimental housing of the late 1920s and early 1930s, associated with Moisei Ginzburg and Ignaty Milinis. Compact domestic spaces were combined with ideas for shared everyday facilities. The operator describes a transitional type of housing. Reducing it to a dormitory in which all private life disappeared would flatten a more complex architectural proposal.
For exterior looking, choose one question: how does the building distinguish homes from communal spaces? Notice horizontal lines, the relationship between blocks and the position within the neighbourhood from permitted places. Detailed apartment-cell types are better explored through specialist interpretation. A tour can give a visible feature context rather than leaving you with another term to memorise.
Tours, the communal block and the bookshop are different
The official visiting page gives communal-block access to residents, patrons and members of Garage Museum’s loyalty programme, as well as people visiting on tours. An ordinary walk to the address does not establish a right to enter. If you want a fuller encounter, choose an organised visit beforehand and confirm its conditions, meeting point and actual scope.
The bookshop on the residential block’s ground floor welcomes the public under a separate entry procedure described by the operator. Being able to enter for a book does not extend to residential corridors, apartments, the roof or the communal-block café. An open door is not an invitation to continue an independent tour. The building’s current residential life remains part of how visits work.
There is also a specific access limitation: the operator says the communal block has no ramp and is not accessible to wheelchair users. Know this before choosing an interior programme. Discuss the approach and any relevant arrangements for your visit, without interpreting restoration as a promise of a step-free route through every room or area.
Compare different approaches without forcing one label
Melnikov House suggests an individual environment for family life and work. Narkomfin presents an experiment in housing and shared functions. Mosselprom brings graphic communication into the discussion. Together they suggest the breadth of the avant-garde, without requiring every building to have the same purpose. Comparison is more useful than a sweeping verdict on an entire period.
Choose a pair of observations: curved wall and long horizontal line; individual house and apartment block; built volume and graphic message. Then attend to what is genuinely visible from an authorised viewpoint. These comparisons work when rooted in specific impressions. A simple mental sketch can guide attention, but it does not replace plans, history or specialist explanation.
RoadMe can create a complete personal plan around your interests, dates and pace, placing architecture outings on suitable days. Try the app to follow a clear order while leaving room for the chosen tour, a pause and an unhurried return.

Shorten the route while keeping its purpose
If time is limited, keep one outing and one main question. The Arbat version can end after exterior looking and a short passage through the lanes; Narkomfin can end after a confirmed programme and a pause. Attention matters more than the number of addresses. Moving the second outing to another day does not make the first incomplete.
In poor weather, shorten or postpone the outdoor option. Closed Melnikov House will not provide shelter, and Narkomfin access still depends on your chosen format. With children or anyone who finds prolonged standing difficult, agree on duration and breaks beforehand. An interest in geometry should not become a promise that every courtyard is freely accessible.
For photographs, choose a broad impression and one detail rather than trying to reproduce every familiar architectural image. Respect residents’ privacy and keep doors and circulation routes clear. If access or visibility changes, record the limitation and adjust the outing instead of using the camera as a reason to press further. A thoughtful exterior view can remain worthwhile without becoming a comprehensive visual survey.
Finish by recalling one detail that altered your idea of ordinary housing: a wall’s shape, a window’s position or the thought of shared everyday functions. That gives the walk something beyond a set of landmark photographs. Other buildings and future confirmed openings can become reasons to return to Moscow’s avant-garde with a more focused question.


