
Kam Tin in half a day: village gates, a study hall and the banyan tree house
Kam Tin rewards a different kind of Hong Kong sightseeing. Instead of measuring the skyline, you look at a village entrance, a small school building and roots growing around an abandoned house. Together they make a surprisingly clear story about how a community protected itself, invested in education and lived alongside a landscape that kept changing.
Allow roughly three to four hours in the area for this selected walk, including local connections and a modest break. That is a planning estimate, excluding travel from your accommodation. The core stops are Kat Hing Wai Entrance Gate, Yi Tai Study Hall and Kam Tin Tree House. The Residence of Tang Pak Kau is an optional exterior addition: it is temporarily closed, and an interior visit forms no part of this plan.
Give the walk a shape before collecting more stops
The itinerary has two small clusters. Kat Hing Wai and the optional residence belong to its southern part; Yi Tai in Shui Tau and the banyan-wrapped building in Shui Mei form the northern part. Thinking in clusters makes the area easier to understand before you choose the actual public paths between them. A short gap between map pins does not establish a right of way through a residential courtyard.
Start with the village gate if you want the story to unfold from defence to education and then nature. Add the residence only if its connection with Tang Pak Kau interests you, then continue towards the study hall and finish at the tree. If entering Yi Tai is the priority, let its opening session determine your order. There is little benefit in following a neat narrative into a locked door during the lunch closure.
RoadMe makes it much easier to turn these ideas into a complete personal itinerary around your interests, time and pace. Choose the balance of village history, architecture and unusual nature that appeals to you, and let the app work that into your wider trip.
This is an inhabited district rather than a single museum estate. Historic entrances stand among ordinary homes and everyday routes. The walk therefore relies on permitted approaches and whatever areas are genuinely available, without requiring entry behind every wall. An open gate used by residents is not automatically an invitation to tour the buildings beyond it.
Plan the journey to Kam Tin and the final local connection separately. A station serving the area is not the same thing as an exit directly beside the first monument. Leave some room for orientation and the return journey, especially if you have another commitment later. The time estimate describes a relaxed visit to selected places, not a measured end-to-end transport schedule.
Kat Hing Wai: a small entrance carrying a large story
At Kat Hing Wai, the relationship between the entrance and the enclosing wall matters more than the size of any single building. This is a walled settlement associated with the Tang clan, not a hilltop castle. The restrained grey masonry and narrow opening show how defence could be built into the boundary of an everyday residential community.
The settlement originated during the Ming period, while its physical fabric developed and changed over time. Avoid treating every visible brick as a surviving piece of its foundation date. Instead, look at how the entrance controls movement between the outside approach and the homes within. That simple spatial idea makes the stop rewarding even if you spend most of it outside.
The iron gates also carry the memory of the 1899 conflict over British occupation of the New Territories. They were removed by British troops after the fighting and later returned following efforts involving Tang Pak Kau. A ceremony marked their return in 1925. The entrance is therefore both an architectural feature and a tangible focus of community memory.

Keep your visit on permitted public approaches and follow local signs and residents’ requests. Permission to enter one area does not imply permission to photograph people at home, step through private doorways or climb the walls. If a passage is closed, the exterior still provides the central experience. Looking for another way through somebody’s courtyard would add little to the historical understanding.
An optional connection: the Residence of Tang Pak Kau
The residence adds a human link to the gate story, but it should remain optional. Include it if early twentieth-century village architecture and local public life are central to your interests. If you prefer a shorter day or want more time at the tree, continue with the three core stops. A closed residence does not need to become the logistical centre of the outing.
Probably built in the early twentieth century, the house combines a long, single-storey grey-brick block with a three-storey watchtower. Chinese and Western architectural influences meet in its form and details. The contrast is useful because it challenges the idea of a village as an unchanged survival from one distant period. New fashions, practical needs and established building traditions could coexist.
Tang Pak Kau was a businessman who supported education and community services. Part of his residence accommodated a school for children of the clan. That detail creates a natural transition to Yi Tai: education could occupy a dedicated study hall or become part of a private home. Buildings reveal the social priorities of a community as well as the taste of their owners.
The residence became a declared monument in 2024, but heritage protection does not automatically create public access. It is temporarily closed. Expect only whatever exterior view is available from a lawful public position; do not plan an interior, a tower ascent or a school visit. If the approach is restricted or visibility poor, return to the main walk rather than searching for a private vantage point.
Yi Tai Study Hall: education as a shared investment
Yi Tai in Shui Tau shifts the subject from protecting a settlement to preparing its younger members for the future. Traditional study halls supported learning connected with the imperial examination system. Success could lead towards official service, so education mattered to a clan’s wider standing as well as to an individual student’s prospects. That background gives a modest building considerable social weight.
The hall is associated with the Daoguang reign in the nineteenth century. Its spaces combined learning with the veneration of Man Cheong and Kwan Tai: the front hall contained the deities, while teaching took place behind. Later it served as a primary school until 1941. Rather than memorising every stage, notice how an existing building could adapt as educational practices changed.
Choose one feature to look at carefully: the side entrance and the narrow lane paved with pale stone. They invite a different reading from a straightforward photograph of a main façade. The compact arrangement brings teaching, movement and ritual into close proximity. You do not need to decode every inscription to appreciate how much purpose could fit within a small architectural footprint.

The published opening sessions are 9am–1pm and 2pm–5pm on Mondays and Wednesdays to Sundays. The hall closes on Tuesdays except public holidays, and also on New Year’s Day, Christmas Day, Boxing Day and the first three days of Lunar New Year. Check for temporary notices before travelling. The midday break is an important part of the itinerary, especially if this is your principal indoor stop.
For a morning outing, arrive with enough time to enjoy the available areas before lunch closure. With an afternoon start, build around the session beginning at 2pm rather than waiting at the door. On a normal Tuesday, choose an exterior-led version or another day if seeing the study hall is essential. Do not transfer its calendar automatically to neighbouring private buildings.
The tree house is a house within a tree’s embrace
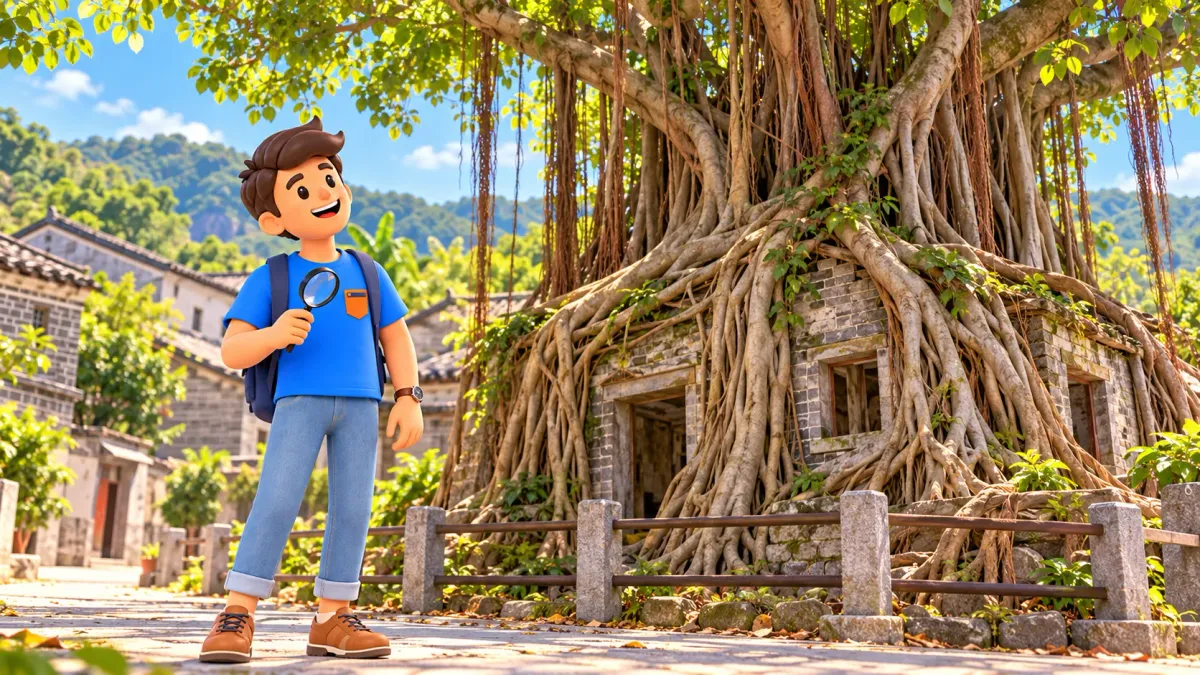
Kam Tin Tree House in Shui Mei is easy to misunderstand from its English name. It is not a wooden cabin built in branches. A Chinese banyan has gradually grown around the remains of a masonry building, with aerial roots and trunks enclosing the structure. The interest lies at ground level, where the straight lines of construction meet the expanding form of a living tree.
Stand back before looking for a close detail. First identify the overall mass of roots and masonry; then find a fragment of wall or a former opening between them. This makes the encounter more satisfying than immediately searching for a dramatic selfie position. The scene shows a process, not just an unusual object: a building losing its function while another form continues to develop around it.
Different local accounts identify the original building as a Tang study hall or a Tin Hau temple. Treat those as traditions rather than a settled architectural biography. The more secure observation is the one in front of you: a banyan growing beside a structure gradually wrapped it with branches and roots. There is no need to choose a colourful origin story to make the place interesting.
If encounters like this matter more to you than a long list of monuments, RoadMe can work the whole trip around that preference. The app makes it easier to combine unusual nature, village heritage and realistic time for breaks in one personal plan.
Keep off the roots and do not enter the ruins for a photograph. A living tree and vulnerable masonry are not climbing equipment. Children can try to locate the boundary between plant and building from the permitted viewing area. Adults might compare the roots with the controlled lines of the village gate: two very different ways of surrounding a space.

Choose the version that fits your day
The compact version keeps Kat Hing Wai, Yi Tai during an opening session and the banyan. The more historical version adds a possible exterior view of Tang Pak Kau’s residence. Resist turning either into a tour of every nearby hall and temple. Too many minor additions can replace observation with constant searching for the next name on the map.
Carry water and allow a proper food break. A residential setting does not guarantee a café, toilet or shaded seat at every historic entrance. Do not count on eating inside a closed property or resting in a study hall courtyard. After rain, consider the surfaces; in heat, think about shade and your energy rather than relying on the modest length of the walk.
For wheelchair users or visitors with pushchairs, check individual approaches and thresholds. A compact district does not establish continuous step-free access through every lane or entrance. You can preserve the story with selected exterior views from suitable public positions. For another day of Tang heritage, consider the Ping Shan walk. In Kam Tin, three clear images are enough: a protective gate, a place of learning and a tree slowly changing a human-made structure.


