
Gold Coast in Two Hours: Townhouses, Glass Towers and Lakefront Architecture

A Gold Coast architecture walk becomes more interesting when you compare different ideas of city living. At the Charnley-Persky House, a compact townhouse makes an individual address feel composed and deliberate. At 860–880 North Lake Shore Drive, two glass-and-steel apartment towers repeat a shared system across many homes. Fourth Presbyterian Church provides a different ending, with a religious and communal frontage on Michigan Avenue.
This two-hour route starts near Astor and Schiller streets, moves south through the residential area towards the inner Lake Shore Drive streets, and finishes at the church between Delaware Place and Chestnut Street. The main walk uses public pavements and exterior views. A house museum tour or a church interior can be a separate choice when available; private apartment interiors and residential lobbies are not included.
Follow a north-to-south comparison rather than a list of mansions
Begin outside the Charnley-Persky House at 1365 North Astor Street, near Schiller. Continue south through the public Astor Street area, using Goethe and the available street connections towards the inner Lake Shore Drive pavements. Look at the towers at 860–880 North Lake Shore Drive from public space, then follow Delaware Place west towards Michigan Avenue and Fourth Presbyterian Church. The church occupies the block between Delaware and Chestnut.
To fit this architectural walk into your whole Chicago visit, try RoadMe: the app creates a personal itinerary around your interests, dates and preferred pace. That helps balance a short neighbourhood comparison with longer house tours, museums and other visits across your available days.
- Charnley-Persky House exterior: around twenty-five minutes.
- Selected residential street observations: around twenty minutes.
- 860–880 North Lake Shore Drive exterior: around twenty-five minutes.
- Fourth Presbyterian Church exterior: around twenty minutes.
- Allow twenty minutes for connecting movement and crossings, plus ten for a pause and small delays.
The allocation totals two hours. It is an editorial estimate, not a measured track or a minimum stay at each building. The residential observation time is for stopping and looking, while the movement allowance covers making the connections. Travel to the start and onward from the church comes separately. A booked interior tour, meal or shopping visit needs additional time.
Stay with the public street network on the city side of the lakefront roads. You do not need to cross the main lakeside highway or reach the water to complete this architectural route. Follow designated crossings and any temporary directions. The words Lake Shore Drive in a building address are not an instruction to walk along a traffic lane or seek an unofficial shoreline shortcut.
Charnley-Persky House: begin with a compact urban home
At 1365 North Astor Street, start far enough away to take in the house as a whole. The Charnley-Persky House belongs to the early 1890s and the work of Adler and Sullivan, with Frank Lloyd Wright involved during his time in that office. This is a useful short context, without turning the stop into a contest over a single name or a claim that one architect alone explains everything visible.
Look first at the overall arrangement: the relationship between the entrance, the wall surfaces and the upper openings. How does the house give an individual address a sense of order within a limited city plot? You do not need access to a room to ask that question. The exterior already offers a comparison between a domestic entrance and the larger apartment buildings later in the walk.
Choose one detail after the overall view. An area of ornament, a change of material or the relationship between an opening and its surrounding wall can slow your looking. Compare that detail with the larger composition instead of treating decoration as a collection of isolated close-ups. A small element becomes more interesting when you can see what it does within the whole facade.
The building is a house museum, but an interior visit depends on the actual tour programme and booking conditions. Do not add a full tour to the two-hour exterior schedule without changing the plan. If you have booked one, give it its stated duration and arrival requirements, then reduce the remainder or allow a longer outing.
Keep the pavement and entrance clear while looking. A visit to one museum building does not make neighbouring homes part of its public space. The route’s starting point is an invitation to compare architecture, not permission to inspect the interiors, front steps or gardens of the surrounding residential properties.
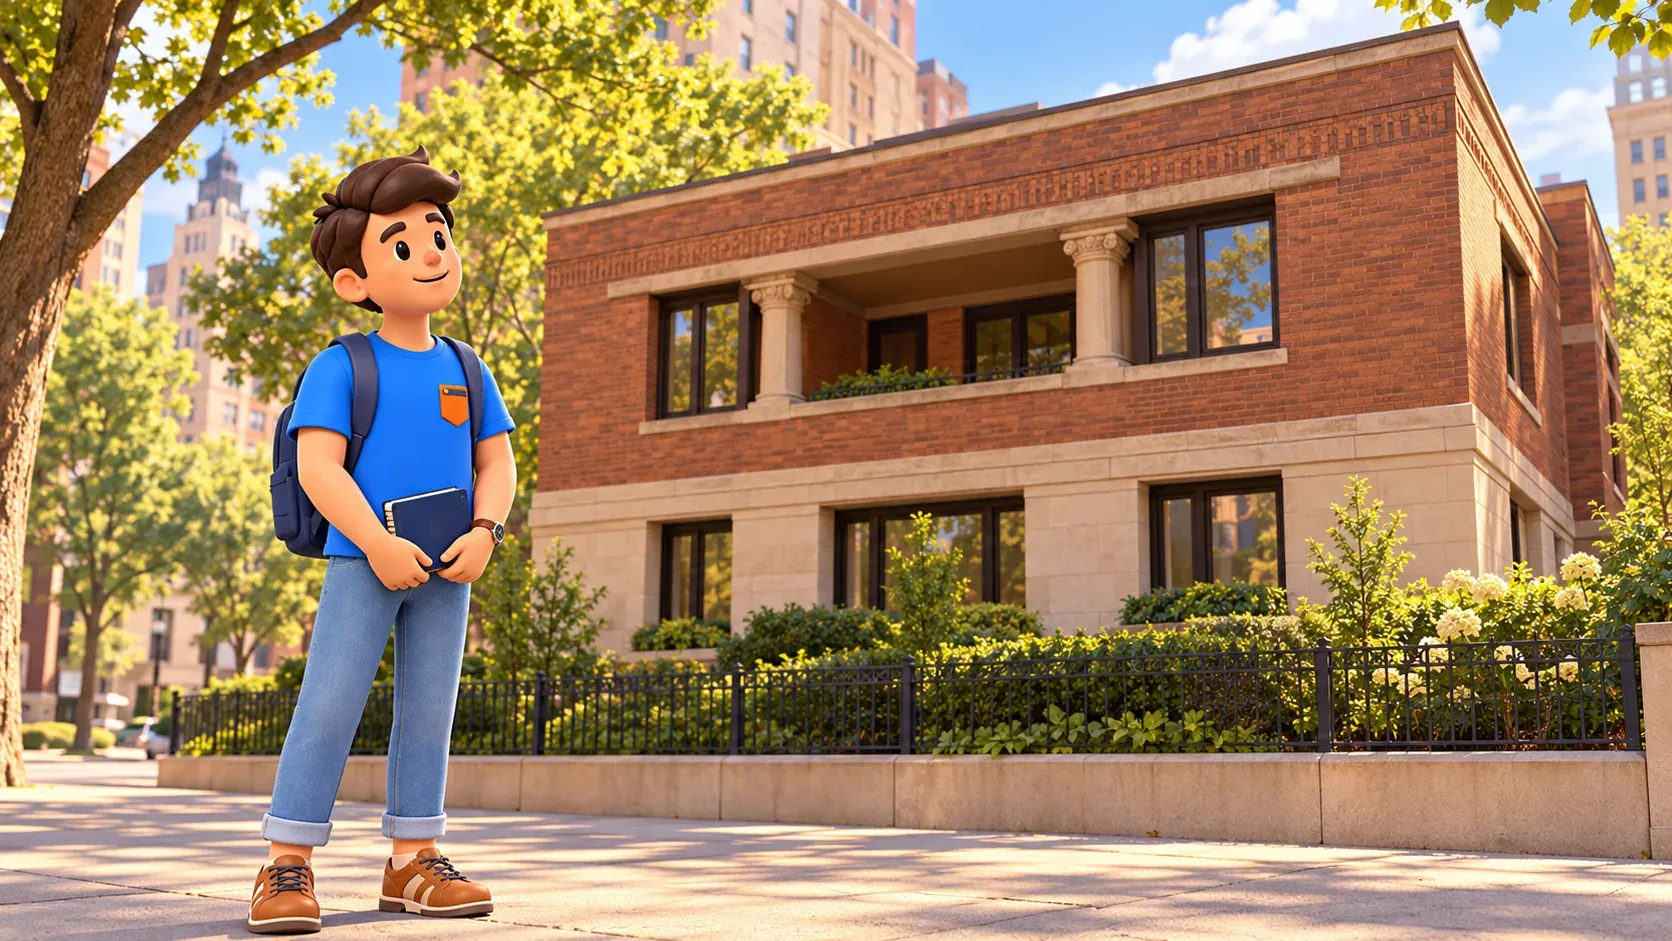
Astor Street and the connecting blocks: look at repetition and difference
Continue south through the public residential streets, using the open pavements towards the Goethe Street area and the inner Lake Shore Drive connections. Let this section retain its own twenty-minute observation allowance. It is not merely the empty space between named buildings: the sequence of doorways, windows and small setbacks explains how an individual house sits within a larger neighbourhood.
Pick a short stretch and compare two or three visible entrances from the pavement. Notice whether the strongest impression comes from a doorway, a stair, a bay or a broad wall. Then look along the street rather than at one building. A repeated height or line can give the group coherence even when the details differ.
Do not assume that every decorated residence must be assigned a famous owner or an architectural label for the walk to be worthwhile. This article gives a way to look, not a complete catalogue of the district’s houses. If one facade particularly interests you, make a note for later reading rather than filling the whole outing with unverified stories about the neighbours.
These are lived-in streets. Observe from public space, avoid photographing into windows and do not climb stoops to improve a view. If a doorway is in use, move aside. In a group, choose pauses that leave room for other pedestrians. The architecture remains visible when you give ordinary residential life priority at the threshold.
As you approach the modern towers, keep one comparison in mind: how much of a home’s identity is expressed through its individual entrance? The next buildings will shift the scale from a single address on a short frontage to many residences organised within a repeated structural and visual system.
860–880 North Lake Shore Drive: change from a house to a shared grid
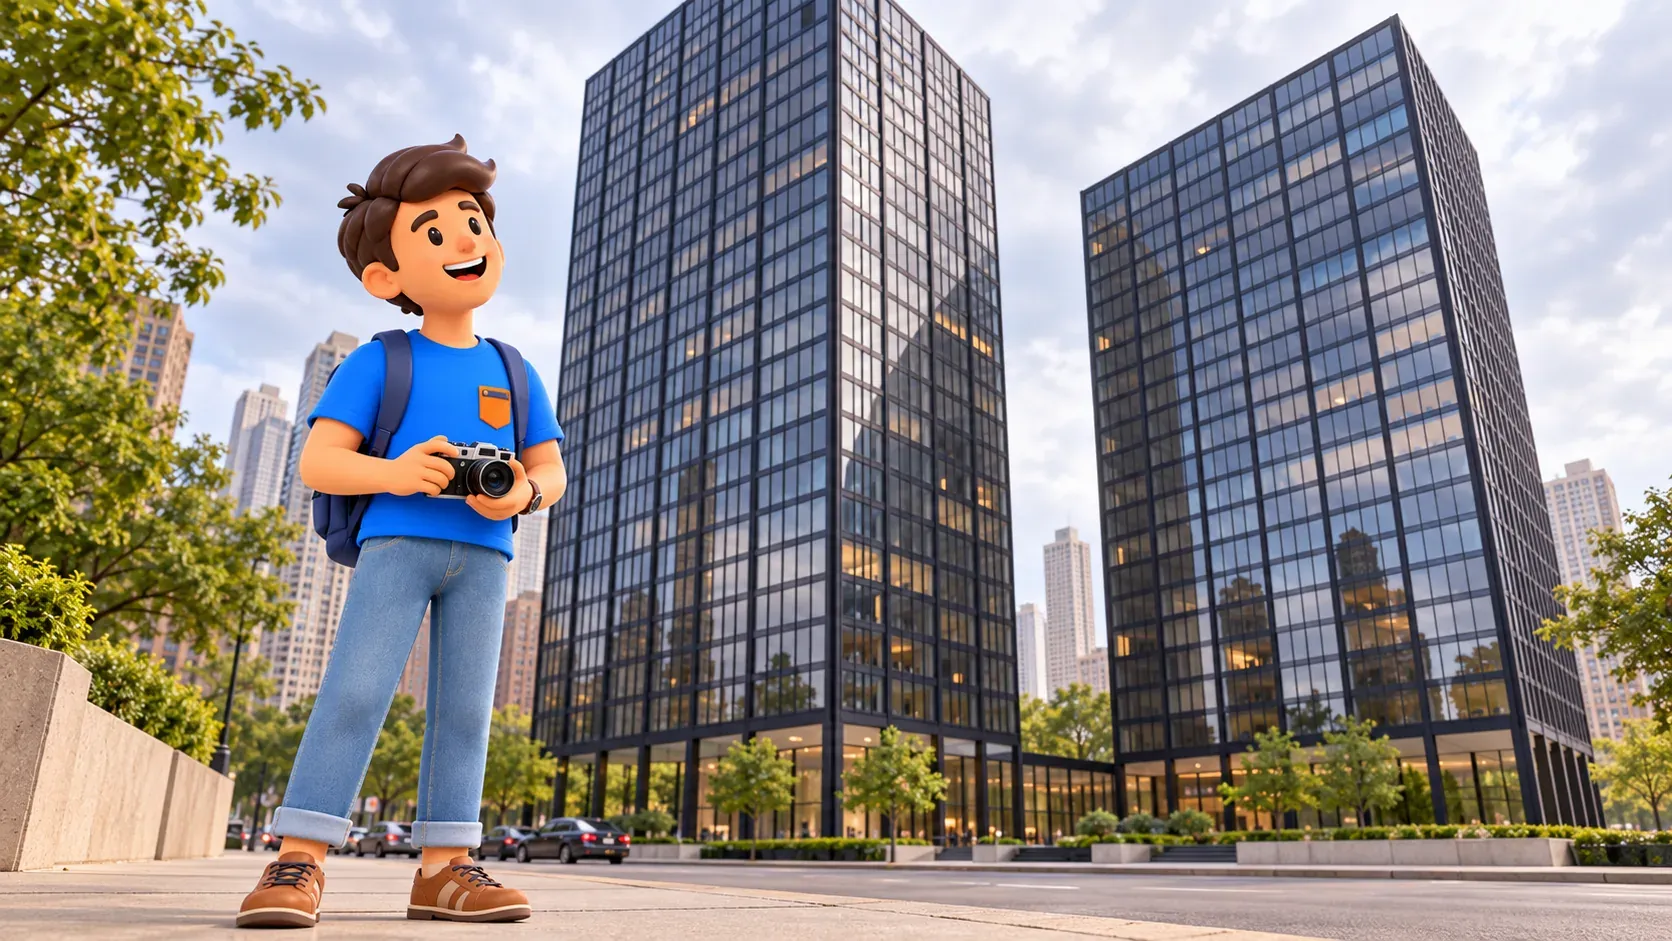
The apartment towers at 860–880 North Lake Shore Drive were completed in 1951 to a design by Ludwig Mies van der Rohe. Their glass-and-steel appearance provides a clear contrast with the townhouse at the start. They remain residential buildings, so the useful viewing area for this route is the public pavement, not the lobby or an invitation-only space inside.
Begin with a broad view that allows you to understand the two towers as a pair. Their relationship matters as much as a single facade: they are set at right angles to one another. Where public access permits a change of position, notice how the composition shifts. One tower can read as a broad surface while the other becomes a narrower edge.
Then choose a small group of repeated windows and framing elements. What gives the facade its rhythm? How do reflections and the view through glass differ from the solid wall surfaces you studied earlier? You are comparing visible effects, not claiming to see the whole structural system from the street.
A useful exercise is to take one overall photograph and then put the camera away. Follow a vertical line with your eyes, move across several repeated units and return to the whole tower. The change of scale helps explain why a modern residential facade can feel different from a row of individual houses, even though both provide homes.
Do not treat transparency as public access. A glass wall may reveal part of a building without making the space behind it available to visitors. Remain on permitted public paths and do not enter a forecourt, lobby or garden simply because a photograph taken from there looks attractive. If a view is restricted, the comparison can be made from another lawful position.
Leave the lakefront address for a church frontage on Michigan Avenue
After the tower stop, use the public street connections towards Delaware Place and continue west to Michigan Avenue. Fourth Presbyterian Church lies between Delaware Place and Chestnut Street. Take the crossings actually available and keep the connecting walk separate from any wish to shop or explore the lakefront. Those additions belong in their own time allowance.
The current church was dedicated in 1914. Ralph Adams Cram designed the church, while Howard Van Doren Shaw designed the parish buildings around the courtyard. For a short exterior visit, that distinction is enough historical context. The immediate task is to see how a Gothic Revival religious frontage and its accompanying buildings address a busy city avenue.
Look at the contrast between pointed forms, carved surfaces and the stronger repetition of the apartment towers. Then consider the surrounding spaces. A church entrance and a courtyard suggest a different relationship between building and visitor from a private apartment lobby. That invitation still depends on the site’s actual arrangements, rather than on architectural appearance alone.
Start with the exterior. A courtyard or interior look is optional only when public access is currently allowed and services or other activities make it appropriate. Do not assume every part of the church complex is open, or that an open door permits wandering through parish facilities. If access is unsuitable, the pavement view completes the planned comparison.
Choose one final detail that connects with an earlier stop: an entrance, a piece of ornament or a rhythm of openings. The aim is not to decide whether old or modern architecture is better. It is to notice three different ways of organising city life through an individual house, shared residential towers and a communal religious place.

Finish with one comparison worth remembering
Before moving on, name a difference that became clearer during the walk. Perhaps a house’s individual doorway felt more important after looking at the towers, or the church’s public-facing spaces changed how you understood a private entrance. Three well-observed stops can provide a stronger memory than a longer list of buildings seen in a hurry.
RoadMe can help turn the interests you discovered here into a complete personal trip plan, balancing architecture, parks and other visits at your preferred pace. Try it to give a longer interior tour its own place in the rest of your Chicago stay.
If cultural buildings held your attention, save the two-hour walk along South Michigan Avenue for another part of the trip. It compares theatres, creative workplaces and concert architecture. Give it its own time rather than attaching it automatically to this Gold Coast outing.


