
Modernisme beyond Passeig de Gràcia: a three-hour Eixample walk
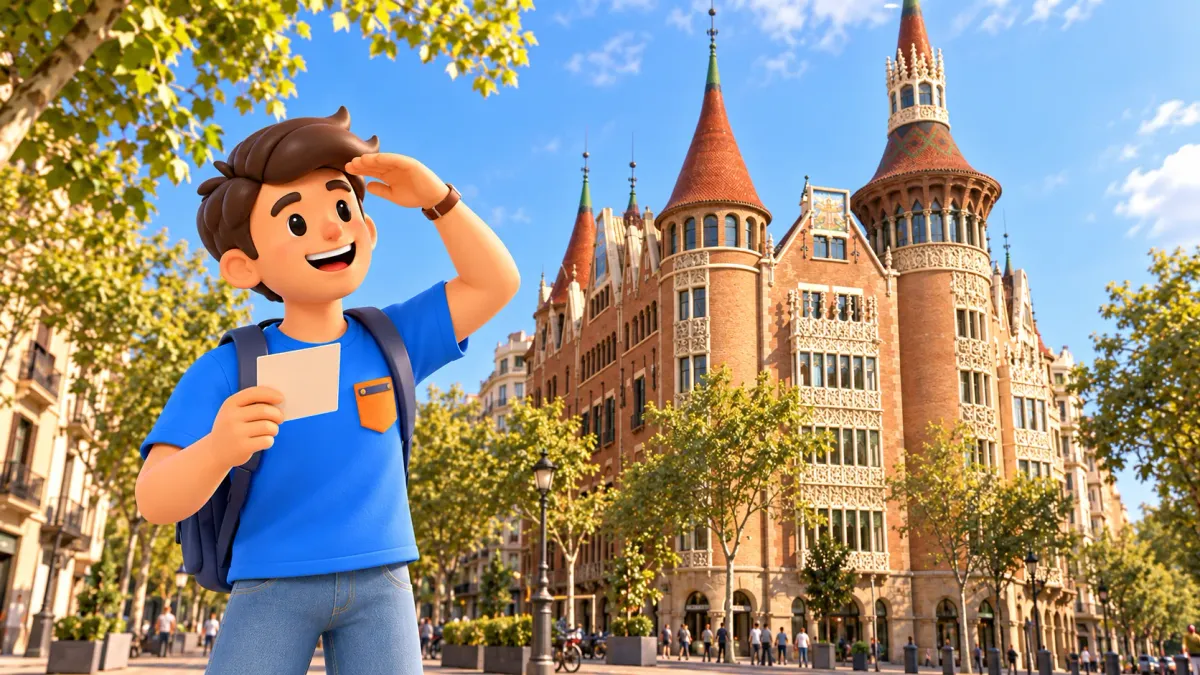
Barcelona’s Modernisme becomes more varied when you step away from Passeig de Gràcia. This three-hour Eixample walk connects five façades associated with textiles, publishing, printing and family homes: Casa Calvet, Palau Montaner, Casa Thomas, Casa de les Punxes and Palau Macaya. Gaudí is part of the story, alongside other architects and the craftspeople who helped give these buildings their character.
Begin outside Casa Calvet at Carrer de Casp, 48, and finish on the public pavement outside Palau Macaya at Passeig de Sant Joan, 108. The plan is linear, with no return to the start. Allow around three hours for exterior viewing, street crossings and a short pause; interiors, a restaurant meal and travel from your accommodation need additional time.
A manageable five-façade morning
For a 10am start, give Casa Calvet thirty minutes, followed by a twenty-five-minute walk to Palau Montaner. Spend twenty minutes there, until approximately 11.15am. The next transfer to Casa Thomas is short: allow five minutes, then twenty to look at the building. You should be ready to move on at roughly 11.40am.
Allow ten minutes to reach Casa de les Punxes, then twenty minutes outside, finishing at about 12.10pm. The onward walk to Macaya has a twenty-minute allowance, followed by fifteen minutes looking at the façade. Keep the final fifteen minutes for a pause, bringing the morning to 1pm. These are planning estimates, not timings measured on a walk.
To fit an architecture walk around your interests, pace and budget, try preparing the trip in RoadMe: the app develops a personal day-by-day plan. Having the whole programme ready to use is more convenient than repeatedly piecing together addresses and deciding how to fill the time between visits.
The route uses public streets and includes no compulsory admission ticket. That makes the exterior programme independent of ordinary interior opening hours, provided the streets remain accessible. It does not mean the buildings are open around the clock. Approach each as a working part of the city, where residents, offices and other users may have very different reasons for being there.
Casa Calvet: a textile business in stone
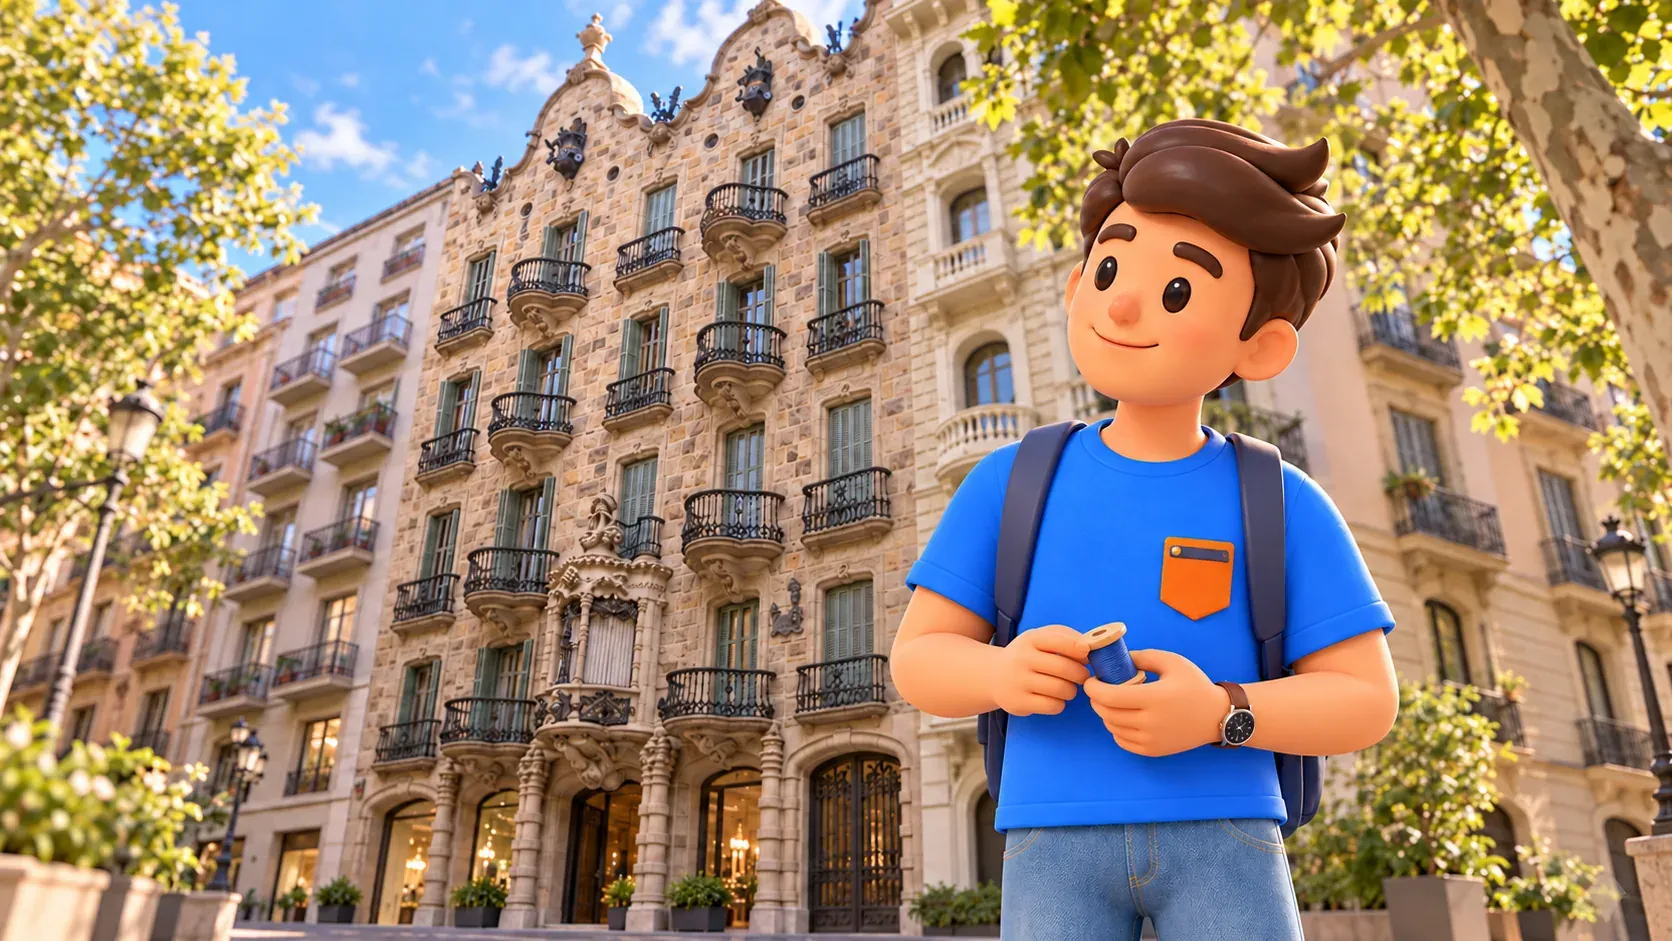
Start by setting aside expectations formed by Casa Batlló or Casa Milà. Casa Calvet was designed by Gaudí in the late nineteenth century for a family connected with textiles. Business premises, the family’s principal-floor home and rental flats above shared one building. Its architecture therefore had to accommodate work and domestic life as well as presenting a distinctive public face.
From Carrer de Casp, look first at the façade as a whole, then at the projecting bay and iron balconies. The stone surface and concentrated decoration reward a slower look. You do not need to catalogue every symbol: select one detail and notice how it changes your impression of an otherwise composed street frontage.
The entrance columns resemble bobbins of thread, referring to the clients’ textile business. That small connection provides a useful theme for the morning. Ornament can communicate something about the people who commissioned a house, rather than merely supplying attractive shapes. Later stops express the relationship between occupation and architecture in other ways.
In 1900, Casa Calvet received Barcelona City Council’s award for the best artistic building. Its quality was recognised in its own period, even though other Gaudí buildings now attract more attention. Avoid treating a quieter reputation as evidence that it is an undiscovered secret: it is a documented part of the city’s architectural heritage.
The building is not generally open for unrestricted interior visits. A restaurant operating in part of it is a separate business, with its own arrangements, rather than an entrance to the entire house. This walk needs only the exterior. Keep doorways clear and do not follow residents through an opening to investigate stairs or private rooms.
Palau Montaner: publishing and a different scale
Continue to Palau Montaner at Carrer de Mallorca, 278. The twenty-five-minute allowance is for a relaxed journey across several city blocks, including crossings. Use the public street network rather than assuming that the shortest line on a map is a pedestrian passage. The approach is part of the morning, not a gap that has to be rushed through.
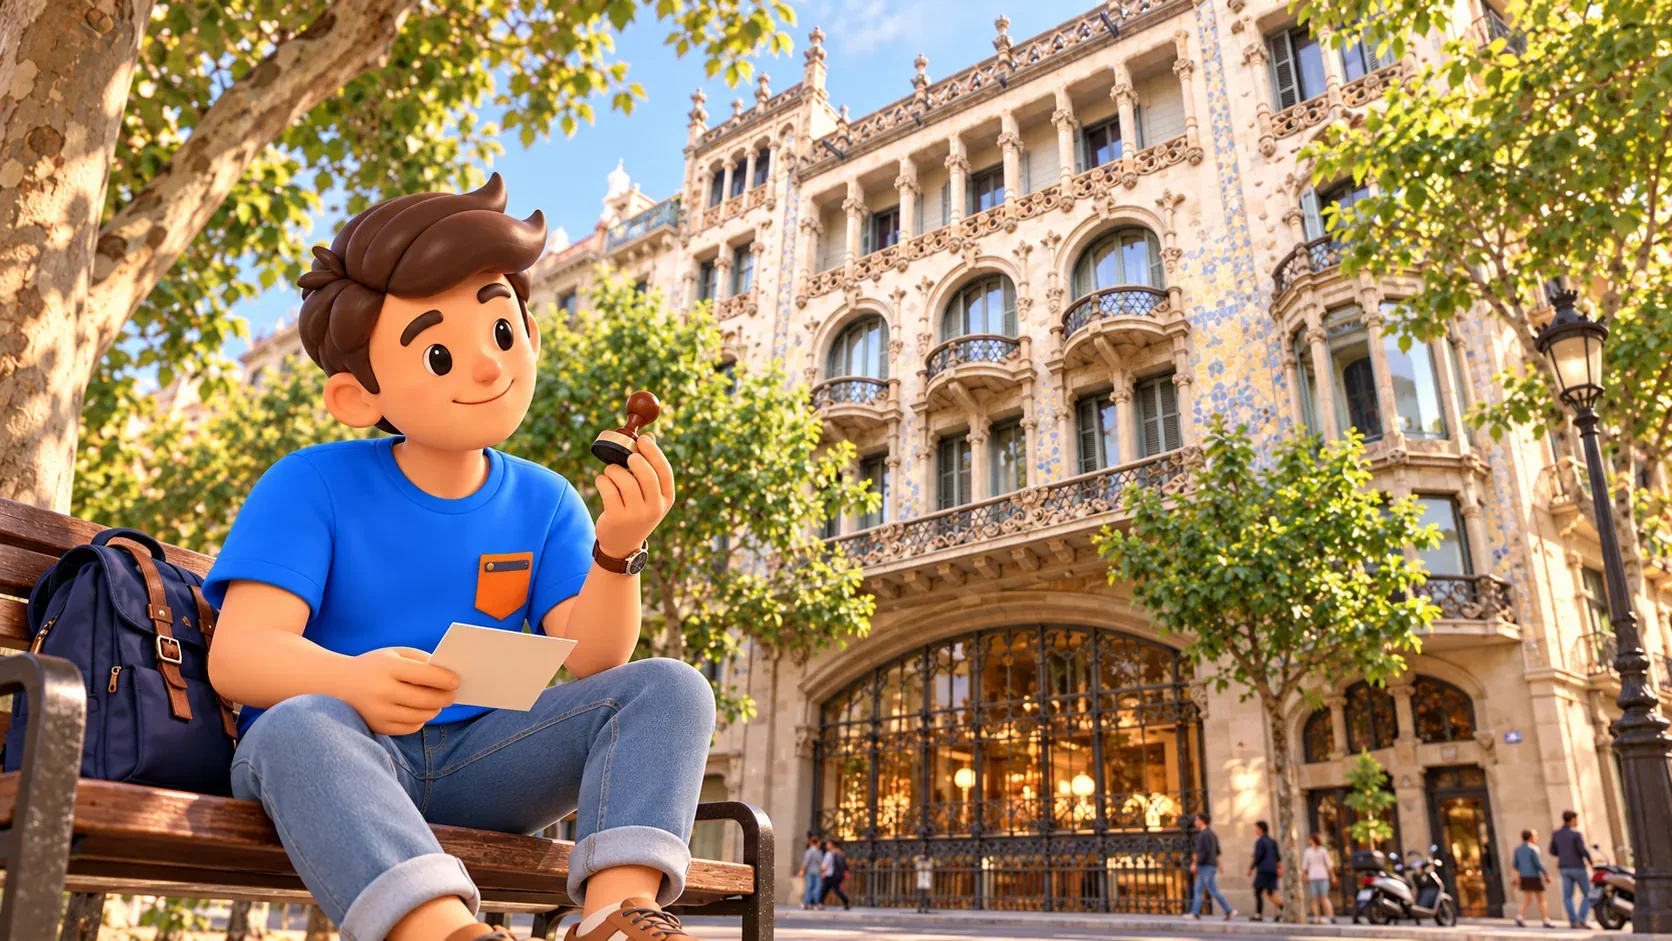
This former private residence belonged to the publishing world of the Montaner family and Montaner i Simón. Compared with Calvet’s tall urban house, its scale and broad roofline feel different. Look towards the upper decorative band, where reliefs and glazed ceramics refer to books. The façade offers an introduction to its owners’ cultural and business interests.
There is more than one architect in the building’s history. Josep Domènech i Estapà began the project, and Lluís Domènech i Montaner completed it. Remembering that sequence is more useful here than assigning every visible element to a single celebrated name. Buildings can develop through successive decisions while still appearing coherent from the street.
Find a pavement position where the roofline is visible, then compare it with a closer view of the ornament. Standing directly beneath a decorative band can make it harder to appreciate its place in the composition. Trees, traffic and street furniture may interrupt the view; there is no need to enter the road to obtain an unobstructed photograph.
Palau Montaner now has an administrative function. Descriptions of its ceremonial staircase do not establish a right to enter whenever you arrive. Organised visits depend on the programme and require separate checking. The twenty minutes in this itinerary concern the façade, with no interior visit, security procedure or waiting time built into them.
Casa Thomas: a workshop that grew upwards
Casa Thomas, at Mallorca, 291–293, is only a short transfer away. Check the number and side of the street before settling down to look. Here, work and home were brought together again: the client, Josep Thomas, worked in printing and photogravure. The building’s original arrangement makes more sense when you know that it was not conceived simply as a block of flats.
Domènech i Montaner’s original building, constructed in 1895–1898, comprised the workshop and the owner’s residential floor. The full height visible today belongs to a later chapter. In 1912, Francesc Guàrdia i Vial extended it while respecting the earlier design, moving the turrets upwards and introducing additional projecting elements.
Look from the broad lower opening towards the balconies and upper levels. Stone, metal and ceramic decoration establish a shared visual language, yet the history prevents a misleading assumption: a harmonious frontage need not have been built entirely at once. The building offers a compact lesson in how an architectural idea can continue through alteration.
You do not have to identify the boundary of every construction phase from the pavement. Instead, compare the emphasis of the lower part with the repeated residential levels above. Choose one balcony or coloured surface for a closer look, then step back safely. This gives the twenty-minute stop a purpose beyond adding another building photograph to your phone.
Visits to the former workshop are offered as an organised activity requiring advance booking and a minimum group. They are separate from this exterior walk, not an attraction guaranteed to be available to every passer-by. If printing history is a particular interest, arrange a dedicated visit and allow its actual duration rather than squeezing it into the façade stop.
Casa de les Punxes: a castle-like residential complex
The next short walk brings you to Casa de les Punxes at Avinguda Diagonal, 420. After two stops where details unfold at close range, begin with the silhouette. Brick walls, pale carved stonework and pointed conical towers create a strong impression from farther away. Use a safe public viewpoint before investigating individual parts of the frontage.
Josep Puig i Cadafalch designed the complex in 1905 for the Terradas sisters, bringing three properties into one architectural image. Despite the castle-like appearance, it is an early twentieth-century urban residential building. Towers do not make it a medieval fortress or establish a royal history. That distinction keeps an evocative shape from turning into an invented story.
Compare the effect with Montaner and Thomas rather than choosing a winner. Here, the outline is especially assertive; at the previous stops, a coloured frieze or the relationship between storeys may have held your attention. Modernisme includes these different approaches. A short walk becomes more rewarding when each stop changes the question you are asking.
The building currently contains Cloudworks working spaces. References to terraces or round-the-clock access in membership offers concern their own users and conditions, not unrestricted tourist admission. This programme includes no coworking visit, roof access or interior museum. Any separately advertised event should be checked with its organiser.
Palau Macaya: white walls and shared craftsmanship
Allow approximately twenty minutes for the onward public-street walk to Palau Macaya, Passeig de Sant Joan, 108. This is the last architectural stop. Use fifteen minutes for the exterior before taking the planned pause; an additional museum or long lunch should not quietly become part of the same three-hour promise.
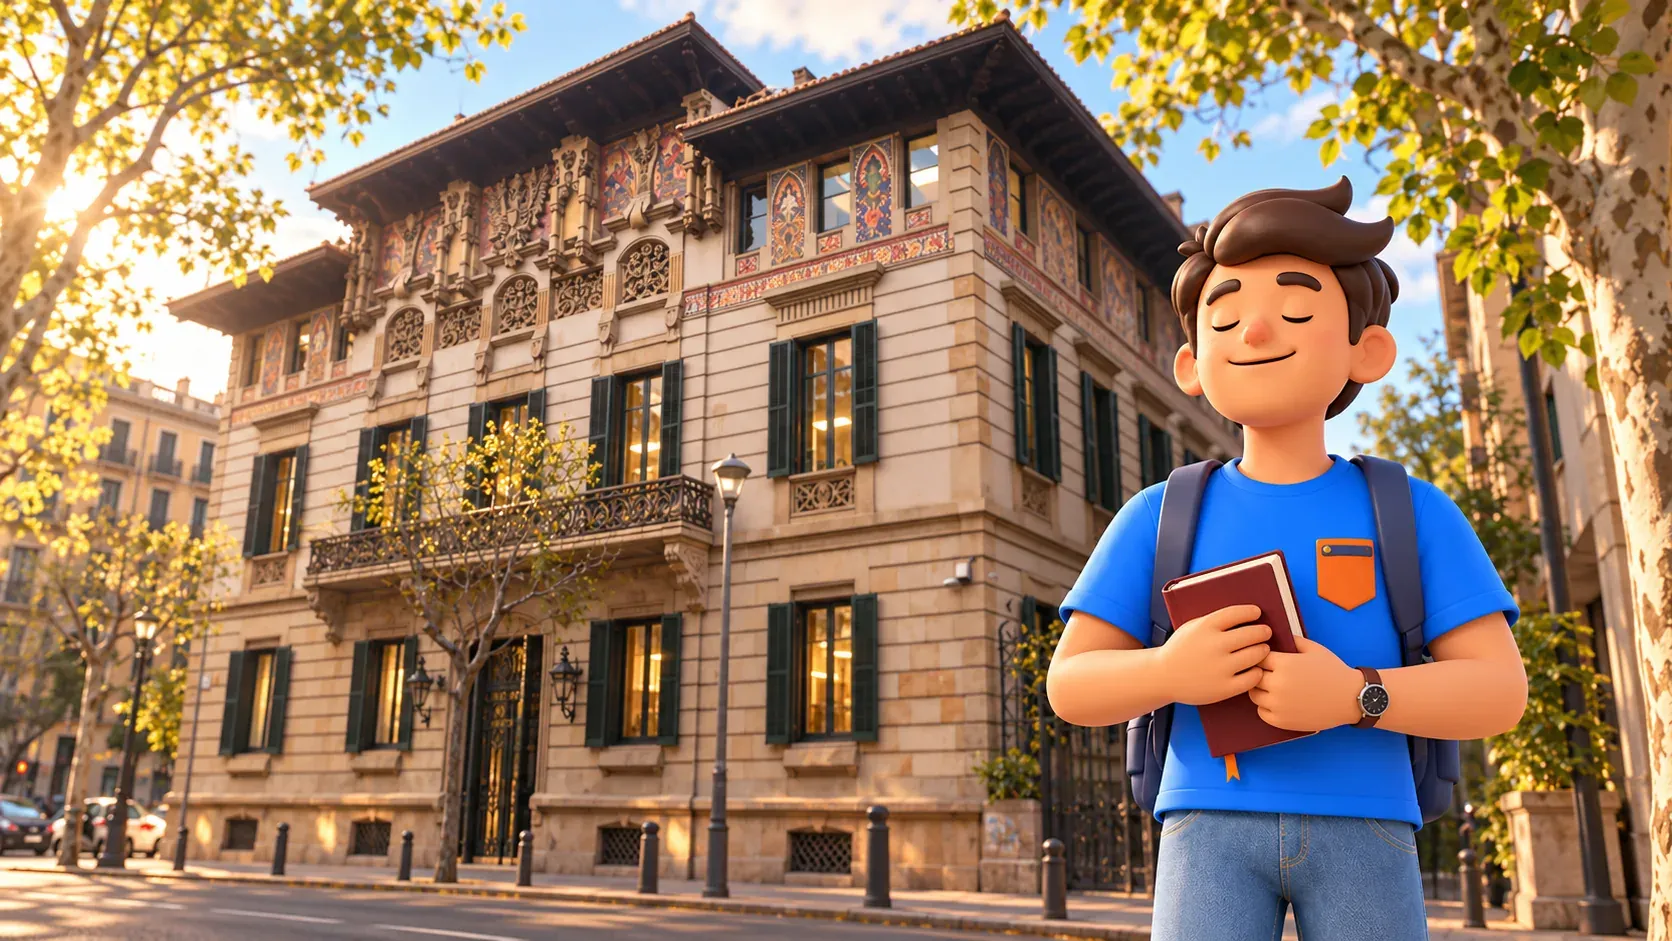
Puig i Cadafalch completed the house for Romà Macaya in 1901. After the brick silhouette of Punxes, its white frontage and ochre sgraffito offer a clear contrast. Sgraffito creates decoration through work with layers of plaster. Looking at it alongside carved stone shows how differently a flat surface and a projecting detail can hold your attention.
The stone ornament is associated with Eusebi Arnau and Alfons Juyol, while Joan Paradís made the sgraffito. Their contributions make a useful final point: the architecture depended on a collaboration of designers and skilled makers. Select a small section around a window or balcony and compare its texture with a smoother area, without trying to decode every figure.
If the comparison leaves you wanting more craft, historic houses or unhurried neighbourhood walks, give those interests to RoadMe. The app prepares a personal programme for the whole trip, making it easier to combine a chosen theme, longer visits and rest across your available days.
Macaya now hosts social-science and humanities work associated with the ”la Caixa” Foundation. Under the arrangements checked on 17 October 2026, the centre is closed at weekends and on public holidays; free participation in activities requires a reservation. Building tours are a separate programme. A Sunday exterior walk remains possible under normal street access, but does not provide Sunday interior admission.
Keep the programme comfortable
Choose daylight and suitable weather. Five façades do not provide continuous shelter from sun or rain, and a short urban walk can still be tiring when you spend much of it standing. Bring water, wear comfortable shoes and shorten a stop if necessary. In heavy rain, postpone the outdoor programme or select a confirmed indoor visit and calculate a different schedule.
Do not assume that every crossing or pavement will suit every mobility requirement: works, kerbs and traffic arrangements can alter the convenient route. Follow designated crossings even when the suggested timetable slips. The fifteen-minute pause is included, but a served café stop, a full meal or onward travel to a timed reservation may take longer.
Finish outside Macaya with five different architectural responses in mind, rather than a checklist of everything in Eixample. For the celebrated avenue on another day, use our ninety-minute Passeig de Gràcia architecture walk. Keeping the programmes separate leaves room to notice both the grand compositions and the small details that give them meaning.


