
Chicago’s Modern Skyscrapers: Aqua, St. Regis and Lake Point Tower on Foot
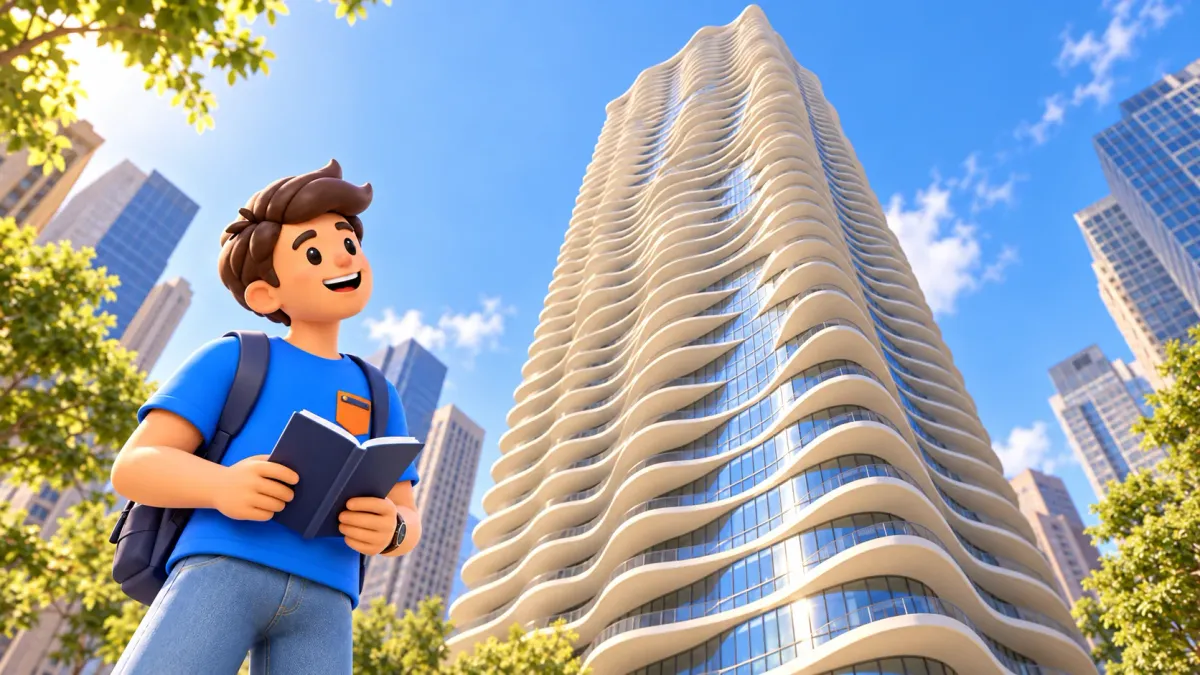
Aqua, the St. Regis Chicago and Lake Point Tower offer three different answers to the shape of a residential skyscraper. One builds a changing surface from balcony edges, another stacks tapering glass volumes, and the third uses a flowing curved silhouette. An exterior walk lets you compare them without assuming access to private terraces, hotel guest facilities or residents’ gardens.
Begin in Lakeshore East with Aqua, continue towards the St. Regis by the river, then make a deliberate crossing into Streeterville for Lake Point Tower. The last connection is a genuine walking section, not a step across the river on a flat map. Street levels and current pedestrian routes matter as much as the names of the towers.
Plan three observations rather than three admissions
Allow roughly three hours for this version: sixty minutes divided between building observations, forty-five for walking, thirty for a pause and forty-five of flexible room for crossings, route changes and slower looking. These are planning estimates, not measured durations. The journey from your accommodation and any meal beyond a short break are additional.
RoadMe helps build a complete personal trip around your dates, interests and preferred pace. Try making this an exterior architecture afternoon and arranging other Chicago neighbourhoods, meals and travel across the whole stay with room to pause.
Keep one question for each tower. At Aqua, ask how a repeated floor becomes a changing facade. At the St. Regis, look at how the volume widens and narrows. At Lake Point Tower, consider how a curved outline changes with your position. No observation deck or apartment visit is required for those questions.
Choose daylight if the aim is to read material and shape. An illuminated skyline outing has a different purpose and may conceal details you came to compare. You do not need to wait for perfect weather, but strong wind or poor visibility may justify the shorter two-building version rather than forcing the whole route.
Understand the ground before looking up
Downtown Chicago has streets and pedestrian routes on different levels. A nearby address does not guarantee that the visible doorway or staircase connects to the path you are standing on. Check whether the route is at street level, by the river or in a lower service area before following a navigation instruction.
This outline uses public sidewalks and permitted pedestrian connections. It does not rely on walking through a residential lobby, a loading area or a garage. If a staircase or passage is unavailable, find the signed public alternative and use the flexible time. Do not treat the straight line between towers as proof of a direct accessible path.
For step-free requirements, confirm the actual sequence of crossings, ramps and any necessary lifts before the day. An exterior route can still include an unsuitable level change. A general statement that a district is walkable does not establish that every possible shortcut works for a wheelchair, stroller or someone avoiding stairs.
Start at Aqua with the whole facade
Aqua Tower is at 225 North Columbus Drive. Studio Gang’s mixed-use building includes residential and hotel functions, but this stop is about its exterior. Find a suitable position on the public sidewalk with enough distance to read the tower rather than standing at an entrance and immediately pointing the camera straight upwards.
Look first for the underlying glass volume, then the white concrete balcony edges. Their shapes vary across the height of the tower, producing the rippling surface associated with Aqua. The effect is not simply a wall of curved glass. Separating the core from the projecting slabs helps explain what you are actually seeing.
Notice where the white lines appear dense and where reflective areas open between them. The facade can seem more solid from one direction and more transparent from another. You do not need to count every floor or reproduce the architect’s calculations to recognise that a repeated building element can create a changing overall texture.
Allow people to use the pavement and entrances normally. The best observation point is not always the place closest to the door. If the sidewalk is busy, step aside to a lawful wider position instead of blocking a route while checking your images or discussing the building with companions.

Use one closer look to understand Aqua’s rhythm
Choose a small section of balcony edges and compare two or three levels. One line projects while another recedes, and shadow changes the apparent thickness. This makes the large facade easier to understand than trying to inspect the entire tower at once. A short detail study is enough before returning to the overall view.
The terraces belong to the building’s occupants under their own access arrangements. An exterior architecture stop does not include balconies, rooftop areas or a hotel amenity visit. If you separately book a service within the building, that booking still has its own limits; it is not a general pass to residential floors.
Keep design interpretation separate from what a street visit can establish. You can observe shapes, shadows and changing views. You cannot determine a particular apartment’s comfort, energy consumption or resident experience from the sidewalk. The visual comparison stands on its own without unsupported claims about how every unit performs.
Continue towards the St. Regis in Lakeshore East
From Aqua, work towards the public Upper Wacker side and the St. Regis complex to the east. Check your actual street level before making the connection. Lakeshore East contains changes in level and landscaped spaces; use the public route available on the day rather than assuming any visible stair or doorway is the intended through-way.
The residences identify 363 East Wacker Drive, while the hotel uses its own arrival arrangements on Upper Wacker. Those entrance distinctions matter if you have a separate reservation, but the architectural walk does not require either lobby. Choose a public exterior viewpoint where the connected volumes can be understood without obstructing arrivals.
Do not make a specific lift or passage essential unless its public availability has been checked. A building’s design may describe a connection between park and river, but that description does not prove every route is open or step-free today. A clear longer sidewalk connection is preferable to an unexplained leap between levels in the itinerary.
Read the St. Regis as stacked volumes
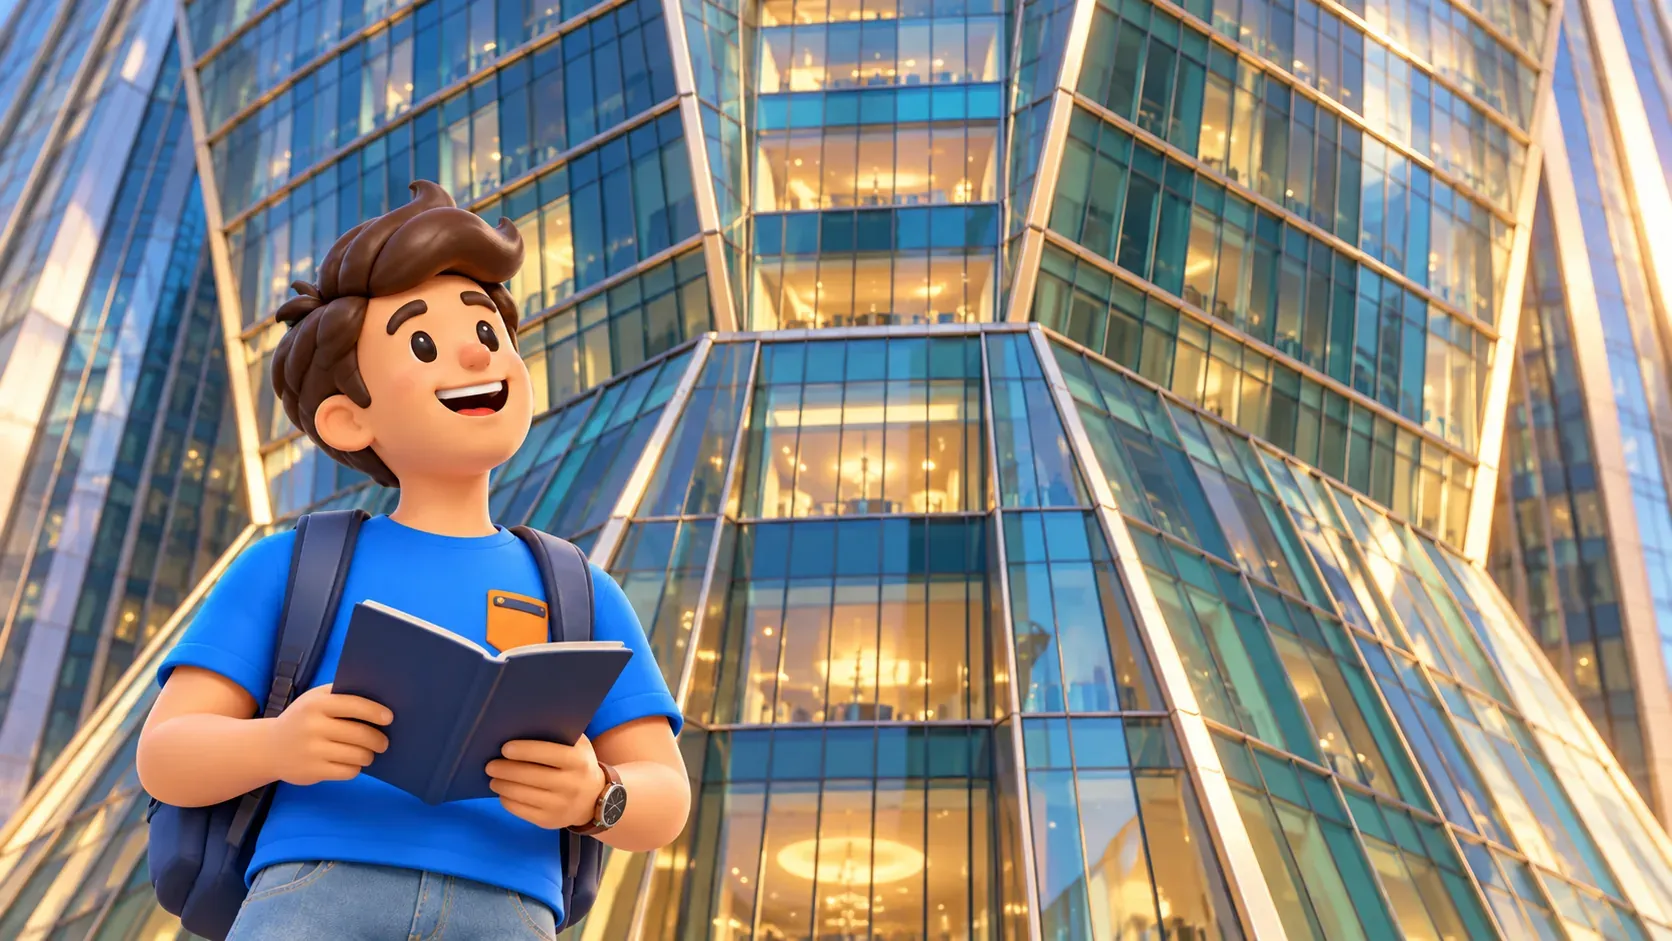
Studio Gang’s St. Regis Chicago has three connected vertical parts of different heights. Its form develops through tapering blocks that widen and narrow, unlike Aqua’s projecting white balcony surface. Try to follow one outline upward before looking at the relationship between the three parts. This makes the geometry clearer without specialist vocabulary.
The term frustum describes a truncated geometric form, here useful for understanding the stacked tapering volumes. You do not need to memorise the number of sections. Notice how a wider portion meets a narrower one, then how that rhythm relates to a neighbouring vertical part. The design can be read as a sequence rather than a single smooth wave.
The blue-green glass also changes with light and angle. Compare the visual effect with Aqua’s white concrete edges, keeping the question about material rather than deciding which building is more luxurious. Marketing descriptions of homes and hotel facilities do not explain the entire public experience of looking at the tower.
This stop includes no assumed observation deck, guest terrace, spa or private residence. A restaurant or hotel booking is a separate activity, with access restricted to what is actually arranged. If you want such an experience, plan its cost and time independently instead of presenting it as included in this exterior route.
Make the river crossing explicit
To reach Lake Point Tower, move from the south side of the river to the north through a real pedestrian bridge connection. A practical sequence to check goes back towards Columbus Drive, crosses the river on the bridge sidewalk and continues north towards Illinois Street. Use current signs, legal crossings and the open pedestrian side.
From Illinois Street, work east towards the public connections near Streeter Drive and Lake Point Tower. Confirm the marked pedestrian passage beneath DuSable Lake Shore Drive and any temporary changes before relying on it. Do not cross a fast roadway at an unmarked point because the building appears directly ahead.
The river-level path and the upper streets are not interchangeable lines. If you choose the Riverwalk for part of the connection, establish where you can lawfully regain the required level. A waterfront stroll may be pleasant, but an unexplained set of stairs can undermine an otherwise usable route for someone with particular access needs.
DuSable Park is not a shortcut or a promised viewing stop: the Park District identifies it as closed to the public. Do not confuse a proposed future public connection with one available today. If the intended route is disrupted or feels too long, finish after Aqua and the St. Regis and leave the third tower for another outing.
Compare Lake Point Tower from public space
Lake Point Tower is at 505 North Lake Shore Drive near Navy Pier. John Heinrich and George Schipporeit designed it; their connection with Mies van der Rohe should not become a claim that Mies designed the building himself. This older residential tower gives the walk a different architectural generation as well as a different shape.
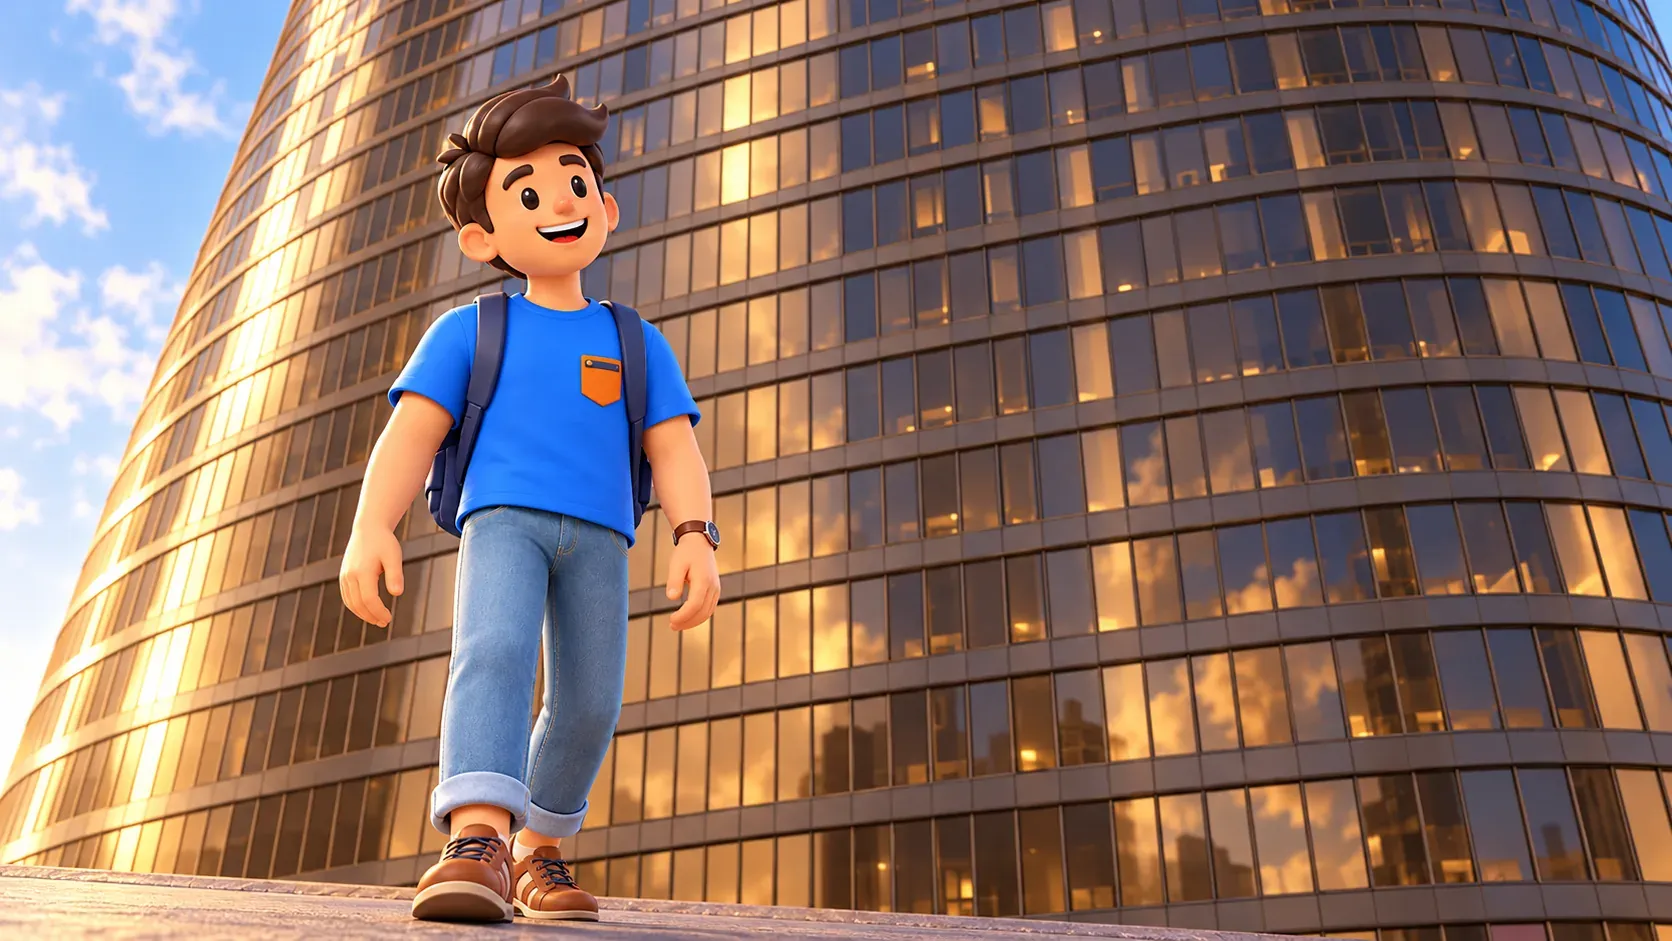
Its curved wings connect around a central arrangement, creating a three-armed plan and a bronze-toned glass silhouette. From a suitable public street or pedestrian position, notice how the outline changes as you move. A single ground-level photograph cannot show the whole plan, so distinguish the visible curve from the plan explained in architectural accounts.
Compare the continuity of the dark facade with the separate white lines of Aqua and the changing taper of the St. Regis. The aim is to identify three ways of shaping a tall residential building. You need not rank them by height, cost or prestige to make the comparison worthwhile.
The building’s Skyline Park is private. It is not a public rooftop garden included in this walk, and neither pools nor residential facilities are sightseeing stops. Remain on the public routes around the property and treat the podium and entrances as boundaries to understand rather than invitations to search for access.
Pause before choosing the next part of Chicago
Find an actually available public seat or an open cafe that suits your needs. The break can bring the comparison together: balcony edge, tapering volume and continuous curve. A simple note about each is more useful than accumulating dozens of similar upward images without remembering which building produced which impression.
Navy Pier’s proximity does not automatically add its attractions, a lake cruise or a long waterfront walk to the same three-hour allowance. Each extension needs current opening information and its own time. Decide whether you still want an activity or would rather take transport towards your meal or next appointment.
RoadMe can organise the rest of Chicago around the architectural details and pace you enjoyed here. Try placing another period, museum or neighbourhood on a separate day, with realistic meals, rest and travel across the complete trip.
For a contrasting focus on low buildings and shared space, save the two-hour Mies walk on the IIT campus. This skyscraper route succeeds when three exterior observations leave you able to describe a difference in form, with the actual street journey remaining as clear as the skyline.


